Virtually Staged. AMAZING PRICE! Room for everyone!! 5 bedrooms, 3.5 baths, 3 CAR garage, FOUNTAIN VIEW, OPEN floor plan, MAPLE cabinets, GRANITE countertops, under mount STAINLESS sink, HUGE walk-in pantry, STAINLESS STEEL appliances, entire first floor is TILE, large INSIDE laundry room, front office with FROSTED glass French doors, DREAMY HIS-n-HERS primary closet, DUAL sinks and TALL vanity-height, GARDEN tub, so MANY closets, so MUCH storage, covered back patio, wonderful VIEW, 5 ft fence is pool ready!! Ready to Entertain!! OPEN FLOOR PLAN, LARGE SLIDERS lets the party spill over to the LANAI!! Upstairs FAMILY room allows for a second GATHERING place for friends and video games! In desirable, gated Lakeshore at Narcoossee: Middle & Elementary school can walk or rides bikes with their friends thru the neighborhood's private entrance!! After school, the community POOL, playground, and FISHING pier are perfect for burning off energy! 10 Minutes from Medical City, 15 minutes to the turnpike, 15 minutes to the airport, 25 minutes to Disney and 45 minutes to the BEACH!! So much home! So much value!! Text your Realtor today!!
For sale
Price cut: $100K (8/31)
$524,900
2610 MEAD AVENUE, ST CLOUD, FL 34771
5beds
3,736sqft
Single Family Residence
Built in 2015
7,405 Square Feet Lot
$521,900 Zestimate®
$140/sqft
$164/mo HOA
What's special
Wonderful viewGranite countertopsFountain viewOpen floor planCovered back patioDreamy his-n-hers primary closetSo much storage
- 87 days
- 556
- 30
Zillow last checked:
Listing updated:
Listed by:
Robin Leedom-Hafen 407-927-2098,
TOP VALUE PROPERTIES LLC 407-927-2098
Source: Stellar MLS,MLS#: O6414094 Originating MLS: Orlando Regional
Originating MLS: Orlando Regional
Facts & features
Interior
Bedrooms & bathrooms
- Bedrooms: 5
- Bathrooms: 4
- Full bathrooms: 3
- 1/2 bathrooms: 1
Primary bedroom
- Features: En Suite Bathroom, Walk-In Closet(s)
- Level: Second
- Area: 224 Square Feet
- Dimensions: 14x16
Primary bathroom
- Features: Dual Sinks, Garden Bath, Tub with Separate Shower Stall, Linen Closet
- Level: Second
- Area: 120 Square Feet
- Dimensions: 12x10
Great room
- Features: Coat Closet
- Level: First
- Area: 240 Square Feet
- Dimensions: 12x20
Kitchen
- Features: Kitchen Island, Pantry, Walk-In Closet(s)
- Level: First
- Area: 168 Square Feet
- Dimensions: 12x14
Heating
- Central, Electric
Cooling
- Central Air
Appliances
- Included: Cooktop, Dishwasher, Dryer, Microwave, Refrigerator, Washer
- Laundry: Inside
Features
- Ceiling Fan(s), High Ceilings, In Wall Pest System, Kitchen/Family Room Combo, Open Floorplan, PrimaryBedroom Upstairs, Walk-In Closet(s)
- Flooring: Carpet, Ceramic Tile
- Doors: Sliding Doors
- Has fireplace: No
Interior area
- Total structure area: 4,800
- Total interior livable area: 3,736 sqft
Video & virtual tour
Property
Parking
- Total spaces: 3
- Parking features: Garage - Attached
- Attached garage spaces: 3
- Details: Garage Dimensions: 25x30
Features
- Levels: Two
- Stories: 2
- Exterior features: Sidewalk
- Fencing: Fenced
- Has view: Yes
- View description: Pond
- Has water view: Yes
- Water view: Pond
- Waterfront features: Lake, Fishing Pier
Lot
- Size: 7,405 Square Feet
Details
- Parcel number: 082531373200011680
- Zoning: R1
- Special conditions: None
Construction
Type & style
- Home type: SingleFamily
- Architectural style: Contemporary
- Property subtype: Single Family Residence
Materials
- Block
- Foundation: Slab
- Roof: Shingle
Condition
- New construction: No
- Year built: 2015
Utilities & green energy
- Sewer: Public Sewer
- Water: Public
- Utilities for property: Cable Available, Electricity Connected, Public, Sewer Connected, Street Lights, Water Connected
Community & HOA
Community
- Features: Boat Slip, Dock, Fishing, Lake, Clubhouse, Playground, Pool, Sidewalks
- Pet fee: $0 monthly
- Subdivision: LAKESHORE AT NARCOOSSEE PH 1
HOA
- Has HOA: Yes
- Amenities included: Clubhouse, Gated, Playground, Pool, Recreation Facilities
- Services included: Community Pool, Pool Maintenance, Private Road, Recreational Facilities
- HOA fee: $164 monthly
- HOA name: Genesis Vazquez
- HOA phone: 407-781-0772
Location
- Region: Saint Cloud
Financial & listing details
- Price per square foot: $140/sqft
- Tax assessed value: $562,100
- Annual tax amount: $8,500
- Date on market: 6/18/2026
- Cumulative days on market: 76 days
- Listing terms: Cash,Conventional,FHA,VA Loan
- Ownership: Fee Simple
- Total actual rent: 0
- Electric utility on property: Yes
- Road surface type: Asphalt
Estimated market value
$521,900
$496,000 - $548,000
$3,499/mo
Price history
| Date | Event | Price |
|---|---|---|
| 8/31/2026 | Price change | $524,900-16%$140/sqft |
Source:  Stellar MLS #O6414094 Report a problem Stellar MLS #O6414094 Report a problem | ||
| 8/19/2026 | Price change | $624,900-3.8%$167/sqft |
Source: Stellar MLS #O6414094 Report a problem | ||
| 8/13/2026 | Price change | $649,900-3.7%$174/sqft |
Source: Stellar MLS #O6414094 Report a problem | ||
| 8/11/2026 | Price change | $674,7000%$181/sqft |
Source: Stellar MLS #O6414094 Report a problem | ||
| 8/7/2026 | Price change | $674,8000%$181/sqft |
Source: Stellar MLS #O6414094 Report a problem | ||
| 8/5/2026 | Price change | $674,9000%$181/sqft |
Source: Stellar MLS #O6414094 Report a problem | ||
| 8/2/2026 | Price change | $675,000-2.8%$181/sqft |
Source: Stellar MLS #O6414094 Report a problem | ||
| 7/16/2026 | Price change | $694,500-0.6%$186/sqft |
Source: Stellar MLS #O6414094 Report a problem | ||
| 6/19/2026 | Listed for sale | $699,000+80.5%$187/sqft |
Source: Stellar MLS #O6414094 Report a problem | ||
| 3/29/2024 | Listing removed | -- |
Source: Zillow Rentals Report a problem | ||
| 3/21/2024 | Listed for rent | $3,200$1/sqft |
Source: Zillow Rentals Report a problem | ||
| 11/18/2015 | Sold | $387,300$104/sqft |
Source: Public Record Report a problem | ||
Public tax history
| Year | Property taxes | Tax assessment |
|---|---|---|
| 2025 | $8,500 +54.2% | $562,100 +3.4% |
| 2024 | $5,513 +2% | $543,600 -2.4% |
| 2023 | $5,403 +3.8% | $556,700 +18.7% |
| 2022 | $5,206 +1.5% | $469,000 +18.5% |
| 2021 | $5,130 +1.2% | $395,800 +2.5% |
| 2020 | $5,070 +1.1% | $386,100 +2.4% |
| 2019 | $5,014 | $377,000 +11.6% |
| 2018 | $5,014 +2.3% | $337,900 +1.5% |
| 2017 | $4,899 -0.6% | $332,800 -0.6% |
| 2016 | $4,930 -1.5% | $334,800 +856.6% |
| 2015 | $5,008 | $35,000 |
Find assessor info on the county website
Monthly payment
Est. payment
Payment breakdown
Explore the cost of this home by adjusting the details. Changes won't be saved.Climate risks
Neighborhood: 34771
Nearby schools
Schools provided by the listing agent
- Elementary: Narcoossee Elementary
- Middle: Narcoossee Middle
- High: Tohopekaliga High School
Source: Stellar MLS. This data may not be complete. We recommend contacting the local school district to confirm school assignments for this home.
Similar homes
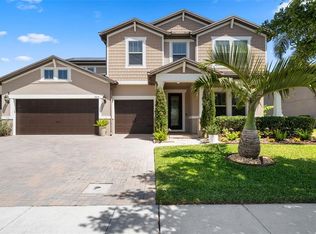
- $540,0004 bd4 ba3k sqft1482 FLATWOOD STREET, ST CLOUD, FL 34771For Sale
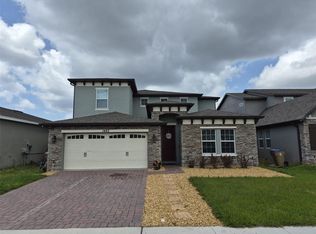
 MLS ID #O6407771, Carl Carey, APPROVED REALTY SOLUTIONS, INC. Stellar MLS
 - $535,0004 bd2 ba2.3k sqft3127 CONRAD COURT, KISSIMMEE, FL 34744For Sale
 MLS ID #S5152828, Denisse Guzman, THE RENTAL & SALES GALLERY LLC. Stellar MLS
 - $463,0004 bd2 ba2.1k sqft2301 AVELLINO AVENUE, ST CLOUD, FL 34771For Sale
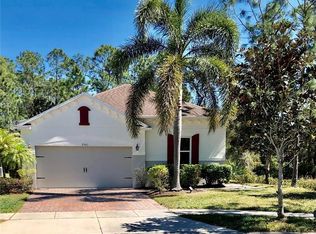 MLS ID #O6292830, Steven Koleno, BEYCOME OF FLORIDA LLC. Stellar MLS
 - $468,0005 bd4 ba2.8k sqft5110 FIDDLEWOOD WAY, ST CLOUD, FL 34771For Sale
 MLS ID #O6409522, Selina Song, AAA GLOBAL VENTURES PA. Stellar MLS
 - $499,9004 bd3 ba2.5k sqft2821 SCENIC LANE, KISSIMMEE, FL 34744For SaleMLS ID #O6379416, Bertrand Bouchenot, PINELOCH INVESTMENTS, INC. Stellar MLS
- $519,9004 bd3 ba2.7k sqft2937 SLOUGH CREEK DRIVE, KISSIMMEE, FL 34744For SaleMLS ID #S5143801, Muhammad Gadit, LA ROSA REALTY KISSIMMEE. Stellar MLS
- $504,9905 bd3 ba2.7k sqft2936 SLOUGH CREEK DRIVE, KISSIMMEE, FL 34744New ConstructionMLS ID #S5134409, Jesus Contreras, LA ROSA REALTY KISSIMMEE. Stellar MLS
- $499,8004 bd4 ba2.8k sqft6342 LAKEPINE STREET, ST CLOUD, FL 34771For SaleMLS ID #O6346090, Xiaoguang Ruan, AAA GLOBAL VENTURES PA. Stellar MLS
- $349,9005 bd2 ba2.1k sqft5105 COUNTRYSIDE COURT, ST CLOUD, FL 34771For SaleMLS ID #O6421555, JRodz Rodriguez, HOUSESTAR REALTY GROUP INC. Stellar MLS
- $648,5003 bd3 ba2.3k sqft2743 RIVER CREEK LANE, ST CLOUD, FL 34771For SaleMLS ID #O6403534, Lisa McKinster, CHARLES RUTENBERG REALTY ORLANDO. Stellar MLS
- $564,9995 bd4 ba3k sqft2994 GAVIN SKY DRIVE, KISSIMMEE, FL 34744For SaleMLS ID #S5156356, Jose Hooker-Gomez, CHARLES RUTENBERG REALTY ORLANDO. Stellar MLS
- $499,9004 bd3 ba2.3k sqft3133 RIACHUELO LANE, KISSIMMEE, FL 34744For SaleMLS ID #O6430008, Sebastian Bustillo, LOKATION. Stellar MLS
- $580,0004 bd3 ba2.5k sqft2860 CHANTILLY AVENUE, KISSIMMEE, FL 34741For SaleMLS ID #O6422215, Dilson Caputo, DILSON CAPUTO INTNL R. E. CORP. Stellar MLS
- $565,0004 bd3 ba2.7k sqft12810 BOGGY VIEW DR, ORLANDO, FL 32824For SaleMLS ID #O6430056, Huimei Yang, HANG SENG REALTY , INC. Stellar MLS
- $530,0005 bd4 ba3.1k sqft1915 ACACIA DRIVE, KISSIMMEE, FL 34758For SaleMLS ID #S5151805, Olga Gil-Serrano, WEICHERT REALTORS HALLMARK PRO. Stellar MLS
- $489,0004 bd3 ba2.4k sqft2707 RANDAL WAY, KISSIMMEE, FL 34743For SaleMLS ID #S5154186, Itamar N Da Silva, ODRY VARGAS REALTY GROUP. Stellar MLS
- $449,7774 bd3 ba2.3k sqft3001 MANDOLIN DRIVE, KISSIMMEE, FL 34744For SaleMLS ID #S5139386, Glory Montalvo, PROPERTY OUTLET INTERNATIONAL. Stellar MLS
- $455,0004 bd3 ba2.2k sqft881 SENECA TRAIL, ST CLOUD, FL 34772For SaleMLS ID #O6422860, Tuan Nguyen, VISTA REALTY INVESTMENT. Stellar MLS
- $515,0004 bd3 ba2.5k sqft1791 SMARTS RULE STREET, KISSIMMEE, FL 34744For SaleMLS ID #S5155513, Christian Dell Olio, AGENT TRUST REALTY CORPORATION. Stellar MLS
- $399,0004 bd3 ba2.4k sqft6098 WINDY LEAF ALY, ST CLOUD, FL 34771For SaleMLS ID #S5148943, Elizabeth Santiago Moyet, ALLEGIANT MANAGEMENT GROUP INC. Stellar MLS
