Skip main navigation
Sold for $740,000
  • $740,000

    2618 Mead Ave, Saint Cloud, FL 34771

    6beds
    4,209sqft
    Single Family Residence
    Built in 2015
    9,148 Square Feet Lot
    $733,700 Zestimate®
    $176/sqft
    $4,669 Estimated rent

    Home value

    $733,700

    $668,000 - $807,000

    $4,669/mo

    Zestimate® history
    Loading
    Loading...

    Owner options

    List your home for rent

    $4,669/mo

    Rent Zestimate®

    Find your next renter with Zillow Rental Manager. Plus, with online applications, you can quickly screen prospective tenants – for free.

    Learn more

    $4,669/mo

    Rent Zestimate®

    Refinance and save

    $5,069/mo

    Est. payment

    Refinancing to a lower rate could help reduce your monthly payments and save thousands over the life of the loan.

    See today's rates

    $5,069/mo

    Est. payment

    Explore your selling options

    Work with a Zillow partner agent

    Leverage their expertise and Zillow's premium Showcase listings to get your home seen by more buyers.

    Get started

    List with your own agent

    Get your home in front of millions of buyers by listing it on Zillow.

    Learn how to do it

    Sell it yourself

    Take full control of how buyers see your home on Zillow by listing For Sale by Owner (FSBO).

    List your home

    What's special

    Generously sized bedroomsTranquil stone waterfallNewer induction cooktopCommunity poolBuilt-in oven and microwaveFitness centerDog park
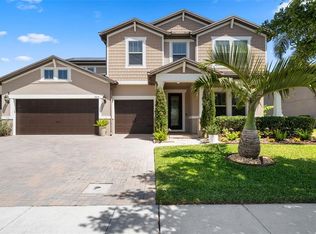
    Welcome to your dream home in one of Saint Cloud’s most sought-after gated communities with private access to East Lake Toho! This spacious 6-bedroom, 4.5-bathroom single-family residence sits on a premium pond-view corner lot and offers an unbeatable blend of luxury, comfort, and lifestyle — now featuring a brand-new premium 2026 roof, providing added peace of mind for years to come. Enjoy Florida living at its finest with your very own screened-in, inground PebbleTec heated pool complete with a tranquil stone waterfall, and in-pool table with built-in seating. The expansive covered lanai with built-in speakers is perfect for outdoor dining, entertaining, or relaxing in the shade. Pocketed sliding glass doors seamlessly blend indoor and outdoor living, while a full outdoor bathroom adds convenience for poolside guests. Govee lights enhance the home from dusk to dawn, offering a dazzling array of customizable colors and patterns for every season and holiday. The Brinks Home security system is included and paid through July 2028. Newly installed water heater. Inside, the impressive open floor plan features a chef’s kitchen with a touchless faucet, newer induction cooktop, built-in oven and microwave, and a large walk-in pantry. Generously sized bedrooms provide plenty of space, including a luxurious primary suite with a spa-style en-suite bath, private water closet, and expansive walk-in closet. Upstairs, a versatile loft offers flexible living space, while the sound-insulated theater room delivers the ultimate at-home movie experience with built-in surround sound — 7 Klipsch and Polk Audio speakers powered by a Dolby Atmos receiver for a fully immersive audio experience. The three-car tandem garage is equipped with power for EV charging and includes installed Tesla charger. The community features a private pier with boat docking, ideal for boating, fishing, or enjoying breathtaking sunsets on East Lake Toho. Additional amenities include a community pool, playground, dog park, clubhouse, fitness center, and two scenic ponds with fountains — creating a true resort-style atmosphere right at your doorstep. Don’t miss this rare opportunity to live in a lake-access community offering space, style, serenity, and a brand-new roof — all in one exceptional property.

    Zillow last checked:

    Listing updated:

    Listed by:

    Mike Becker 407-455-1993,

    LPT REALTY, LLC 877-366-2213

    Bought with:

    Mike Becker, 3502615

    LPT REALTY, LLC

    Source: Stellar MLS,MLS#: O6383840MLS LogoOriginating MLS: Orlando Regional

    Facts & features

    Interior

    Bedrooms & bathrooms
    • Bedrooms: 6
    • Bathrooms: 5
    • Full bathrooms: 4
    • 1/2 bathrooms: 1
    Rooms
    • Room types: Loft, Media Room
    Primary bedroom
    • Features: Walk-In Closet(s)
    • Level: First
    • Area: 286 Square Feet
    • Dimensions: 22x13
    Bedroom 1
    • Features: Built-in Closet
    • Level: First
    Bedroom 2
    • Features: Built-in Closet
    • Level: First
    Bedroom 3
    • Features: Walk-In Closet(s)
    • Level: First
    Bedroom 4
    • Features: Walk-In Closet(s)
    • Level: Second
    Bedroom 5
    • Features: Walk-In Closet(s)
    • Level: Second
    Primary bathroom
    • Level: First
    Bathroom 1
    • Level: First
    Bathroom 2
    • Level: First
    Bathroom 3
    • Level: First
    Bathroom 4
    • Level: Second
    Kitchen
    • Level: First
    Living room
    • Level: First
    Loft
    • Level: Second
    Media room
    • Level: Second
    Heating
    • Central
    Cooling
    • Central Air
    Appliances
    • Included: Oven, Convection Oven, Cooktop, Dishwasher, Disposal, Dryer, Electric Water Heater, Exhaust Fan, Microwave, Range Hood, Refrigerator, Touchless Faucet, Washer
    • Laundry: Electric Dryer Hookup, Laundry Room, Washer Hookup
    Features
    • Ceiling Fan(s), Crown Molding, Eating Space In Kitchen, Kitchen/Family Room Combo, Living Room/Dining Room Combo, Open Floorplan, Primary Bedroom Main Floor, Stone Counters, Thermostat, Tray Ceiling(s), Walk-In Closet(s)
    • Flooring: Carpet, Tile, Vinyl
    • Doors: Sliding Doors
    • Windows: Blinds, Double Pane Windows, Insulated Windows, Window Treatments
    • Has fireplace: No
    Interior area
    • Total structure area: 5,219
    • Total interior livable area: 4,209 sqft

    Property

    Parking
    • Total spaces: 3
    • Parking features: Electric Vehicle Charging Station(s), Garage Door Opener, Tandem
    • Attached garage spaces: 3
    Features
    • Levels: Two
    • Stories: 2
    • Patio & porch: Covered, Patio, Screened
    • Exterior features: Irrigation System, Lighting, Rain Gutters, Sidewalk
    • Has private pool: Yes
    • Pool features: Heated, In Ground, Lighting, Outside Bath Access, Screen Enclosure
    • Has view: Yes
    • View description: Pool, Water, Pond
    • Has water view: Yes
    • Water view: Water,Pond
    Lot
    • Size: 9,148 Square Feet
    • Features: Corner Lot, Landscaped, Sidewalk
    • Residential vegetation: Trees/Landscaped
    Details
    • Parcel number: 082531373200011720
    • Zoning: RESI
    • Special conditions: None

    Construction

    Type & style
    • Home type: SingleFamily
    • Property subtype: Single Family Residence
    Materials
    • Stucco
    • Foundation: Slab
    • Roof: Shingle
    Condition
    • Completed
    • New construction: No
    • Year built: 2015

    Utilities & green energy

    • Sewer: Public Sewer
    • Water: Public
    • Utilities for property: BB/HS Internet Available, Cable Available, Cable Connected, Electricity Connected, Fire Hydrant, Phone Available, Public, Sewer Connected, Sprinkler Meter, Sprinkler Recycled, Street Lights, Water Connected

    Community & HOA

    Community
    • Features: Boat Slip, Dock, Fishing, Clubhouse, Community Mailbox, Deed Restrictions, Dog Park, Fitness Center, Gated Community - No Guard, Park, Playground, Pool, Sidewalks
    • Security: Gated Community, Key Card Entry, Security System, Smoke Detector(s)
    • Pet fee: $0 monthly
    • Subdivision: LAKESHORE AT NARCOOSSEE PH 1
    HOA
    • Has HOA: Yes
    • Amenities included: Basketball Court, Clubhouse, Fitness Center, Gated, Park, Playground, Pool, Security
    • Services included: Community Pool, Manager, Pool Maintenance, Private Road, Recreational Facilities
    • HOA fee: $163 monthly
    • HOA name: Genesis Vasquez
    • Second HOA name: Leland Management Group
    Location
    • Region: Saint Cloud

    Financial & listing details

    • Price per square foot: $176/sqft
    • Tax assessed value: $608,800
    • Annual tax amount: $6,913
    • Date on market: 2/19/2026
    • Cumulative days on market: 27 days
    • Listing terms: Cash,Conventional,VA Loan
    • Ownership: Fee Simple
    • Total actual rent: 0
    • Electric utility on property: Yes
    • Road surface type: Paved, Asphalt

    Price history

    DateEventPrice
    4/17/2026Sold$740,000-4.5%$176/sqft
    Source: Stellar MLS #O6383840 Report a problem
    3/19/2026Pending sale$775,000$184/sqft
    Source: Stellar MLS #O6383840 Report a problem
    2/19/2026Listed for sale$775,000$184/sqft
    Source: Stellar MLS #O6383840 Report a problem
    9/25/2025Listing removed$775,000$184/sqft
    Source: Stellar MLS #O6325385 Report a problem
    9/23/2025Pending sale$775,000$184/sqft
    Source: Stellar MLS #O6325385 Report a problem
    8/13/2025Listed for sale$775,000$184/sqft
    Source: Stellar MLS #O6325385 Report a problem
    8/12/2025Pending sale$775,000$184/sqft
    Source: Stellar MLS #O6325385 Report a problem
    7/31/2025Price change$775,000-2.5%$184/sqft
    Source: Stellar MLS #O6325385 Report a problem
    7/10/2025Listed for sale$795,000+60.6%$189/sqft
    Source: Stellar MLS #O6325385 Report a problem
    7/14/2020Sold$495,000-4.6%$118/sqft
    Source: Public Record Report a problem
    5/25/2020Pending sale$519,000$123/sqft
    Source: CT HOMES REALTY CORPORATION #O5816071 Report a problem
    5/19/2020Price change$519,000+1.8%$123/sqft
    Source: CT HOMES REALTY CORPORATION #O5816071 Report a problem
    4/30/2020Price change$509,900-0.9%$121/sqft
    Source: CT HOMES REALTY CORPORATION #O5816071 Report a problem
    4/2/2020Price change$514,500-1.8%$122/sqft
    Source: CT HOMES REALTY CORPORATION #O5816071 Report a problem
    3/18/2020Price change$523,900-0.6%$124/sqft
    Source: CT HOMES REALTY CORPORATION #O5816071 Report a problem
    3/13/2020Price change$527,000-0.4%$125/sqft
    Source: CT HOMES REALTY CORPORATION #O5816071 Report a problem
    2/2/2020Price change$529,000-0.9%$126/sqft
    Source: CT HOMES REALTY CORPORATION #O5816071 Report a problem
    11/26/2019Price change$534,000-1.1%$127/sqft
    Source: CT HOMES REALTY CORPORATION #O5816071 Report a problem
    11/2/2019Price change$539,990-0.9%$128/sqft
    Source: CT HOMES REALTY CORPORATION #O5816071 Report a problem
    10/2/2019Listed for sale$544,900+18.9%$129/sqft
    Source: CT HOMES REALTY CORPORATION #O5816071 Report a problem
    1/4/2016Sold$458,300$109/sqft
    Source: Public Record Report a problem

    Public tax history

    YearProperty taxesTax assessment
    2025$6,914 +4.3%$608,800 +3.3%
    2024$6,627 +2%$589,500 -2.2%
    2023$6,497 +3.6%$603,000 +18.1%
    2022$6,269 +0.4%$510,700 +17.6%
    2021$6,241 -6.5%$434,400 +2.6%
    2020$6,677 +18.3%$423,200 +1.5%
    2019$5,642 $416,800 +8.4%
    2018$5,642 +2.2%$384,527 +2.1%
    2017$5,521 -0.1%$376,619 -3.5%
    2016$5,525 -14.6%$390,300 +1015.1%
    2015$6,470 $35,000
    Find assessor info on the county website

    Neighborhood: 34771

    Nearby schools

    GreatSchools rating
    Schools provided by the listing agent
    • Elementary: Narcoossee Elementary
    • Middle: Narcoossee Middle

    Source: Stellar MLS. This data may not be complete. We recommend contacting the local school district to confirm school assignments for this home.

    Get a cash offer in 3 minutes
    Find out how much your home could sell for in as little as 3 minutes with a no-obligation cash offer.
    Estimated market value
    $733,700
    Get a cash offer in 3 minutes
    Find out how much your home could sell for in as little as 3 minutes with a no-obligation cash offer.
    Estimated market value
    $733,700