Skip main navigation
Sold for $450,000
  • $450,000

    2613 Teeside Ct, Kissimmee, FL 34746

    4beds
    2,249sqft
    Single Family Residence
    Built in 1996
    8,543 Square Feet Lot
    $450,800 Zestimate®
    $200/sqft
    $2,884 Estimated rent

    Home value

    $450,800

    $428,000 - $473,000

    $2,884/mo

    Zestimate® history
    Loading
    Loading...

    Owner options

    List your home for rent

    $2,884/mo

    Rent Zestimate®

    Find your next renter with Zillow Rental Manager. Plus, with online applications, you can quickly screen prospective tenants – for free.

    Learn more

    $2,884/mo

    Rent Zestimate®

    Refinance and save

    $2,987/mo

    Est. payment

    Refinancing to a lower rate could help reduce your monthly payments and save thousands over the life of the loan.

    See today's rates

    $2,987/mo

    Est. payment

    Explore your selling options

    Work with a Zillow partner agent

    Leverage their expertise and Zillow's premium Showcase listings to get your home seen by more buyers.

    Get started

    List with your own agent

    Get your home in front of millions of buyers by listing it on Zillow.

    Learn how to do it

    Sell it yourself

    Take full control of how buyers see your home on Zillow by listing For Sale by Owner (FSBO).

    List your home

    What's special

    Championship golf courseModern amenitiesTennis courtsPicturesque water viewBreakfast barBoat rampHigh ceilings
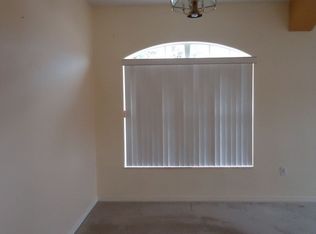
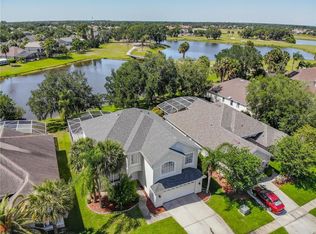
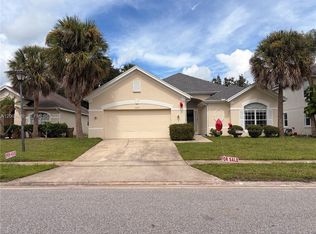
    This gorgeous pool home located in a cul-de-sac offers unparalleled comfort and convenience. With 4 bedrooms and 3 full bathrooms, it's designed for both luxury and functionality. The picturesque water view in the back creates a serene backdrop, especially during sunset, making it a delightful place to unwind.Accessibility is a key feature, with the front and garage entrances prepared for easier wheelchair access, ensuring that everyone feels welcome. The high ceilings add to the spacious feel of the home, while the bamboo flooring in the living room, kitchen, and dinette area adds a touch of elegance.The kitchen is a chef's dream, boasting an island, breakfast bar, and granite transformation countertops. Equipped with stainless-steel appliances, it's both stylish and functional. The built-in entertainment center in the living room provides the perfect space for relaxation and entertainment.The principal bedroom suite offers a tranquil retreat with views of the pool and pond. His and her closets provide ample storage space, while the principal bathroom features a garden tub, separate shower stall, and his and her sinks. The fourth bedroom also comes with its own full bathroom, offering privacy and convenience. Living in The Oaks means access to modern amenities such as a boat ramp with access to Lake Tohopekaliga, two playgrounds, BBQ areas, tennis courts, and a championship golf course. With everything you need right at your fingertips, The Oaks in Kissimmee should be the next place to call home.

    Zillow last checked:

    Listing updated:

    Listing Provided by:

    Dominico Pagan 407-791-1721,

    CORCORAN CONNECT LLC 407-953-9118

    Bought with:

    Manny Acosta, 3326678

    EMPIRE NETWORK REALTY

    Source: Stellar MLS,MLS#: S5102117MLS LogoOriginating MLS: Osceola

    Facts & features

    Interior

    Bedrooms & bathrooms
    • Bedrooms: 4
    • Bathrooms: 3
    • Full bathrooms: 3
    Primary bedroom
    • Description: Room5
    • Features: Ceiling Fan(s), Walk-In Closet(s)
    • Level: First
    • Dimensions: 16x18
    Bedroom 2
    • Description: Room6
    • Features: Ceiling Fan(s), Built-in Closet
    • Level: First
    • Dimensions: 10x11
    Bedroom 3
    • Description: Room7
    • Features: Ceiling Fan(s), Built-in Closet
    • Level: First
    • Dimensions: 9.9x10
    Bedroom 4
    • Description: Room8
    • Features: Ceiling Fan(s), Built-in Closet
    • Level: First
    • Dimensions: 10x11
    Balcony porch lanai
    • Description: Room10
    • Features: Ceiling Fan(s)
    • Level: First
    • Dimensions: 9x13
    Dinette
    • Description: Room4
    • Features: Ceiling Fan(s)
    • Level: First
    • Dimensions: 8x12
    Dining room
    • Description: Room2
    • Level: First
    • Dimensions: 9.9x12
    Kitchen
    • Description: Room3
    • Features: Breakfast Bar, Kitchen Island
    • Level: First
    • Dimensions: 12x13
    Laundry
    • Description: Room9
    • Level: First
    • Dimensions: 5x9
    Living room
    • Description: Room1
    • Features: Built-In Shelving, Ceiling Fan(s)
    • Level: First
    • Dimensions: 14x24
    Heating
    • Central, Electric
    Cooling
    • Central Air
    Appliances
    • Included: Dishwasher, Disposal, Dryer, Electric Water Heater, Microwave, Range, Refrigerator, Washer
    • Laundry: Laundry Room
    Features
    • Ceiling Fan(s), Crown Molding, High Ceilings, Kitchen/Family Room Combo, Tray Ceiling(s), Walk-In Closet(s)
    • Flooring: Bamboo, Carpet, Ceramic Tile
    • Doors: Sliding Doors
    • Windows: Blinds
    • Has fireplace: No
    Interior area
    • Total structure area: 2,900
    • Total interior livable area: 2,249 sqft

    Property

    Parking
    • Total spaces: 2
    • Parking features: Driveway, Garage Door Opener, Off Street
    • Attached garage spaces: 2
    • Has uncovered spaces: Yes
    • Details: Garage Dimensions: 19x20
    Features
    • Levels: One
    • Stories: 1
    • Patio & porch: Screened
    • Exterior features: Irrigation System, Sidewalk
    • Has private pool: Yes
    • Pool features: Gunite, In Ground, Screen Enclosure
    • Has view: Yes
    • View description: Pool, Water, Pond
    • Has water view: Yes
    • Water view: Water,Pond
    Lot
    • Size: 8,543 sqft
    • Features: Cul-De-Sac, In County, Near Golf Course, Sidewalk
    • Residential vegetation: Trees/Landscaped
    Details
    • Parcel number: 322529462300010270
    • Zoning: OPUD
    • Special conditions: None

    Construction

    Type & style
    • Home type: SingleFamily
    • Property subtype: Single Family Residence
    Materials
    • Block, Stucco, Wood Frame
    • Foundation: Slab
    • Roof: Shingle
    Condition
    • New construction: No
    • Year built: 1996

    Utilities & green energy

    • Sewer: Public Sewer
    • Water: Public
    • Utilities for property: BB/HS Internet Available, Cable Available, Public, Sprinkler Recycled

    Community & neighborhood

    Community
    • Community features: Golf, Playground, Sidewalks
    Location
    • Region: Kissimmee
    • Subdivision: OVEROAKS REP 1

    HOA & financial

    HOA
    • Has HOA: Yes
    • HOA fee: $24 monthly
    • Amenities included: Golf Course, Playground, Tennis Court(s)
    • Association name: Artemis Lifestyles
    • Association phone: 407-705-2190
    Other fees
    • Pet fee: $0 monthly
    Other financial information
    • Total actual rent: 0

    Other

    Other facts
    • Listing terms: Cash,Conventional,FHA,VA Loan
    • Ownership: Fee Simple
    • Road surface type: Paved, Asphalt

    Price history

    DateEventPrice
    5/17/2024Sold$450,000+0%$200/sqft
    Source: Stellar MLS #S5102117 Report a problem
    4/11/2024Pending sale$449,900$200/sqft
    Source: Stellar MLS #S5102117 Report a problem
    4/2/2024Listed for sale$449,900+164.6%$200/sqft
    Source: Stellar MLS #S5102117 Report a problem
    11/29/2011Sold$170,000-8.1%$76/sqft
    Source: Stellar MLS #O5061458 Report a problem
    10/8/2011Listed for sale$184,900-44.8%$82/sqft
    Source: Weichert Realtors #O5061458 Report a problem
    5/19/2005Sold$335,000+44.4%$149/sqft
    Source: Public Record Report a problem
    9/23/2003Sold$232,000+16%$103/sqft
    Source: Public Record Report a problem
    10/4/2002Sold$200,000-0.5%$89/sqft
    Source: Public Record Report a problem
    2/3/1997Sold$201,100$89/sqft
    Source: Public Record Report a problem

    Public tax history

    YearProperty taxesTax assessment
    2025$5,623 +98.3%$353,200 -1.3%
    2024$2,835 +9.3%$358,000 +0.8%
    2023$2,594 +6%$355,300 +26.8%
    2022$2,446 +3.1%$280,200 +22%
    2021$2,371 +1.9%$229,700 +10%
    2020$2,327 +1.6%$208,900 +1.7%
    2019$2,292 $205,400 +42.6%
    2018$2,292 +4.4%$144,068 +2.1%
    2017$2,194 +0.5%$141,105 +2.1%
    2016$2,183 -12.8%$138,203 +0.7%
    2015$2,504 -1.2%$137,243 +0.8%
    2014$2,535 $136,154 +1.5%
    2013-- $134,142 +1.7%
    2012-- $131,900 +5.4%
    2011-- $125,100 -7.9%
    2010-- $135,900 -8%
    2009-- $147,700 -42.2%
    2008-- $255,500 -5.5%
    2007-- $270,400 +9.7%
    2006-- $246,400 +28.1%
    2005-- $192,400 +14.5%
    2004-- $168,000
    2003-- $168,000

    Find assessor info on the county website

    Neighborhood: 34746

    Nearby schools

    GreatSchools rating
    Schools provided by the listing agent
    • Elementary: Pleasant Hill Elem
    • Middle: Horizon Middle
    • High: Liberty High

    Source: Stellar MLS. This data may not be complete. We recommend contacting the local school district to confirm school assignments for this home.

    Get a cash offer in 3 minutes
    Find out how much your home could sell for in as little as 3 minutes with a no-obligation cash offer.
    Estimated market value
    $450,800
    Get a cash offer in 3 minutes
    Find out how much your home could sell for in as little as 3 minutes with a no-obligation cash offer.
    Estimated market value
    $450,800