Skip main navigation
For sale
  • Price cut: $5K (6/22)
    $515,000

    2617 Teeside Ct, Kissimmee, FL 34746

    3beds
    2,939sqft
    : 
    Loading
    Get pre-qualified
    Single Family Residence
    Built in 1997
    0.25 Acres Lot
    $-- Zestimate®
    $175/sqft
    $21/mo HOA

    What's special

    Saltwater poolTwo large bedroomsLarge screened-in pool deckElectric cooktopGenerous family roomSpacious storage closetPremium appliances
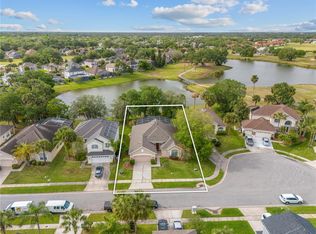
    Located in a quiet, peaceful cul-de-sac, this stunning home offers breathtaking views from the pool deck overlooking two serene ponds and the golf course. Enjoy Florida living at its finest with a large screened-in pool deck featuring a saltwater pool and a full bathroom—perfect for entertaining or relaxing. The gourmet kitchen is equipped with a electric cooktop, premium appliances with a new fridge with glass door, and a wine cooler. The main living area includes a spacious storage closet for added convenience. The second level features two large bedrooms, an additional room with a closet ideal for a home office, and a generous family room. The expansive primary suite boasts a luxurious bathroom with a garden tub, newly updated shower, dual sinks, a towel closet, a large walk-in closet, and a separate men’s closet. Recent updates include a new roof (2018), new A/C (2020), new saltwater pool system (2023), and water heater in 2020. The property also offers a 3-car garage with automatic doors. This home combines privacy, comfort, and spectacular views—truly a must-see.
    165 days
    |
    718
    |
    56
    |

    Zillow last checked:

    Listing updated:

    Listed by:

    Brenda Betancourt 321-442-1370,

    ZEA REALTY & ASSOCIATES 407-931-6511

    Source: Stellar MLS,MLS#: S5142892MLS LogoOriginating MLS: Osceola

    Loading...

      Facts & features

      Interior

      Bedrooms & bathrooms
      • Bedrooms: 3
      • Bathrooms: 4
      • Full bathrooms: 3
      • 1/2 bathrooms: 1
      Primary bedroom
      • Features: Shower No Tub, Walk-In Closet(s)
      • Level: First
      • Area: 630 Square Feet
      • Dimensions: 30x21
      Kitchen
      • Features: Granite Counters
      • Level: First
      • Area: 288 Square Feet
      • Dimensions: 24x12
      Living room
      • Features: Ceiling Fan(s)
      • Level: First
      • Area: 256 Square Feet
      • Dimensions: 16x16
      Heating
      • Central, Electric
      Cooling
      • Central Air
      Appliances
      • Included: Oven, Cooktop, Dishwasher, Disposal, Electric Water Heater, Refrigerator, Wine Refrigerator
      • Laundry: Electric Dryer Hookup, Inside, Laundry Room, Washer Hookup
      Features
      • Ceiling Fan(s), Eating Space In Kitchen, High Ceilings, Primary Bedroom Main Floor, Thermostat, Walk-In Closet(s)
      • Flooring: Carpet, Ceramic Tile, Granite, Laminate
      • Doors: Sliding Doors
      • Has fireplace: No
      Interior area
      • Total structure area: 3,979
      • Total interior livable area: 2,939 sqft

      Property

      Parking
      • Total spaces: 3
      • Parking features: Garage - Attached
      • Attached garage spaces: 3
      Features
      • Levels: Two
      • Stories: 2
      • Patio & porch: Covered, Deck, Patio, Screened
      • Exterior features: Irrigation System, Lighting, Rain Gutters, Sidewalk, Sprinkler Metered, Tennis Court(s)
      • Has private pool: Yes
      • Pool features: Deck, In Ground, Lighting, Outside Bath Access, Salt Water, Screen Enclosure
      • Has spa: Yes
      • Spa features: In Ground
      • Has view: Yes
      • View description: Golf Course, Pool, Water, Pond
      • Has water view: Yes
      • Water view: Water,Pond
      Lot
      • Size: 0.25 Acres
      • Features: Cul-De-Sac, On Golf Course, Street Dead-End
      • Residential vegetation: Oak Trees
      Details
      • Parcel number: 322529462300010290
      • Zoning: OPUD
      • Special conditions: None

      Construction

      Type & style
      • Home type: SingleFamily
      • Property subtype: Single Family Residence
      Materials
      • Block, Stucco
      • Foundation: Slab
      • Roof: Shingle
      Condition
      • New construction: No
      • Year built: 1997

      Utilities & green energy

      • Sewer: Public Sewer
      • Water: Public
      • Utilities for property: Electricity Connected, Public, Sewer Connected, Sprinkler Meter, Street Lights, Underground Utilities, Water Connected

      Community & HOA

      Community
      • Features: Deed Restrictions, Golf Carts OK, Golf, Playground, Tennis Court(s)
      • Security: Fire Alarm, Security System, Smoke Detector(s)
      • Pet fee: $0 monthly
      • Subdivision: OVEROAKS REP 1
      HOA
      • Has HOA: Yes
      • Amenities included: Golf Course, Tennis Court(s)
      • Services included: Reserve Fund, Maintenance Grounds
      • HOA fee: $21 monthly
      • HOA name: Dewitt Delancy
      Location
      • Region: Kissimmee

      Financial & listing details

      • Price per square foot: $175/sqft
      • Tax assessed value: $436,900
      • Annual tax amount: $4,090
      • Date on market: 2/1/2026
      • Cumulative days on market: 166 days
      • Listing terms: Cash,Conventional,FHA,VA Loan
      • Ownership: Fee Simple
      • Total actual rent: 0
      • Electric utility on property: Yes
      • Road surface type: Paved

        Estimated market value

        Not available

        Estimated sales range

        Not available

        Not available

        Price history

        DateEventPrice
        6/22/2026Price change$515,000-1%$175/sqft
        Source: Stellar MLS #S5142892 Report a problem
        5/6/2026Price change$520,000-1%$177/sqft
        Source: Stellar MLS #S5142892 Report a problem
        2/1/2026Listed for sale$525,000+94.5%$179/sqft
        Source: Stellar MLS #S5142892 Report a problem
        6/21/2013Sold$269,900$92/sqft
        Source: Public Record Report a problem
        3/24/2013Listed for sale$269,900+71.4%$92/sqft
        Source: MY FLORIDA PROPERTY STORE LLC #S4710748 Report a problem
        12/14/2011Sold$157,500-12.5%$54/sqft
        Source: Public Record Report a problem
        10/28/2011Price change$179,900-5.3%$61/sqft
        Source: 100% Real Estate Report a problem
        8/26/2011Listed for sale$189,900-45%$65/sqft
        Source: 100% Real Estate Report a problem
        6/25/2010Listing removed$345,000$117/sqft
        Source: Weichert Realtors #O4955244 Report a problem
        1/12/2010Listed for sale$345,000+81076.5%$117/sqft
        Source: Weichert Realtors #O4955244 Report a problem
        6/10/2008Listing removed$425
        Source: Owner Report a problem
        5/27/2008Price change$425-9.4%
        Source: Owner Report a problem
        5/12/2008Price change$469-11.3%
        Source: Owner Report a problem
        4/25/2008Listed for sale$529-99.8%
        Source: Owner Report a problem
        12/4/2007Sold$290,000-29.3%$99/sqft
        Source: Stellar MLS #O4781589 Report a problem
        1/26/2005Sold$410,000$140/sqft
        Source: Public Record Report a problem

        Public tax history

        YearProperty taxesTax assessment
        2025$4,090 +7.3%$436,900 -1.3%
        2024$3,813 +7.1%$442,700 0%
        2023$3,559 +5.1%$442,900 +26.5%
        2022$3,386 +2.3%$350,000 +21.4%
        2021$3,310 +1.4%$288,400 +11.2%
        2020$3,265 +1.2%$259,300 +1.6%
        2019$3,226 $255,300 +24.6%
        2018$3,226 +3.3%$204,958 +2.1%
        2017$3,123 +0.4%$200,743 +2.1%
        2016$3,112 -8.9%$196,615 +0.7%
        2015$3,416 -0.6%$195,249 +0.8%
        2014$3,438 $193,700 +9.8%
        2013-- $176,400 +3.8%
        2012-- $170,000 +4.7%
        2011-- $162,300 -8.1%
        2010-- $176,600 -17.6%
        2009-- $214,400 -41.7%
        2008-- $367,700 +71%
        2004-- $215,000
        2003-- $215,000 +4.8%
        2002$2,959 +1.3%$205,190 +1.6%
        2001$2,922 +0%$201,959 +3%
        2000$2,921 $196,077
        Find assessor info on the county website

        Monthly payment

        Est. payment

        Payment breakdown

        Explore the cost of this home by adjusting the details. Changes won't be saved.
        All calculations are estimates and provided by Zillow, Inc. for informational purposes only. Actual amounts may vary.
        HOA fees may include property taxes on listings classified as Co-Ops. Contact the listing agent and/or owner for fee details.
        Mortgage interest rates are dependent on a number of factors, including credit score, down payment, and repayment length. Interest rate data provided by Zillow Group Marketplace, Inc. as of 1/1/1970 from various mortgage lenders with which we have lead or other similar arrangements; the Estimated Payment is an average of those rates.
        See how much you could borrow to make a competitive offer.

        Climate risks

        Neighborhood: 34746

        Getting around

        10 / 100
        Car-Dependent
        22 / 100
        Minimal Transit
        31 / 100
        Somewhat Bikeable

        Nearby schools

        GreatSchools rating
        Schools provided by the listing agent
        • Elementary: Pleasant Hill Elem
        • Middle: Horizon Middle
        • High: Liberty High

        Source: Stellar MLS. This data may not be complete. We recommend contacting the local school district to confirm school assignments for this home.

        A local agent can set up tours, give advice and negotiate with sellers.

        Browse local experts

        Similar homes