PRICED TO SELL AT $1,199,000 , this is your chance to own a home with incredible value. A NEW METAL ROOF IS SCHEDULED FOR APRIL -giving buyers instant peace of mind and long-term savings from day one. A rare offering with architectural character and privacy, this property presents exceptional value for buyers seeking a truly special one-of-a-kind retreat. Welcome to Storybook — a treetop sanctuary where architecture, nature, and artistry meet! Tucked away in Arlington park at the end of a private canopied road and surrounded by native Florida landscaping and protected wetlands, this extraordinary 3-bedroom, 4-bathroom residence with a custom library/den feels like a hidden world all its own. Designed by renowned Sarasota architect Richard G. Allen, known for his sustainable and expressive style, Storybook lives up to its name — enchanting, serene, and timeless. Soaring ceilings, exposed wood beams, and maple floors create a warm, open-concept living space that flows effortlessly to the outdoors. Clerestory windows invite natural light, while the wraparound porch and treetop pool immerse you in the surrounding canopy. A spiral staircase ascends to a light filled loft offering both inspiration and a tranquil retreat above it all. This home's heart resides in a custom library/den, a quiet sanctuary where books, ideas, and conversation gather. Beyond the cozy den lies an en suite bedroom, a serene space inspired by Zen simplicity. Sliding glass doors open to the wraparound patio, a haven for morning coffee and quiet reflection. On the same floor, a second primary suite welcomes you through an intricately hand carved door. Inside, an expansive bedroom and private sitting area rests quietly among the treetops, wrapped in peaceful seclusion. The ground floor includes a private guest suite and entrance, spacious laundry room, ample storage, oversized two-car garage ,and EV charging station. From the hand-carved Tibetan gates to the tranquil pond and water feature, every detail of Storybook reflects a reverence for Sarasota’s natural beauty and a deep sense of peace and privacy. This is more than a home — it’s a place to breathe, reflect, and feel fully connected to the world around you.
Sold for $1,135,000
$1,135,000
2613 Temple St, Sarasota, FL 34239
3beds
3,308sqft
Single Family Residence
Built in 1997
0.32 Acres Lot
$1,134,600 Zestimate®
$343/sqft
$6,592 Estimated rent
Home value
$1,134,600
$1.04M - $1.24M
$6,592/mo
Zestimate® history
Owner options
List your home for rent
$6,592/mo
Rent Zestimate®
Find your next renter with Zillow Rental Manager. Plus, with online applications, you can quickly screen prospective tenants – for free.
$6,592/mo
Rent Zestimate®
Refinance and save
$7,171/mo
Est. payment
Refinancing to a lower rate could help reduce your monthly payments and save thousands over the life of the loan.
$7,171/mo
Est. payment
Explore your selling options
Work with a Zillow partner agent
Leverage their expertise and Zillow's premium Showcase listings to get your home seen by more buyers.
Get startedList with your own agent
Get your home in front of millions of buyers by listing it on Zillow.
Learn how to do itSell it yourself
Take full control of how buyers see your home on Zillow by listing For Sale by Owner (FSBO).
List your homeWhat's special
Wraparound porchSpiral staircaseSpacious laundry roomOversized two-car garageTreetop poolWarm open-concept living spaceAmple storage
Zillow last checked:
Listing updated:
Listed by:
Dianne Anderson 941-350-3513,
COMPASS FLORIDA LLC 941-279-3630
Bought with:
Thuy Mang, 3321784
REALTY ONE GROUP MVP
Source: Stellar MLS,MLS#: A4673045 Originating MLS: Sarasota - Manatee
Originating MLS: Sarasota - Manatee
Facts & features
Interior
Bedrooms & bathrooms
- Bedrooms: 3
- Bathrooms: 4
- Full bathrooms: 4
Primary bedroom
- Features: Walk-In Closet(s)
- Level: Second
- Area: 264 Square Feet
- Dimensions: 12x22
Bathroom 2
- Features: Walk-In Closet(s)
- Level: Second
- Area: 270 Square Feet
- Dimensions: 18x15
Great room
- Level: Second
- Area: 1120 Square Feet
- Dimensions: 40x28
Kitchen
- Level: Second
- Area: 132 Square Feet
- Dimensions: 12x11
Library
- Level: Second
- Area: 180 Square Feet
- Dimensions: 12x15
Heating
- Central
Cooling
- Central Air, Zoned
Appliances
- Included: Cooktop, Dishwasher, Disposal, Dryer, Electric Water Heater, Microwave, Refrigerator, Washer
- Laundry: Laundry Room
Features
- Built-in Features, Ceiling Fan(s), High Ceilings, Kitchen/Family Room Combo, Open Floorplan, Primary Bedroom Main Floor, Solid Wood Cabinets, Split Bedroom, Stone Counters, Vaulted Ceiling(s)
- Flooring: Tile, Hardwood
- Doors: Sliding Doors
- Has fireplace: Yes
- Fireplace features: Wood Burning
Interior area
- Total structure area: 4,633
- Total interior livable area: 3,308 sqft
Property
Parking
- Total spaces: 2
- Parking features: Driveway, Garage Door Opener, Garage Faces Side, Ground Level
- Attached garage spaces: 2
- Has uncovered spaces: Yes
Features
- Levels: Two
- Stories: 2
- Patio & porch: Deck, Enclosed, Front Porch, Porch, Rear Porch, Screened, Wrap Around
- Exterior features: Balcony, Garden, Lighting
- Has private pool: Yes
- Pool features: Deck, Heated, In Ground, Screen Enclosure
- Has view: Yes
- View description: Pond
- Has water view: Yes
- Water view: Pond
Lot
- Size: 0.32 Acres
- Residential vegetation: Mature Landscaping, Trees/Landscaped
Details
- Parcel number: 2035080022
- Zoning: RSF4
- Special conditions: None
Construction
Type & style
- Home type: SingleFamily
- Property subtype: Single Family Residence
Materials
- Wood Frame, Wood Siding
- Foundation: Slab
- Roof: Metal
Condition
- New construction: No
- Year built: 1997
Utilities & green energy
- Sewer: Public Sewer
- Water: Public, Well
- Utilities for property: Cable Connected, Electricity Available, Public, Sprinkler Meter, Water Connected
Community & HOA
Community
- Pet fee: $0 monthly
- Subdivision: HIGHLAND PARK 2
HOA
- Has HOA: No
Location
- Region: Sarasota
Financial & listing details
- Price per square foot: $343/sqft
- Tax assessed value: $908,200
- Annual tax amount: $5,102
- Date on market: 11/25/2025
- Cumulative days on market: 166 days
- Listing terms: Cash,Conventional
- Ownership: Fee Simple
- Total actual rent: 0
- Electric utility on property: Yes
- Road surface type: Asphalt, Paved
Price history
| Date | Event | Price |
|---|---|---|
| 7/2/2026 | Sold | $1,135,000-5.3%$343/sqft |
Source:  Stellar MLS #A4673045 Report a problem Stellar MLS #A4673045 Report a problem | ||
| 5/10/2026 | Pending sale | $1,199,000$362/sqft |
Source: Stellar MLS #A4673045 Report a problem | ||
| 3/4/2026 | Price change | $1,199,000-20%$362/sqft |
Source: Stellar MLS #A4673045 Report a problem | ||
| 11/25/2025 | Listed for sale | $1,498,000-10.8%$453/sqft |
Source: Stellar MLS #A4673045 Report a problem | ||
| 9/1/2025 | Listing removed | $1,680,000$508/sqft |
Source: Stellar MLS #A4640522 Report a problem | ||
| 2/14/2025 | Listed for sale | $1,680,000-22.9%$508/sqft |
Source: Stellar MLS #A4640522 Report a problem | ||
| 8/23/2024 | Listing removed | $2,180,000$659/sqft |
Source: Stellar MLS #A4602093 Report a problem | ||
| 3/5/2024 | Listed for sale | $2,180,000+303.7%$659/sqft |
Source: Stellar MLS #A4602093 Report a problem | ||
| 7/10/2014 | Sold | $540,000-3.6%$163/sqft |
Source: Public Record Report a problem | ||
| 4/1/2014 | Listing removed | $560,000$169/sqft |
Source: Premier Sotheby's International Realty #A3993164 Report a problem | ||
| 2/21/2014 | Listed for sale | $560,000$169/sqft |
Source: Premier Sotheby's International Realty #A3993164 Report a problem | ||
Public tax history
| Year | Property taxes | Tax assessment |
|---|---|---|
| 2025 | $5,102 +4.8% | $340,938 +2.9% |
| 2024 | $4,867 +3.8% | $331,329 +3% |
| 2023 | $4,688 +3.7% | $321,679 +3% |
| 2022 | $4,519 +1.3% | $312,310 +3% |
| 2021 | $4,463 -0.9% | $303,214 +1.4% |
| 2020 | $4,503 +2.8% | $299,028 +2.3% |
| 2019 | $4,381 | $292,305 +1.9% |
| 2018 | $4,381 +1.8% | $286,855 +2.1% |
| 2017 | $4,305 +0.4% | $280,955 -34.9% |
| 2016 | $4,287 | $431,900 +13.6% |
| 2015 | $4,287 | $380,200 +107.8% |
| 2014 | $4,287 +52.7% | $182,958 |
| 2013 | $2,807 +3.1% | $182,958 +1.7% |
| 2012 | $2,722 +4.5% | $179,900 +2.9% |
| 2011 | $2,605 -5.4% | $174,900 -1.5% |
| 2010 | $2,755 +7.6% | $177,560 +2.7% |
| 2009 | $2,560 | $172,892 +0.1% |
| 2008 | $2,560 -5.1% | $172,719 +3% |
| 2007 | $2,696 | $167,688 +2.5% |
| 2006 | -- | $163,598 +3% |
| 2005 | -- | $158,833 +3% |
| 2004 | $2,716 -1% | $154,207 +1.9% |
| 2003 | $2,744 -0.9% | $151,332 +2.4% |
| 2002 | $2,770 +7.1% | $147,785 +1.6% |
| 2001 | $2,585 +3.4% | $145,458 +3% |
| 2000 | $2,500 | $141,221 |
Find assessor info on the county website
Neighborhood: Arlington Park
Nearby homes
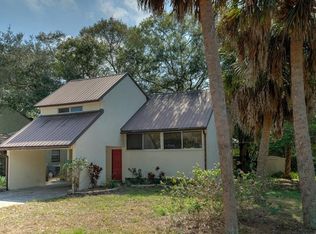
- $511,2002 bd2 ba1.3k sqft2623 Temple St, Sarasota, FL 34239Off Market
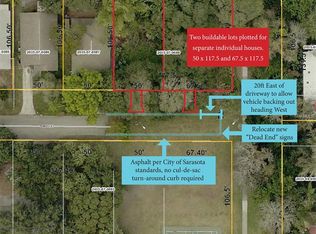
- $315,4000.287 Acres2623 Temple St, Sarasota, FL 34239Off Market
- $420,8002 bd3 ba1.5k sqft2604 Floyd St, Sarasota, FL 34239Off Market
- $426,9003 bd2 ba1.4k sqft2618 Floyd St, Sarasota, FL 34239Off Market
- $6,9004 bd3 ba2.4k sqft2587 Temple St, Sarasota, FL 34239For Rent
- $449,1002 bd2 ba1.1k sqft2626 Floyd St, Sarasota, FL 34239Off Market
- $432,8417,244 Square Feet2596 Floyd St #10, Sarasota, FL 34239Sold
- $577,7003 bd3 ba1.1k sqft2631 Temple St, Sarasota, FL 34239Off Market
Nearby schools
GreatSchools rating
- 7/10Alta Vista Elementary SchoolGrades: PK-5Distance: 0.3 mi
- 6/10Brookside Middle SchoolGrades: 6-8Distance: 1.4 mi
- 5/10Sarasota High SchoolGrades: 9-12Distance: 0.6 mi
Schools provided by the listing agent
- Elementary: Alta Vista Elementary
- Middle: Brookside Middle
- High: Sarasota High
Source: Stellar MLS. This data may not be complete. We recommend contacting the local school district to confirm school assignments for this home.
Get a cash offer in 3 minutes
Find out how much your home could sell for in as little as 3 minutes with a no-obligation cash offer.
Estimated market value
$1,134,600
Get a cash offer in 3 minutes
Find out how much your home could sell for in as little as 3 minutes with a no-obligation cash offer.
Estimated market value
$1,134,600
- Florida
- Sarasota County
- Sarasota
- 34239
- Arlington Park
- 2613 Temple St
Nearby cities
Nearby neighborhoods
Nearby zip codes
Other Sarasota Topics
