Skip main navigation
Closed
  • Price Unknown

    2613 Waters Edge Boulevard, Joplin, MO 64801

    5beds
    5,082sqft
    Single Family Residence
    Built in 2010
    0.34 Acres Lot
    $832,100 Zestimate®
    $--/sqft
    $4,987 Estimated rent

    Home value

    $832,100

    $774,000 - $899,000

    $4,987/mo

    Zestimate® history
    Loading
    Loading...

    Owner options

    List your home for rent

    $4,987/mo

    Rent Zestimate®

    Find your next renter with Zillow Rental Manager. Plus, with online applications, you can quickly screen prospective tenants – for free.

    Learn more

    $4,987/mo

    Rent Zestimate®

    Refinance and save

    $65/mo

    Est. payment

    Refinancing to a lower rate could help reduce your monthly payments and save thousands over the life of the loan.

    See today's rates

    $65/mo

    Est. payment

    Explore your selling options

    Work with a Zillow partner agent

    Leverage their expertise and Zillow's premium Showcase listings to get your home seen by more buyers.

    Get started

    List with your own agent

    Get your home in front of millions of buyers by listing it on Zillow.

    Learn how to do it

    Sell it yourself

    Take full control of how buyers see your home on Zillow by listing For Sale by Owner (FSBO).

    List your home

    What's special

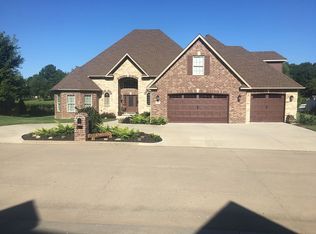
    Find it all in this beautiful, lakefront property in the desirable Waters Edge Subdivision. This immaculate, completely updated property includes multiple living areas, 3 fireplaces, two gourmet kitchens, and 5 bedrooms, including 4 with private baths. In the backyard, plan the perfect STAYcation in your own private oasis featuring lake views, tons of patio space, and a 18x36 heated, saltwater pool with custom, electric cover. Put all your worries aside, because this home is equipped with a full home generator.

    Zillow last checked:

    Listing updated:

    Listed by:

    Charles Allyn Burt 417-437-3185,

    Charles Burt Realtors

    Bought with:

    Charles Allyn Burt, 1999022590

    Charles Burt Realtors

    Source: SOMOMLS as distributed by MLS GRID,MLS#: 60249631MLS Logo

    Facts & features

    Interior

    Bedrooms & bathrooms
    • Bedrooms: 5
    • Bathrooms: 5
    • Full bathrooms: 4
    • 1/2 bathrooms: 1
    Rooms
    • Room types: Kitchen- 2nd, Apartment, Bedroom, Master Bedroom, Exercise Room, Family Room, Foyer, Great Room, Living Areas (3+), Media Room, Office, Pantry, Storm Shelter
    Primary bedroom
    • Area: 308
    • Dimensions: 22 x 14
    Bedroom 2
    • Area: 210
    • Dimensions: 15 x 14
    Bedroom 3
    • Area: 196
    • Dimensions: 14 x 14
    Bedroom 4
    • Area: 270
    • Dimensions: 18 x 15
    Dining room
    • Area: 192
    • Dimensions: 16 x 12
    Family room
    • Area: 408
    • Dimensions: 24 x 17
    Kitchen
    • Area: 224
    • Dimensions: 16 x 14
    Living room
    • Area: 384
    • Dimensions: 24 x 16
    Other
    • Area: 182
    • Dimensions: 14 x 13
    Other
    • Area: 420
    • Dimensions: 30 x 14
    Other
    • Area: 144
    • Dimensions: 12 x 12
    Utility room
    • Area: 60
    • Dimensions: 12 x 5
    Heating
    • Central, Zoned, Natural Gas
    Cooling
    • Ceiling Fan(s), Central Air, Zoned
    Appliances
    • Included: Dishwasher, Disposal, Free-Standing Gas Oven, Microwave, Refrigerator
    • Laundry: Main Level, W/D Hookup
    Features
    • Cathedral Ceiling(s), Crown Molding, Granite Counters, High Ceilings, In-Law Floorplan, Tray Ceiling(s), Walk-In Closet(s), Walk-in Shower
    • Flooring: Carpet, Hardwood, Tile
    • Basement: Concrete,Exterior Entry,Finished,Interior Entry,Walk-Out Access,Walk-Up Access,Full
    • Attic: Pull Down Stairs
    • Has fireplace: Yes
    • Fireplace features: Double Sided, Basement, Family Room, Gas, Great Room
    Interior area
    • Total structure area: 5,625
    • Total interior livable area: 5,082 sqft
    • Finished area above ground: 2,462
    • Finished area below ground: 2,620

    Property

    Parking
    • Total spaces: 3
    • Parking features: Circular Driveway, Garage Faces Front
    • Attached garage spaces: 3
    • Has uncovered spaces: Yes
    Features
    • Levels: One
    • Stories: 1
    • Patio & porch: Covered, Deck, Front Porch, Patio
    • Exterior features: Rain Gutters
    • Pool features: In Ground
    • Has spa: Yes
    • Spa features: Bath
    • Fencing: Wrought Iron
    • Has view: Yes
    • View description: Lake, Water
    • Has water view: Yes
    • Water view: Lake,Water
    • Waterfront features: Lake Front, Waterfront
    Lot
    • Size: 0.34 Acres
    • Features: Cleared, Curbs, Landscaped, Level, Waterfront
    Details
    • Parcel number: 350151950290

    Construction

    Type & style
    • Home type: SingleFamily
    • Architectural style: Traditional
    • Property subtype: Single Family Residence
    Materials
    • Brick, Frame
    • Foundation: Poured Concrete
    • Roof: Composition
    Condition
    • Year built: 2010

    Utilities & green energy

    • Sewer: Public Sewer
    • Water: Public

    Community & HOA

    Community
    • Security: Smoke Detector(s)
    • Subdivision: Waters Edge
    HOA
    • Services included: Common Area Maintenance, Gated Entry, Snow Removal, Walking Trails
    • HOA fee: $65 monthly
    Location
    • Region: Joplin

    Financial & listing details

    • Tax assessed value: $99,630
    • Annual tax amount: $4,157
    • Date on market: 1/9/2024
    • Listing terms: Cash,Conventional,FHA,VA Loan
    • Road surface type: Concrete

    Price history

    DateEventPrice
    10/2/2023Sold--
    Source: SOMOMLS as distributed by MLS GRID #60249631 Report a problem
    9/27/2023Pending sale$750,000$148/sqft
    Source: SOMOMLS as distributed by MLS GRID #60249631 Report a problem
    9/26/2023Listed for sale$750,000$148/sqft
    Source: Ozark Gateway AOR #234054 Report a problem
    9/24/2023Contingent$750,000$148/sqft
    Source: Ozark Gateway AOR #234054 Report a problem
    9/23/2023Listed for sale$750,000$148/sqft
    Source: Ozark Gateway AOR #234054 Report a problem
    8/21/2023Pending sale$750,000$148/sqft
    Source: SOMOMLS as distributed by MLS GRID #60249631 Report a problem
    8/14/2023Listed for sale$750,000+7.2%$148/sqft
    Source: Ozark Gateway AOR #234054 Report a problem
    6/23/2021Listing removed--
    Source: Local MLS Report a problem
    6/15/2021Listed for sale$699,900$138/sqft
    Source: Ozark Gateway AOR #212779 Report a problem

    Public tax history

    YearProperty taxesTax assessment
    2025$4,165 +2.5%$99,630 +13.3%
    2024$4,062 +0.1%$87,970
    2023$4,059 -2.4%$87,970 -2.7%
    2022$4,157 $90,390
    2021-- $90,390 +8%
    2020-- $83,680
    2019-- $83,680 -3.6%
    2018-- $86,850
    2017$4,065 +4.1%$86,850 +2.7%
    2016$3,904 +0%$84,550
    2015$3,903 +0.1%$84,550
    2014$3,900 $84,550
    Find assessor info on the county website

    Neighborhood: 64801

    Nearby schools

    GreatSchools rating
    Schools provided by the listing agent
    • Elementary: Royal Heights
    • Middle: North
    • High: Joplin

    Source: SOMOMLS as distributed by MLS GRID. This data may not be complete. We recommend contacting the local school district to confirm school assignments for this home.