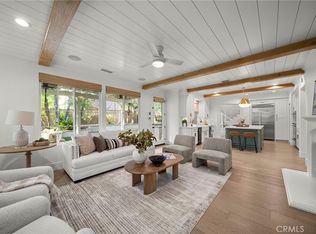
Price improvement for this amazing highly upgraded home located in the upscale community known as Westridge. This home shows like a model. Five bedrooms, three of which have their own private bathrooms. The remaining two bedrooms share a jack and jill bathroom. The gourmet kitchen has been upgraded with rich wood cabinetry, gorgeous granite countertops and gleaming appliances. Custom wrought iron stair balusters and patterned stair carpeting contributes to the architectural design discriminating buyers demand. Absolutely move in ready. You'll find in the entertainers back yard a inviting pool with waterfall, spa, built in BBQ and bar for year around fun. Three car garage has an epoxy floor. The home is equipped with solar, a whole house fan and ceiling fans. The home's location provides privacy with only one adjacent neighbor along with an expansive view. The highest rated award winning schools, Oak Hills Elementary, Rancho Pico Junior High and West Ranch High are all a short walk away. The upscale Westridge community has a wide variety of amenities, pools, club house, tennis, a private park with basketball, and a golf club. Convenient to shopping, restaurants, coffee and commuting.
Sold for $1,460,000
Listed by: Pinnacle Estate Properties, Inc. • Mary Larson • Contact: 661-705-3200
Bought with: Coldwell Banker Hallmark
$1,460,000
26131 Quartz Mesa Ln, Valencia, CA 91381
5beds
3,960sqft
Single Family Residence
Built in 2004
6,965 Square Feet Lot
$1,539,700 Zestimate®
$369/sqft
$7,061 Estimated rent
Home value
$1,539,700
$1.46M - $1.63M
$7,061/mo
Zestimate® history
Owner options
List your home for rent
$7,061/mo
Rent Zestimate®
Find your next renter with Zillow Rental Manager. Plus, with online applications, you can quickly screen prospective tenants – for free.
$7,061/mo
Rent Zestimate®
Refinance and save
$9,573/mo
Est. payment
Refinancing to a lower rate could help reduce your monthly payments and save thousands over the life of the loan.
$9,573/mo
Est. payment
Explore your selling options
Work with a Zillow partner agent
Leverage their expertise and Zillow's premium Showcase listings to get your home seen by more buyers.
Get startedList with your own agent
Get your home in front of millions of buyers by listing it on Zillow.
Learn how to do itSell it yourself
Take full control of how buyers see your home on Zillow by listing For Sale by Owner (FSBO).
List your homeWhat's special
Epoxy floorOak hills elementaryGourmet kitchenClub houseRich wood cabinetryPrivate parkBuilt in bbq
Zillow last checked:
Listing updated:
Listed by:
Mary Larson DRE #00555704 661-705-3200,
Pinnacle Estate Properties, Inc.
Bought with:
Harout Aloyan, DRE #02044903
Coldwell Banker Hallmark
Source: CRMLS,MLS#: SR23123360 Originating MLS: California Regional MLS
Originating MLS: California Regional MLSFacts & features
Interior
Bedrooms & bathrooms
- Bedrooms: 5
- Bathrooms: 5
- Full bathrooms: 4
- 1/2 bathrooms: 1
- Main level bathrooms: 2
- Main level bedrooms: 1
Rooms
- Room types: Bathroom, Bedroom, Exercise Room, Family Room, Foyer, Guest Quarters, Kitchen, Laundry, Loft, Living Room, Primary Bedroom, Other, Projection Room, Pantry, Dining Room
Bedroom
- Features: Bedroom on Main Level
Bathroom
- Features: Bathroom Exhaust Fan, Bathtub, Closet, Dual Sinks, Enclosed Toilet, Granite Counters, Hollywood Bath, Low Flow Plumbing Fixtures, Linen Closet, Stone Counters
Kitchen
- Features: Granite Counters, Kitchen Island, Kitchen/Family Room Combo, Updated Kitchen, Walk-In Pantry
Heating
- Central, Forced Air, Natural Gas, Solar
Cooling
- Central Air, Dual, Whole House Fan, Zoned
Appliances
- Included: Barbecue, Convection Oven, Dishwasher, Gas Cooktop, Disposal, Gas Oven, Hot Water Circulator, Ice Maker, Microwave, Refrigerator, Range Hood, Water Softener, Vented Exhaust Fan, Water Heater
- Laundry: Gas Dryer Hookup, Laundry Room
Features
- Breakfast Bar, Built-in Features, Balcony, Block Walls, Ceiling Fan(s), Crown Molding, Separate/Formal Dining Room, Granite Counters, High Ceilings, In-Law Floorplan, Country Kitchen, Open Floorplan, Pantry, Recessed Lighting, Tandem, Bar, Bedroom on Main Level, Entrance Foyer, Instant Hot Water, Jack and Jill Bath, Loft
- Flooring: Carpet, Stone, Tile, Wood
- Doors: French Doors
- Windows: Blinds, Custom Covering(s), Double Pane Windows, Drapes, Screens
- Has fireplace: Yes
- Fireplace features: Family Room, Gas, Raised Hearth, Wood Burning
- Common walls with other units/homes: No Common Walls
Interior area
- Total interior livable area: 3,960 sqft
Property
Parking
- Total spaces: 5
- Parking features: Concrete, Door-Multi, Direct Access, Driveway, Driveway Up Slope From Street, Garage Faces Front, Garage, Side By Side, Tandem
- Attached garage spaces: 3
- Uncovered spaces: 2
Accessibility
- Accessibility features: Adaptable For Elevator, Safe Emergency Egress from Home, Low Pile Carpet, Accessible Doors, Accessible Hallway(s)
Features
- Levels: Two
- Stories: 2
- Entry location: 1st Floor
- Patio & porch: Concrete, Covered, Patio
- Exterior features: Barbecue, Rain Gutters, Fire Pit
- Has private pool: Yes
- Pool features: Fenced, Filtered, Gunite, Heated, In Ground, Permits, Private, Tile, Waterfall, Association
- Has spa: Yes
- Spa features: Association, Gunite, Heated, In Ground, Permits
- Fencing: Block
- Has view: Yes
- View description: City Lights, Hills
Lot
- Size: 6,965 Square Feet
- Features: 0-1 Unit/Acre, Corner Lot, Sprinklers In Rear, Sprinklers In Front, Sprinklers Timer, Trees
Details
- Parcel number: 2826152063
- Zoning: LCA2
- Special conditions: Standard,Trust
Construction
Type & style
- Home type: SingleFamily
- Architectural style: Mediterranean
- Property subtype: Single Family Residence
Materials
- Drywall, Frame, Stucco
- Foundation: Concrete Perimeter
- Roof: Spanish Tile
Condition
- Turnkey
- New construction: No
- Year built: 2004
Utilities & green energy
- Electric: Electricity - On Property, 220 Volts in Garage, 220 Volts in Kitchen, 220 Volts in Laundry, Photovoltaics Third-Party Owned
- Sewer: Public Sewer, Sewer Tap Paid
- Water: Public
- Utilities for property: Cable Connected, Electricity Connected, Natural Gas Connected, Phone Available, Sewer Connected, Underground Utilities, Water Connected
Green energy
- Energy generation: Solar
Community & HOA
Community
- Features: Biking, Curbs, Dog Park, Golf, Park, Storm Drain(s), Street Lights, Suburban, Sidewalks
- Security: Prewired, Carbon Monoxide Detector(s), Smoke Detector(s)
- Subdivision: Masters (Mstrs)
HOA
- Has HOA: Yes
- Amenities included: Clubhouse, Dog Park, Maintenance Grounds, Meeting/Banquet/Party Room, Outdoor Cooking Area, Barbecue, Picnic Area, Playground, Pool, Spa/Hot Tub, Tennis Court(s)
- HOA fee: $148 monthly
- HOA name: Westridge
- HOA phone: 661-295-9474
Location
- Region: Valencia
Financial & listing details
- Price per square foot: $369/sqft
- Tax assessed value: $1,489,200
- Annual tax amount: $19,937
- Date on market: 7/11/2023
- Cumulative days on market: 42 days
- Listing terms: Cash,Cash to New Loan,Conventional,FHA,VA Loan
- Road surface type: Paved
Price history
| Date | Event | Price |
|---|---|---|
| 9/26/2023 | Sold | $1,460,000+0.7%$369/sqft |
Source:  CRMLS #SR23123360 Report a problem CRMLS #SR23123360 Report a problem | ||
| 9/18/2023 | Pending sale | $1,450,000$366/sqft |
Source: CRMLS #SR23123360 Report a problem | ||
| 8/25/2023 | Contingent | $1,450,000$366/sqft |
Source: CRMLS #SR23123360 Report a problem | ||
| 8/16/2023 | Price change | $1,450,000-3.3%$366/sqft |
Source: CRMLS #SR23123360 Report a problem | ||
| 8/11/2023 | Listed for sale | $1,499,000+130.6%$379/sqft |
Source: CRMLS #SR23123360 Report a problem | ||
| 3/16/2012 | Sold | $650,000+81.1%$164/sqft |
Source: Public Record Report a problem | ||
| 1/11/2012 | Price change | $359,000-53.3%$91/sqft |
Source: Auction.com Report a problem | ||
| 12/15/2011 | Listed for sale | $768,000+113.9%$194/sqft |
Source: Mulhearn Realtors, Inc., dba Prudential California Realty #F11160023 Report a problem | ||
| 11/9/2011 | Listing removed | -- |
Source: Auction.com Report a problem | ||
| 10/11/2011 | Price change | $359,000-53.3%$91/sqft |
Source: Auction.com Report a problem | ||
| 9/11/2011 | Listed for sale | $768,000-5.2%$194/sqft |
Source: RE/MAX Of Valencia #F11066897 Report a problem | ||
| 5/18/2011 | Sold | $810,000+8.1%$205/sqft |
Source: Public Record Report a problem | ||
| 4/2/2011 | Price change | $749,000-2.6%$189/sqft |
Source: New Star Realty & Investment #F11010537 Report a problem | ||
| 3/11/2011 | Price change | $769,000-2.7%$194/sqft |
Source: New Star Realty & Investment #F11010537 Report a problem | ||
| 2/24/2011 | Price change | $790,000+2.6%$199/sqft |
Source: New Star Realty & Investment #F11010537 Report a problem | ||
| 2/5/2011 | Listed for sale | $770,000-7.2%$194/sqft |
Source: New Star Realty & Investment #F11010537 Report a problem | ||
| 1/29/2011 | Listing removed | $4,500$1/sqft |
Source: Seomun Realty & Investment #F1859916 Report a problem | ||
| 1/8/2011 | Price change | $4,500-3.2%$1/sqft |
Source: Seomun Realty & Investment #F1859916 Report a problem | ||
| 11/13/2010 | Price change | $4,650-4.1%$1/sqft |
Source: Seomun Realty & Investment #F1859916 Report a problem | ||
| 10/27/2010 | Listed for rent | $4,850$1/sqft |
Source: Seomun Realty & Investment #F1859916 Report a problem | ||
| 10/4/2010 | Listing removed | $830,000$210/sqft |
Source: New Star Realty & Investment #F1848697 Report a problem | ||
| 8/27/2010 | Price change | $830,000+6.5%$210/sqft |
Source: New Star Realty & Investment #F1848697 Report a problem | ||
| 7/4/2010 | Listed for sale | $779,000-13.3%$197/sqft |
Source: Era New Star Realty & Invest. #F1848697 Report a problem | ||
| 1/10/2009 | Listing removed | $899,000$227/sqft |
Source: Prudential California #F1751316 Report a problem | ||
| 5/17/2008 | Price change | $899,000-2.8%$227/sqft |
Source: Prudential California #F1751316 Report a problem | ||
| 2/17/2008 | Price change | $925,000-28.2%$234/sqft |
Source: NCI Report a problem | ||
| 2/1/2008 | Listed for sale | $1,289,000+68.9%$326/sqft |
Source: NCI Report a problem | ||
| 6/24/2004 | Sold | $763,000$193/sqft |
Source: Public Record Report a problem | ||
Public tax history
| Year | Property taxes | Tax assessment |
|---|---|---|
| 2025 | $19,937 +3.1% | $1,489,200 +2% |
| 2024 | $19,339 +65% | $1,460,000 +74.5% |
| 2023 | $11,718 +1.4% | $836,684 +2% |
| 2022 | $11,553 +1.7% | $820,280 +2% |
| 2021 | $11,360 +1.1% | $804,197 +1% |
| 2020 | $11,242 | $795,952 +2% |
| 2019 | $11,242 +4.7% | $780,346 +2% |
| 2018 | $10,736 | $765,046 +2% |
| 2017 | $10,736 +3% | $750,046 +2% |
| 2016 | $10,428 +3.8% | $735,340 +1.5% |
| 2015 | $10,051 +2.3% | $724,295 +2% |
| 2014 | $9,825 | $710,108 -18.4% |
| 2012 | -- | $870,060 +1.9% |
| 2011 | -- | $853,940 +0.8% |
| 2010 | -- | $847,559 -0.2% |
| 2009 | -- | $849,574 +2% |
| 2008 | -- | $832,917 +2% |
| 2007 | -- | $816,587 +2% |
| 2006 | -- | $800,576 +0.9% |
| 2005 | -- | $793,616 +388.8% |
| 2004 | -- | $162,375 +1.9% |
| 2003 | -- | $159,400 |
Find assessor info on the county website
Neighborhood: 91381
Nearby homes
- $1,293,2004 bd4 ba3.3k sqft26135 Quartz Mesa Ln, Valencia, CA 91381Off Market
- $1,809,6005 bd5 ba4.3k sqft26115 Jasper Ct, Valencia, CA 91381Off Market
- $1,648,9005 bd5 ba4.3k sqft26107 Jasper Ct, Valencia, CA 91381Off Market
- $1,699,0005 bd5 ba4.3k sqft26141 Quartz Mesa Ln, Valencia, CA 91381For Sale
- $---- bd-- ba-- sqft26141 Quartz Mesa Ln, Stevenson Ranch, CA 91381Off Market
- $1,521,5004 bd4 ba3.6k sqft27014 Slate Ct, Valencia, CA 91381Off Market
- $1,898,4005 bd5 ba4.3k sqft26128 Quartz Mesa Ln, Valencia, CA 91381Off Market
- $1,540,8005 bd4 ba3.3k sqft26103 Jasper Ct, Valencia, CA 91381Off Market
Nearby schools
GreatSchools rating
- 10/10Oak Hills Elementary SchoolGrades: K-6Distance: 0.3 mi
- 8/10Rancho Pico Junior High SchoolGrades: 7-8Distance: 0.5 mi
- 10/10West Ranch High SchoolGrades: 9-12Distance: 0.4 mi
Schools provided by the listing agent
- Elementary: Oak Hills
- Middle: Rancho Pico
- High: West Ranch
Source: CRMLS. This data may not be complete. We recommend contacting the local school district to confirm school assignments for this home.
Get a cash offer in 3 minutes
Find out how much your home could sell for in as little as 3 minutes with a no-obligation cash offer.
Estimated market value
$1,539,700
Get a cash offer in 3 minutes
Find out how much your home could sell for in as little as 3 minutes with a no-obligation cash offer.
Estimated market value
$1,539,700
- California
- Los Angeles County
- Stevenson Ranch
- 91381
- 26131 Quartz Mesa Ln
Nearby cities
Nearby zip codes
Other Stevenson Ranch Topics
