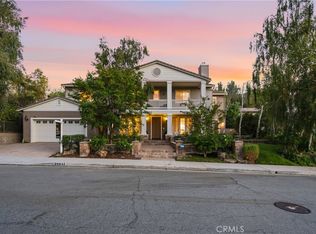
Welcome home to this beautiful turn-key 5 bedroom, 4.5 bathroom residence in one of Valencia’s most sought-after neighborhoods. This Westridge gem offers 4,326 sqft of living space and features the rarely available full bedroom and bathroom on the main level, a dedicated office space, spacious loft, and en-suite bath for every bedroom. Recent upgrades include new engineered wood floors, new recessed lighting and hardware throughout, shiplap and beams in the kitchen, Wolf appliances, crushed ice maker, commercial vacuum system installed in the garage, leak detector on the main water line, and newly installed storm water drains and gutters. The true showstopping entertainer’s backyard is complete with a spool, waterfall, putting green, and artificial turf. Approaching the front door, you’ll be greeted by a charming front patio ideal for relaxing by the fire with family or friends. Step inside to an open and vaulted foyer that flows seamlessly into the formal living room, showcasing beautiful wood shutters and fireplace. Just beyond, the formal dining room offers direct sightlines to an open office/library. Before heading to the rear of the home, be sure to check out the hidden room tucked beneath the first staircase, great for a kids hideout or playroom. Downstairs you’ll find the main-level bedroom with a private en-suite bath. Passing the powder room off the dining area, you enter the expansive open-concept den and kitchen, bathed in natural light. The kitchen, updated in 2024, features an oversized island, a walk-in pantry, shiplap and beams, and Wolf appliances. A few steps further reveals the rear staircase, breakfast nook, and a secondary workspace. Upstairs, two balconies, four bedrooms each with its own attached bath, and a large open loft await. And now for the best part—the entertainer’s backyard! Step outside into your own private oasis. To the right, you’ll find a built-in BBQ station and a generous grass area perfect for letting your imagination run wild. To the left, a charming overhang has been transformed into a cozy lounge space. Just past that sits the perfectly sized spool, ideal for a refreshing dip in the summer or a relaxing soak during the winter months. This corner lot also offers a spacious side yard with a putting green and lights. Arguably the biggest highlight of this property is its walking distance to award-winning schools as well as HOA parks and pools. There’s truly nothing not to love about this home.
Under contract
Listed by: Sync Brokerage, Inc • John Mac Arthur • Contact: 661-284-7615
$1,699,000
26141 Quartz Mesa Ln, Valencia, CA 91381
5beds
4,326sqft
Single Family Residence
Built in 2004
7,098 Square Feet Lot
$1,657,700 Zestimate®
$393/sqft
$185/mo HOA
What's special
- 7 days |
- 871 |
- 57 |
Likely to sell faster than
Zillow last checked:
Listing updated:
Listed by:
John Mac Arthur DRE #02001547 661-904-7534,
Sync Brokerage, Inc
Source: CRMLS,MLS#: SR26149051 Originating MLS: California Regional MLS
Originating MLS: California Regional MLSFacts & features
Interior
Bedrooms & bathrooms
- Bedrooms: 5
- Bathrooms: 5
- Full bathrooms: 4
- 1/2 bathrooms: 1
- Main level bathrooms: 2
- Main level bedrooms: 1
Rooms
- Room types: Bedroom, Game Room, Kitchen, Laundry, Loft, Living Room, Primary Bathroom, Primary Bedroom, Office, Dining Room
Primary bedroom
- Features: Primary Suite
Bedroom
- Features: Bedroom on Main Level
Bathroom
- Features: Bathtub, Closet
Kitchen
- Features: Kitchen Island, Kitchen/Family Room Combo, Quartz Counters, Walk-In Pantry
Heating
- Central
Cooling
- Central Air
Appliances
- Included: Barbecue, Dishwasher, Disposal, Gas Oven, Gas Range, Gas Water Heater, Hot Water Circulator, Ice Maker, Microwave, Refrigerator, Vented Exhaust Fan, Dryer, Washer
- Laundry: Laundry Room, Stacked
Features
- Built-in Features, Balcony, Breakfast Area, Ceiling Fan(s), Crown Molding, Separate/Formal Dining Room, High Ceilings, Multiple Staircases, Pantry, Paneling/Wainscoting, Recessed Lighting, Storage, Bedroom on Main Level, Loft, Primary Suite
- Flooring: Wood
- Has fireplace: Yes
- Fireplace features: Family Room, Living Room
- Common walls with other units/homes: No Common Walls
Interior area
- Total interior livable area: 4,326 sqft
Property
Parking
- Total spaces: 2
- Parking features: Garage, Garage Door Opener
- Attached garage spaces: 2
Features
- Levels: Two
- Stories: 2
- Entry location: 1
- Has private pool: Yes
- Pool features: Community, Private, Association
- Has spa: Yes
- Spa features: Association, Gunite
- Has view: Yes
- View description: None
Lot
- Size: 7,098 Square Feet
- Features: Back Yard, Corner Lot, Sprinklers In Rear, Sprinklers In Front, Lawn, Landscaped, Near Park, Sprinklers Timer, Street Level, Yard
Details
- Parcel number: 2826152061
- Special conditions: Standard
Construction
Type & style
- Home type: SingleFamily
- Architectural style: Patio Home
- Property subtype: Single Family Residence
Materials
- Copper Plumbing
Condition
- New construction: No
- Year built: 2004
Utilities & green energy
- Sewer: Public Sewer
- Water: Public
Community & HOA
Community
- Features: Curbs, Storm Drain(s), Street Lights, Suburban, Sidewalks, Park, Pool
- Subdivision: Masters (Mstrs)
HOA
- Has HOA: Yes
- Amenities included: Clubhouse, Sport Court, Outdoor Cooking Area, Barbecue, Picnic Area, Paddle Tennis, Playground, Pool, Spa/Hot Tub, Tennis Court(s)
- HOA fee: $185 monthly
- HOA name: Westridge Valencia Master HOA
- HOA phone: 661-964-1550
Location
- Region: Valencia
Financial & listing details
- Price per square foot: $393/sqft
- Tax assessed value: $1,498,175
- Annual tax amount: $20,071
- Date on market: 7/15/2026
- Cumulative days on market: 7 days
- Listing terms: Cash,Cash to New Loan,Conventional,VA Loan
- Inclusions: All Appliance, TV's, Crushed ice maker, garage vacuum, putting green, Moen main line leak detector
Estimated market value
$1,657,700
$1.57M - $1.74M
$7,058/mo
Price history
| Date | Event | Price |
|---|---|---|
| 7/22/2026 | Contingent | $1,699,000$393/sqft |
Source:  CRMLS #SR26149051 Report a problem CRMLS #SR26149051 Report a problem | ||
| 7/15/2026 | Listed for sale | $1,699,000+18%$393/sqft |
Source: CRMLS #SR26149051 Report a problem | ||
| 4/19/2023 | Sold | $1,440,000-4%$333/sqft |
Source: Public Record Report a problem | ||
| 3/31/2023 | Pending sale | $1,499,990$347/sqft |
Source: CRMLS #SR23014894 Report a problem | ||
| 1/30/2023 | Listed for sale | $1,499,990+6.4%$347/sqft |
Source: CRMLS #SR23014894 Report a problem | ||
| 6/22/2021 | Sold | $1,410,000-1.1%$326/sqft |
Source: Public Record Report a problem | ||
| 5/6/2021 | Pending sale | $1,425,000$329/sqft |
Source:  RE/MAX International #SR21041229 Report a problem RE/MAX International #SR21041229 Report a problem | ||
| 4/9/2021 | Price change | $1,425,000-1.7%$329/sqft |
Source: RE/MAX International #SR21041229 Report a problem | ||
| 3/20/2021 | Price change | $1,450,000-3.3%$335/sqft |
Source: RE/MAX International #SR21041229 Report a problem | ||
| 3/7/2021 | Price change | $1,499,000-6.3%$347/sqft |
Source: RE/MAX International #SR21041229 Report a problem | ||
| 3/3/2021 | Listed for sale | $1,599,000+108.5%$370/sqft |
Source: RE/MAX of Santa Clarita #SR21041229 Report a problem | ||
| 6/21/2004 | Sold | $767,000$177/sqft |
Source: Public Record Report a problem | ||
Public tax history
| Year | Property taxes | Tax assessment |
|---|---|---|
| 2025 | $20,071 +3.2% | $1,498,175 +2% |
| 2024 | $19,454 +1.1% | $1,468,800 +0.1% |
| 2023 | $19,251 +1.5% | $1,466,963 +2% |
| 2022 | $18,973 +2.2% | $1,438,200 +39.6% |
| 2021 | $18,572 +34% | $1,030,503 +1% |
| 2020 | $13,858 | $1,019,937 +2% |
| 2019 | $13,858 +4.4% | $999,939 +2% |
| 2018 | $13,271 | $980,334 +2% |
| 2017 | $13,271 +2.8% | $961,113 +2% |
| 2016 | $12,911 +3.7% | $942,269 +1.5% |
| 2015 | $12,446 +2.6% | $928,116 +2% |
| 2014 | $12,135 | $909,937 +2.5% |
| 2012 | -- | $888,066 +2% |
| 2011 | -- | $870,654 +0.8% |
| 2010 | -- | $864,148 -0.2% |
| 2009 | -- | $866,202 +2% |
| 2008 | -- | $849,219 +2% |
| 2007 | -- | $832,568 +2% |
| 2006 | -- | $816,244 |
| 2005 | -- | $816,244 +402.7% |
| 2004 | -- | $162,375 +1.9% |
| 2003 | -- | $159,400 |
Find assessor info on the county website
Monthly payment
Est. payment
Payment breakdown
Explore the cost of this home by adjusting the details. Changes won't be saved.Climate risks
Neighborhood: 91381
Nearby schools
GreatSchools rating
- 10/10Oak Hills Elementary SchoolGrades: K-6Distance: 0.3 mi
- 8/10Rancho Pico Junior High SchoolGrades: 7-8Distance: 0.5 mi
- 10/10West Ranch High SchoolGrades: 9-12Distance: 0.4 mi
Schools provided by the listing agent
- High: West Ranch
Source: CRMLS. This data may not be complete. We recommend contacting the local school district to confirm school assignments for this home.
- $---- bd-- ba-- sqft26141 Quartz Mesa Ln, Stevenson Ranch, CA 91381Off Market
- $1,293,2004 bd4 ba3.3k sqft26135 Quartz Mesa Ln, Valencia, CA 91381Off Market
- $1,521,5004 bd4 ba3.6k sqft27014 Slate Ct, Valencia, CA 91381Off Market
- $1,460,0005 bd5 ba3.9k sqft26131 Quartz Mesa Ln, Valencia, CA 91381Sold

- $1,359,4005 bd4 ba3.6k sqft26153 Quartz Mesa Ln, Valencia, CA 91381Off Market
- $1,605,4005 bd5 ba4.1k sqft27022 Slate Ct, Valencia, CA 91381Off Market
- $1,671,6004 bd5 ba3.9k sqft27019 Slate Ct, Valencia, CA 91381Off Market
- $1,390,0005 bd4 ba3.6k sqft27011 Slate Ct, Valencia, CA 91381Sold
A local agent can set up tours, give advice and negotiate with sellers.
Similar homes
- $1,795,0005 bd5 ba3.3k sqft26957 Timberline Ter, Valencia, CA 91381For Sale
 MLS ID #SR26155636, Sevan Petrossian, Pinnacle Estate Properties. CRMLS
 - $1,825,0005 bd5 ba4.2k sqft25632 Magnolia Ln, Stevenson Ranch, CA 91381For Sale
 MLS ID #SR26145538, Bryan Welch, Compass. CRMLS
 - $1,899,9005 bd7 ba4.1k sqft26637 Oak Terrace Pl, Valencia, CA 91381For Sale
 MLS ID #SR26132529, Lovdeep Chhina, Equity Union. CRMLS
 - $1,399,0005 bd4 ba3.6k sqft26861 Chaucer Pl, Stevenson Ranch, CA 91381For Sale
 MLS ID #SR26154830, Kathy Watterson, RE/MAX of Santa Clarita. CRMLS
 - $1,699,0005 bd4 ba3.7k sqft25941 Verandah Ct, Stevenson Ranch, CA 91381For SaleMLS ID #SR26072308, Ricardo Rodriguez, New Century Properties. CRMLS
- $1,595,0004 bd4 ba3.1k sqft26846 Pine Hollow Ct, Valencia, CA 91381For SaleMLS ID #SR26025893, Xavier Franco, Luxury Collective. CRMLS
- $1,849,0006 bd5 ba4.1k sqft24802 Greensbrier Dr, Stevenson Ranch, CA 91381For SaleMLS ID #SR26138941, Rebecca Locke, Equity Union. CRMLS
- $1,372,2005 bd5 ba3.2k sqft26958 Timberline Ter, Valencia, CA 91381For SaleMLS ID #TR26065740, Jonathan Minerick, Homecoin.com. CRMLS
- $1,870,0007 bd6 ba4.3k sqft25514 Brighton Pl, Stevenson Ranch, CA 91381For SaleMLS ID #26842225, Rosalind Armitage DRE # 01944250, Coldwell Banker Realty. CLAW
- $1,999,9995 bd5 ba4.3k sqft24949 Old Stone Way, Stevenson Ranch, CA 91381For SaleMLS ID #SR26139215, Kimberli De Lorenzo, RE/MAX Gateway. CRMLS
- $1,399,9996 bd4 ba3.8k sqft25807 Arbor Ln, Stevenson Ranch, CA 91381For SaleMLS ID #SR26150666, Rodney Gonzalez, Park Regency Realty. CRMLS
- $1,500,0004 bd3 ba2.1k sqft25063 Hollyhock Ct, Newhall, CA 91381For SaleMLS ID #SR26150860, Anthony Ford, eXp Realty of California Inc. CRMLS
- $1,899,9995 bd5 ba3.7k sqft27762 Lens Way, Valencia, CA 91381For SaleMLS ID #CV26143661, Chris Jinna, VISMAR REAL ESTATE. CRMLS
- $1,139,0005 bd3 ba2.7k sqft26807 Cottonwood Ct, Valencia, CA 91381For SaleMLS ID #SR26112106, Erika Heeju Cho, Stanfles Realty. CRMLS
- $1,799,0005 bd5 ba3.9k sqft27151 Backdrop Ln, Valencia, CA 91381For SaleMLS ID #41135959, Velma Woodcock. CCAR
- $1,325,0004 bd4 ba3.3k sqft26004 Twain Pl, Stevenson Ranch, CA 91381For SaleMLS ID #SR26114296, Bri King, Prime Real Estate. CRMLS
- $1,225,0005 bd3 ba2.5k sqft25415 Thoreau Way, Stevenson Ranch, CA 91381For SaleMLS ID #SR26147526, Anna Duran-Valdez, Compass. CRMLS
- $1,300,0005 bd3 ba2.4k sqft26211 Shakespeare Ln, Stevenson Ranch, CA 91381For SaleMLS ID #SR26149890, Shannon Galofaro, Pinnacle Estate Properties, Inc.. CRMLS
- $1,269,0004 bd3 ba3.4k sqft25750 Wallace Pl, Stevenson Ranch, CA 91381For SaleMLS ID #GD26090060, Young Lee, Dream Realty La Crescenta. CRMLS
- $1,729,9994 bd5 ba3.4k sqft27018 Woodlands Dr, Valencia, CA 91355For SaleMLS ID #SR26075210, Nadine Jakovich, Realty Executives Homes. CRMLS
Local buyer's agents are ready to help
