Welcome home to this inviting 2-bedroom, 2-bath patio home with a versatile den/office, located in a peaceful and beautifully maintained 55+ community in Menifee.
Step inside to a comfortable, light-filled living room featuring vaulted ceilings that create a wonderful sense of openness. A cozy fireplace makes the perfect gathering spot on cooler evenings, while a sliding glass door provides an easy connection to the backyard and outdoor living areas.
The spacious den/office features double-door entry and offers plenty of flexibility for your lifestyle. Use it as a home office, hobby room, reading retreat, or guest space. With the addition of a closet, it could easily be converted into a third bedroom.
One of the home's special features is the private courtyard just outside the front door, creating a welcoming outdoor space that wraps around to the backyard. Enjoy morning coffee, an afternoon with a good book, or time tending to the mature lemon and orange trees. A new vinyl fence along one side yard adds to the clean, low-maintenance setting.
Additional features include a new Quiet Cool system with remote, new water heater installed May 2026, water softener, and an attached two-car garage with direct access to the home. For your convenience a laundry room is located in the home.
The surrounding neighborhood is quiet, well maintained, and welcoming, with a community pool to enjoy on warm Southern California days.
Whether you're looking to simplify, downsize, or simply enjoy a more relaxed lifestyle, 26132 Bluebell Street offers comfort, flexibility, and easy-care living in a lovely Menifee 55+ community.
Come see how easily this charming home could fit your next chapter.
For sale
Listed by: AXEN Realty • Linda Pavelich • Contact: 951-252-3472
$365,000
26132 Bluebell St, Menifee, CA 92586
2beds
1,199sqft
Single Family Residence
Built in 1985
3,920 Square Feet Lot
$364,300 Zestimate®
$304/sqft
$52/mo HOA
What's special
- 28 days
- 1,186
- 28
Likely to sell faster than
Zillow last checked:
Listing updated:
Listed by:
Linda Pavelich DRE #01170179 951-252-3472,
AXEN Realty,
Kristen Boano DRE #01039641 951-453-9683,
AXEN Realty
Source: CRMLS,MLS#: SW26206223 Originating MLS: California Regional MLS
Facts & features
Interior
Bedrooms & bathrooms
- Bedrooms: 2
- Bathrooms: 2
- Full bathrooms: 1
- 3/4 bathrooms: 1
- Main level bathrooms: 1
- Main level bedrooms: 1
Rooms
- Room types: Bedroom, Den, Entry/Foyer, Laundry, Living Room
Bedroom
- Features: All Bedrooms Down
Heating
- Central, Fireplace(s), Natural Gas
Cooling
- Central Air, Whole House Fan
Appliances
- Included: Dishwasher, Free-Standing Range, Microwave
- Laundry: Inside, Laundry Room
Features
- Block Walls, Ceiling Fan(s), Tile Counters, All Bedrooms Down
- Flooring: Carpet, Tile
- Has fireplace: Yes
- Fireplace features: Living Room
- Common walls with other units/homes: No Common Walls
Interior area
- Total interior livable area: 1,199 sqft
Video & virtual tour
Property
Parking
- Total spaces: 2
- Parking features: Garage - Attached
- Attached garage spaces: 2
Features
- Levels: One
- Stories: 1
- Entry location: Right side of Garage
- Pool features: Association
Lot
- Size: 3,920 Square Feet
- Features: 0-1 Unit/Acre
Details
- Parcel number: 335422053
- Special conditions: Standard,Trust
Construction
Type & style
- Home type: SingleFamily
- Property subtype: Single Family Residence
Condition
- New construction: No
- Year built: 1985
Utilities & green energy
- Sewer: Public Sewer
- Water: Public
Community & HOA
Community
- Features: Sidewalks
- Senior community: Yes
HOA
- Has HOA: Yes
- Amenities included: Clubhouse, Pool
- HOA fee: $52 monthly
- HOA name: Riverside Sun City HOA
- HOA phone: 951-746-5410
Location
- Region: Menifee
Financial & listing details
- Price per square foot: $304/sqft
- Tax assessed value: $248,590
- Date on market: 9/24/2026
- Cumulative days on market: 29 days
- Listing terms: Cash,Cash to New Loan,Conventional,FHA,Submit,VA Loan
- Inclusions: Refrigerator and Water Softener
- Exclusions: Personal items
Estimated market value
$364,300
$346,000 - $383,000
$2,388/mo
Price history
| Date | Event | Price |
|---|---|---|
| 9/24/2026 | Listed for sale | $365,000+73.8%$304/sqft |
Source:  CRMLS #SW26206223 Report a problem | ||
| 9/26/2016 | Sold | $210,000+101.9%$175/sqft |
Source: Public Record Report a problem | ||
| 10/30/2010 | Listing removed | $104,000$87/sqft |
Source: Keller Williams Realty #T10049760 Report a problem | ||
| 10/30/2010 | Listed for sale | $104,000$87/sqft |
Source: Keller Williams Realty #T10049760 Report a problem | ||
| 10/29/2010 | Sold | $104,000+15.6%$87/sqft |
Source: Public Record Report a problem | ||
| 9/11/2010 | Price change | $90,000-25%$75/sqft |
Source: Keller Williams Realty #T10049760 Report a problem | ||
| 5/11/2010 | Listed for sale | $120,000-44.2%$100/sqft |
Source: Visual Tour #T10049760 Report a problem | ||
| 2/8/2005 | Sold | $215,000+150%$179/sqft |
Source: Public Record Report a problem | ||
| 5/27/1998 | Sold | $86,000$72/sqft |
Source: Public Record Report a problem | ||
Public tax history
| Year | Property taxes | Tax assessment |
|---|---|---|
| 2026 | -- | $248,590 +2% |
| 2025 | $2,741 +2.2% | $243,717 +2% |
| 2024 | $2,681 -0.6% | $238,939 +2% |
| 2023 | $2,696 +1.3% | $234,255 +2% |
| 2022 | $2,661 +1.9% | $229,663 +2% |
| 2021 | $2,611 +1.7% | $225,161 +1% |
| 2020 | $2,569 +2.2% | $222,853 +2% |
| 2019 | $2,515 +4.6% | $218,484 +2% |
| 2018 | $2,403 +1.8% | $214,200 +2% |
| 2017 | $2,360 | $210,000 +86.6% |
| 2016 | $2,360 +95% | $112,550 +1.5% |
| 2015 | $1,210 +3% | $110,861 +2% |
| 2014 | $1,175 | $108,691 +0.5% |
| 2013 | -- | $108,201 +2% |
| 2012 | -- | $106,080 +2% |
| 2011 | -- | $104,000 -8% |
| 2010 | -- | $113,000 -13.7% |
| 2009 | -- | $131,000 -29.9% |
| 2008 | -- | $187,000 -16.4% |
| 2007 | -- | $223,686 +2% |
| 2006 | -- | $219,300 +122.6% |
| 2005 | -- | $98,507 +3.9% |
| 2003 | -- | $94,808 +2% |
| 2002 | -- | $92,950 +2% |
| 2001 | $931 +1.3% | $91,129 +2% |
| 2000 | $919 | $89,343 |
Find assessor info on the county website
Monthly payment
Est. payment
Payment breakdown
Explore the cost of this home by adjusting the details. Changes won't be saved.Climate risks
Neighborhood: Sun City

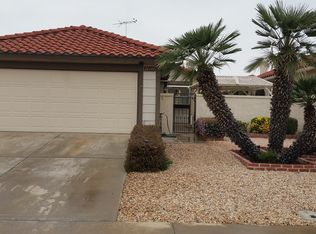
Similar homes
- $339,9992 bd2 ba1.3k sqft26344 Spaniel Ln, Menifee, CA 92586For Sale
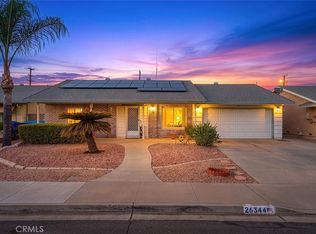 MLS ID #SW26207637, Jake Ralston, Journey Real Estate. CRMLS
- $350,0002 bd2 ba1k sqft26100 Goldenwood St, Menifee, CA 92586For Sale
 MLS ID #IV26141478, NORMA JIMENEZ, ALTICORE REALTY. CRMLS
- $405,0002 bd2 ba1.7k sqft27177 Flagler St, Menifee, CA 92586For Sale
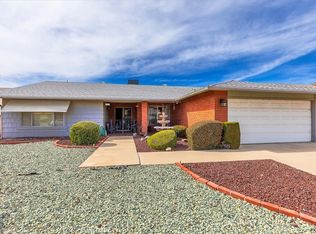 MLS ID #SW26183530, Shannon Bender, Berkshire Hathaway HomeServices California Properties. CRMLS
- $365,0002 bd2 ba1k sqft28300 Calle Gaviota, Menifee, CA 92586For Sale
 MLS ID #SW26169618, Frida Arredondo Schmitd, Elevate Real Estate Agency. CRMLS
