Welcome to Your Dream Home in Grandview Haven! One Acre Lot! Step into elegance with a breathtaking two-story foyer adorned by a stunning spiral staircase, and gleaming hardwood floors,—an entrance that instantly feels like home. This spacious 4-bedroom, 3.5-bath residence is loaded with high-end upgrades in the highly sought-after Grandview Haven community. The gourmet kitchen is a true chef’s dream, featuring , NEWLY Painted Kitchen, NEW stainless steel appliances, granite countertops, tile backsplash, 42” custom cabinets, double ovens, double pantries, and a large island with built-in storage—perfect for cooking, entertaining, and everything in between. The open-concept layout flows seamlessly into a bright and airy 256 sq ft sunroom, ideal for relaxing with your morning coffee or diving into your favorite book. Your backyard oasis awaits! Enclosed with a privacy vinyl fence, this outdoor retreat boasts an 18x36 in-ground pool heated pool, composite deck, and cozy fire pit—offering the perfect setting for summer fun or peaceful evenings under the stars. Upstairs, you'll find four generous bedrooms and a newly painted baths including a massive primary suite with his-and-hers custom closets and a luxurious primary bath complete with a soaking tub, large walk-in shower. Plus, enjoy NEW carpet throughout the entire second floor. And there’s more! The fully finished basement is your personal entertainment hub, featuring an optional Bedroom/Gym/Office, Full bath, brand-new LVP flooring, a 115-inch screen theater room, surround sound speakers, and plenty of storage space—perfect for movie nights or hosting friends and family. Additionally, front yard is equipped with underground sprinkler system! This home truly has it all—style, space, comfort, and upgrades galore. Don’t miss your chance to own a slice of paradise in Grandview Haven. Schedule your private showing today and experience luxury living at its finest!
Sold for $759,900
$759,900
26132 Harmony View St, Mechanicsville, MD 20659
4beds
5,040sqft
Single Family Residence
Built in 2013
1.16 Acres Lot
$784,700 Zestimate®
$151/sqft
$3,409 Estimated rent
Home value
$784,700
$714,000 - $863,000
$3,409/mo
Zestimate® history
Owner options
List your home for rent
$3,409/mo
Rent Zestimate®
Find your next renter with Zillow Rental Manager. Plus, with online applications, you can quickly screen prospective tenants – for free.
$3,409/mo
Rent Zestimate®
Refinance and save
$5,023/mo
Est. payment
Refinancing to a lower rate could help reduce your monthly payments and save thousands over the life of the loan.
$5,023/mo
Est. payment
Explore your selling options
Work with a Zillow partner agent
Leverage their expertise and Zillow's premium Showcase listings to get your home seen by more buyers.
Get startedList with your own agent
Get your home in front of millions of buyers by listing it on Zillow.
Learn how to do itSell it yourself
Take full control of how buyers see your home on Zillow by listing For Sale by Owner (FSBO).
List your homeWhat's special
Surround sound speakersBackyard oasisCustom cabinetsOne acre lotLarge walk-in showerComposite deckCozy fire pit
Zillow last checked:
Listing updated:
Listed by:
Ms. Stephanie M Lee 240-561-9251,
EXP Realty, LLC
Bought with:
Matthew Poole, 595068
RE/MAX Realty Group
Source: Bright MLS,MLS#: MDSM2023934
Facts & features
Interior
Bedrooms & bathrooms
- Bedrooms: 4
- Bathrooms: 4
- Full bathrooms: 3
- 1/2 bathrooms: 1
- Main level bathrooms: 1
Rooms
- Room types: Living Room, Dining Room, Primary Bedroom, Bedroom 3, Bedroom 5, Kitchen, Foyer, Bedroom 1, Sun/Florida Room, Laundry, Recreation Room, Media Room, Bathroom 1, Bathroom 2, Full Bath
Primary bedroom
- Features: Attached Bathroom, Bathroom - Walk-In Shower, Soaking Tub, Walk-In Closet(s), Flooring - Carpet, Built-in Features, Double Sink
- Level: Upper
- Area: 306 Square Feet
- Dimensions: 17 x 18
Bedroom 1
- Features: Ceiling Fan(s), Flooring - Carpet
- Level: Upper
- Area: 169 Square Feet
- Dimensions: 13 x 13
Bedroom 3
- Features: Ceiling Fan(s), Flooring - Carpet
- Level: Upper
- Area: 130 Square Feet
- Dimensions: 13 x 10
Bedroom 5
- Level: Lower
Bathroom 1
- Features: Flooring - Ceramic Tile
- Level: Upper
Bathroom 2
- Features: Ceiling Fan(s)
- Level: Upper
- Area: 156 Square Feet
- Dimensions: 13 x 12
Dining room
- Level: Main
Foyer
- Level: Main
Other
- Features: Flooring - Ceramic Tile, Bathroom - Tub Shower
- Level: Lower
Kitchen
- Level: Main
Laundry
- Level: Main
Living room
- Features: Fireplace - Gas, Flooring - HardWood
- Level: Main
Media room
- Features: Recessed Lighting
- Level: Lower
Mud room
- Level: Main
Recreation room
- Level: Lower
Other
- Features: Flooring - Ceramic Tile, Recessed Lighting
- Level: Main
Heating
- Heat Pump, Propane
Cooling
- Central Air, Ceiling Fan(s), Programmable Thermostat, Natural Gas, Gas
Appliances
- Included: Microwave, Cooktop, Dishwasher, Dryer, Energy Efficient Appliances, Ice Maker, Freezer, Double Oven, Self Cleaning Oven, Oven/Range - Gas, Tankless Water Heater, Oven
- Laundry: Main Level, Has Laundry, Washer/Dryer Hookups Only, Laundry Room, Mud Room
Features
- Bathroom - Walk-In Shower, Bathroom - Tub Shower, Breakfast Area, Ceiling Fan(s), Chair Railings, Combination Kitchen/Living, Crown Molding, Curved Staircase, Dining Area, Family Room Off Kitchen, Open Floorplan, Formal/Separate Dining Room, Kitchen Island, Pantry, Primary Bath(s), Recessed Lighting, Sound System, Spiral Staircase, Wainscotting, Walk-In Closet(s), Attic, Upgraded Countertops, 9'+ Ceilings, Dry Wall
- Flooring: Ceramic Tile, Hardwood, Luxury Vinyl, Carpet, Wood
- Doors: Storm Door(s), Sliding Glass, Insulated
- Windows: Double Hung, Energy Efficient, Low Emissivity Windows, Screens, Sliding, Storm Window(s), Bay/Bow, Window Treatments
- Basement: Partial,Finished,Heated,Exterior Entry,Concrete,Rear Entrance,Sump Pump,Walk-Out Access,Windows
- Number of fireplaces: 1
Interior area
- Total structure area: 5,216
- Total interior livable area: 5,040 sqft
- Finished area above ground: 3,566
- Finished area below ground: 1,474
Property
Parking
- Total spaces: 2
- Parking features: Garage Faces Side, Garage Door Opener, Inside Entrance, Attached, Driveway
- Attached garage spaces: 2
- Has uncovered spaces: Yes
Accessibility
- Accessibility features: None
Features
- Levels: Three
- Stories: 3
- Patio & porch: Patio, Porch, Deck
- Exterior features: Lighting, Rain Gutters, Underground Lawn Sprinkler, Satellite Dish
- Has private pool: Yes
- Pool features: Heated, Gunite, Fenced, Private
- Fencing: Vinyl,Back Yard,Privacy
- Has view: Yes
- View description: Street
Lot
- Size: 1.16 Acres
- Features: Backs to Trees, Front Yard, Landscaped
Details
- Additional structures: Above Grade, Below Grade
- Parcel number: 1904058763
- Zoning: RPD
- Special conditions: Standard
Construction
Type & style
- Home type: SingleFamily
- Architectural style: Colonial
- Property subtype: Single Family Residence
Materials
- Vinyl Siding, Other
- Foundation: Slab, Concrete Perimeter
- Roof: Architectural Shingle
Condition
- Excellent
- New construction: No
- Year built: 2013
Details
- Builder model: Belmont
- Builder name: Quality Built Homes
Utilities & green energy
- Sewer: Septic < # of BR
- Water: Public
- Utilities for property: Propane, Natural Gas Available, Electricity Available, Sewer Available, Cable Connected, Broadband
Community & HOA
Community
- Security: Carbon Monoxide Detector(s), Exterior Cameras, Smoke Detector(s), Security System, Fire Sprinkler System
- Subdivision: Grandview Haven Ii
HOA
- Has HOA: Yes
- Amenities included: Picnic Area, Tot Lots/Playground, Common Grounds, Tennis Court(s)
- Services included: Common Area Maintenance
- HOA fee: $400 annually
- HOA name: GRANDVIEW HAVEN HOA
Location
- Region: Mechanicsville
Financial & listing details
- Price per square foot: $151/sqft
- Tax assessed value: $547,500
- Annual tax amount: $5,140
- Date on market: 5/1/2025
- Listing agreement: Exclusive Right To Sell
- Listing terms: Cash,USDA Loan,VA Loan,Rural Development,Conventional,FHA
- Ownership: Fee Simple
Price history
| Date | Event | Price |
|---|---|---|
| 6/6/2025 | Sold | $759,900$151/sqft |
Source:  Bright MLS #MDSM2023934 Report a problem Bright MLS #MDSM2023934 Report a problem | ||
| 6/5/2025 | Pending sale | $759,900$151/sqft |
Source: Bright MLS #MDSM2023934 Report a problem | ||
| 5/3/2025 | Contingent | $759,900$151/sqft |
Source: Bright MLS #MDSM2023934 Report a problem | ||
| 5/1/2025 | Listed for sale | $759,900+68.9%$151/sqft |
Source: Bright MLS #MDSM2023934 Report a problem | ||
| 9/16/2016 | Sold | $450,000$89/sqft |
Source: Public Record Report a problem | ||
| 8/8/2016 | Pending sale | $450,000$89/sqft |
Source: RE/MAX 100 #SM9669030 Report a problem | ||
| 7/16/2016 | Price change | $450,000-2.2%$89/sqft |
Source: RE/MAX 100 #SM9669030 Report a problem | ||
| 5/26/2016 | Listed for sale | $459,900+6.7%$91/sqft |
Source: RE/MAX 100 #SM9669030 Report a problem | ||
| 8/5/2013 | Sold | $430,867+1%$85/sqft |
Source: Public Record Report a problem | ||
| 5/22/2013 | Listed for sale | $426,532$85/sqft |
Source: RE/MAX 100 Report a problem | ||
Public tax history
| Year | Property taxes | Tax assessment |
|---|---|---|
| 2025 | $105 -98% | $547,500 +2.2% |
| 2024 | $5,140 +7.8% | $535,500 +7.8% |
| 2023 | $4,770 +8.4% | $496,933 -7.2% |
| 2022 | $4,399 +9.2% | $535,500 +27.6% |
| 2021 | $4,029 +1.3% | $419,800 +1.3% |
| 2020 | $3,977 +1.3% | $414,400 -1.3% |
| 2019 | $3,926 +1.3% | $419,800 +4% |
| 2018 | $3,874 -0.9% | $403,600 |
| 2017 | $3,911 +261.5% | $403,600 |
| 2016 | $1,082 | $403,600 -1.5% |
| 2015 | $1,082 | $409,800 |
| 2014 | $1,082 | $409,800 |
| 2013 | -- | $409,800 +287.3% |
| 2012 | -- | $105,800 +1.6% |
| 2011 | -- | $104,133 +1.6% |
| 2010 | -- | $102,466 +1.7% |
| 2009 | -- | $100,800 |
Find assessor info on the county website
Neighborhood: 20659
Nearby homes
- $654,1004 bd4 ba2.2k sqft26126 Harmony View St, Mechanicsville, MD 20659Off Market
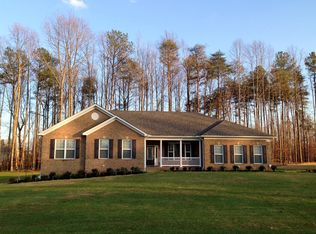
- $754,500-- bd3 ba3.5k sqft26138 Harmony View St, Mechanicsville, MD 20659Off Market
- $682,1004 bd4 ba3.3k sqft26120 Harmony View St, Mechanicsville, MD 20659Off Market
- $799,9004 bd5 ba5.6k sqft26144 Harmony View St, Mechanicsville, MD 20659Sold
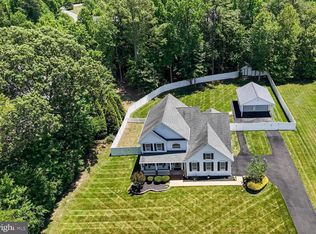
- $603,900-- bd2 ba2.2k sqft39767 Grandview Haven Dr, Mechanicsville, MD 20659Off Market
- $711,6004 bd4 ba4.7k sqft39761 Grandview Haven Dr, Mechanicsville, MD 20659Off Market
- $686,100-- bd3 ba2.7k sqft39773 Grandview Haven Dr, Mechanicsville, MD 20659Off Market
- $655,6005 bd4 ba2.6k sqft26131 Harmony View St, Mechanicsville, MD 20659Off Market
Nearby schools
GreatSchools rating
- 6/10Benjamin Banneker Elementary SchoolGrades: PK-5Distance: 4.1 mi
- 6/10Margaret Brent Middle SchoolGrades: 6-8Distance: 0.8 mi
- 6/10Chopticon High SchoolGrades: 9-12Distance: 1.7 mi
Schools provided by the listing agent
- Middle: Margaret Brent
- High: Chopticon
- District: St. Marys County Public Schools
Source: Bright MLS. This data may not be complete. We recommend contacting the local school district to confirm school assignments for this home.
Get a cash offer in 3 minutes
Find out how much your home could sell for in as little as 3 minutes with a no-obligation cash offer.
Estimated market value
$784,700
Get a cash offer in 3 minutes
Find out how much your home could sell for in as little as 3 minutes with a no-obligation cash offer.
Estimated market value
$784,700
- Maryland
- Saint Marys County
- Mechanicsville
- 20659
- 26132 Harmony View St
Nearby cities
Nearby zip codes
Other Mechanicsville Topics
