Custom Home with In-Law Suite, Private Backyard, and Dual Garages in Grandview Haven! This beautifully maintained home offers the perfect combination of comfortable everyday living, entertaining space, and flexibility for multi-generational living. With 4 bedrooms, 4.5 bathrooms, and thoughtfully designed living areas, there's room for everyone to spread out and enjoy. At the heart of the home is a two-story family room, flooded with natural light from oversized windows surrounding a gas fireplace. The spacious Eat-In Kitchen features upgraded cabinetry, granite countertops, a center island, range, 2nd wall oven, built-in microwave, and ample workspace for preparing meals. There is a separate room off of the kitchen which can easily serve as a formal dining room, sitting room, home office, or flex space. The Main-Level Primary Suite offers a peaceful retreat with a tray ceiling, dual walk-in closets, and a luxurious en-suite bath featuring dual vanities, a soaking tub, and a separate fully tiled shower. A convenient laundry/mud room and powder room complete the main level. Upstairs, you'll find a spacious secondary bedroom with a private en-suite bath and large walk-in closet, along with two additional bedrooms that share a full bath. The Fully Finished lower level offers incredible versatility with a large family room/recreation area, dedicated theater room, full kitchen, full bath, and separate exterior entrance—making it ideal for an in-law suite, extended guests, or additional entertaining space. Step outside and enjoy your own private backyard oasis. The fully fenced yard features privacy fencing, a separate fenced area for pets, beautiful stone hardscaping with a patio, and a built-in fire pit—perfect for relaxing evenings or hosting gatherings. The one-acre lot has an underground irrigation system that helps keep the lawn lush and pristine. Car enthusiasts, hobbyists, and those needing additional storage will appreciate the attached oversized two-car garage, extended an additional two feet beyond standard depth, as well as the detached two-car garage built in 2021. The detached garage includes electricity, pre-wiring for a 240-volt outlet, and HVAC hookups, offering endless possibilities for a workshop, gym, or future finished space. A 16' x 12' storage shed provides even more room for lawn equipment and outdoor tools. Additional upgrades include a whole-house generator and a tankless water heater for added comfort, efficiency, and peace of mind. This exceptional property combines spacious living, thoughtful upgrades, and outstanding outdoor amenities. Don't miss your opportunity to call this one-of-a-kind property home.
Sold for $799,900
$799,900
26144 Harmony View St, Mechanicsville, MD 20659
4beds
5,609sqft
Single Family Residence
Built in 2013
1.07 Acres Lot
$799,100 Zestimate®
$143/sqft
$3,579 Estimated rent
Home value
$799,100
$759,000 - $839,000
$3,579/mo
Zestimate® history
Owner options
List your home for rent
$3,579/mo
Rent Zestimate®
Find your next renter with Zillow Rental Manager. Plus, with online applications, you can quickly screen prospective tenants – for free.
$3,579/mo
Rent Zestimate®
Refinance and save
$5,245/mo
Est. payment
Refinancing to a lower rate could help reduce your monthly payments and save thousands over the life of the loan.
$5,245/mo
Est. payment
Explore your selling options
Work with a Zillow partner agent
Leverage their expertise and Zillow's premium Showcase listings to get your home seen by more buyers.
Get startedList with your own agent
Get your home in front of millions of buyers by listing it on Zillow.
Learn how to do itSell it yourself
Take full control of how buyers see your home on Zillow by listing For Sale by Owner (FSBO).
List your homeWhat's special
Gas fireplaceSeparate exterior entranceFully fenced yardPrivate backyard oasisLarge walk-in closetOne-acre lotTwo-story family room
Zillow last checked:
Listing updated:
Listed by:
Christy Mausen 301-399-0138,
CENTURY 21 New Millennium
Bought with:
Chikia Barnes, 643342
Keller Williams Preferred Properties
Source: Bright MLS,MLS#: MDSM2031662
Facts & features
Interior
Bedrooms & bathrooms
- Bedrooms: 4
- Bathrooms: 5
- Full bathrooms: 4
- 1/2 bathrooms: 1
- Main level bathrooms: 2
- Main level bedrooms: 1
Rooms
- Room types: Dining Room, Primary Bedroom, Bedroom 2, Bedroom 3, Bedroom 4, Kitchen, Family Room, In-Law/auPair/Suite, Laundry, Recreation Room, Media Room, Full Bath
Primary bedroom
- Level: Main
Bedroom 2
- Features: Flooring - Carpet
- Level: Upper
Bedroom 3
- Features: Flooring - Carpet
- Level: Upper
Bedroom 4
- Features: Flooring - Carpet
- Level: Upper
Dining room
- Features: Flooring - HardWood
- Level: Main
Family room
- Features: Flooring - HardWood
- Level: Main
Other
- Level: Lower
Other
- Level: Lower
Kitchen
- Features: Flooring - HardWood
- Level: Main
Kitchen
- Level: Lower
Laundry
- Level: Main
Media room
- Level: Lower
Recreation room
- Level: Lower
Heating
- Heat Pump, Electric, Propane
Cooling
- Central Air, Electric
Appliances
- Included: Microwave, Cooktop, Dishwasher, Refrigerator, Tankless Water Heater
- Laundry: Main Level, Laundry Room
Features
- Kitchen Island, Kitchen - Table Space, Primary Bath(s), Chair Railings, Crown Molding, Entry Level Bedroom, Upgraded Countertops, Formal/Separate Dining Room, 2nd Kitchen, Walk-In Closet(s), Dry Wall, 9'+ Ceilings, 2 Story Ceilings
- Flooring: Carpet, Ceramic Tile, Hardwood
- Basement: Finished,Exterior Entry,Sump Pump,Walk-Out Access
- Number of fireplaces: 1
- Fireplace features: Gas/Propane
Interior area
- Total structure area: 5,852
- Total interior livable area: 5,609 sqft
- Finished area above ground: 3,876
- Finished area below ground: 1,733
Property
Parking
- Total spaces: 4
- Parking features: Garage Faces Side, Garage Faces Front, Asphalt, Attached, Detached
- Attached garage spaces: 4
- Has uncovered spaces: Yes
Accessibility
- Accessibility features: None
Features
- Levels: Three
- Stories: 3
- Patio & porch: Patio
- Exterior features: Extensive Hardscape, Underground Lawn Sprinkler
- Pool features: None
- Fencing: Full,Privacy,Back Yard
Lot
- Size: 1.07 Acres
Details
- Additional structures: Above Grade, Below Grade
- Parcel number: 1904058798
- Zoning: RPD
- Special conditions: Standard
Construction
Type & style
- Home type: SingleFamily
- Architectural style: Colonial
- Property subtype: Single Family Residence
Materials
- Vinyl Siding
- Foundation: Concrete Perimeter, Active Radon Mitigation
- Roof: Architectural Shingle
Condition
- Excellent
- New construction: No
- Year built: 2013
Details
- Builder model: POTOMAC "A"
- Builder name: QUALITY BUILT HOMES
Utilities & green energy
- Sewer: Private Septic Tank
- Water: Public
- Utilities for property: Propane
Community & HOA
Community
- Security: Security System
- Subdivision: Grandview Haven
HOA
- Has HOA: Yes
- Amenities included: Tennis Court(s), Tot Lots/Playground
- Services included: Common Area Maintenance, Snow Removal
- HOA fee: $400 annually
- HOA name: GRANDVIEW HAVEN HOME OWNERS ASSOCIATION, LLC
Location
- Region: Mechanicsville
Financial & listing details
- Price per square foot: $143/sqft
- Tax assessed value: $652,900
- Annual tax amount: $6,030
- Date on market: 6/16/2026
- Listing agreement: Exclusive Right To Sell
- Listing terms: Cash,Conventional,FHA,VA Loan
- Inclusions: Theater Room Screen, Projector And Sound System. Irrigation System. All Appliances And Wall Mounted Tv's.
- Ownership: Fee Simple
Price history
| Date | Event | Price |
|---|---|---|
| 7/27/2026 | Sold | $799,900$143/sqft |
Source:  Bright MLS #MDSM2031662 Report a problem Bright MLS #MDSM2031662 Report a problem | ||
| 7/22/2026 | Pending sale | $799,900$143/sqft |
Source: Bright MLS #MDSM2031662 Report a problem | ||
| 6/29/2026 | Contingent | $799,900$143/sqft |
Source: Bright MLS #MDSM2031662 Report a problem | ||
| 6/16/2026 | Listed for sale | $799,900+4.3%$143/sqft |
Source: Bright MLS #MDSM2031662 Report a problem | ||
| 3/13/2025 | Sold | $767,200-2.8%$137/sqft |
Source: Bright MLS #MDSM2022322 Report a problem | ||
| 2/1/2025 | Contingent | $789,000$141/sqft |
Source: Bright MLS #MDSM2022322 Report a problem | ||
| 1/26/2025 | Listed for sale | $789,000+12.6%$141/sqft |
Source: Bright MLS #MDSM2022322 Report a problem | ||
| 3/15/2022 | Sold | $701,000+4.6%$125/sqft |
Source: Bright MLS #MDSM2005248 Report a problem | ||
| 2/21/2022 | Pending sale | $670,000$119/sqft |
Source: Bright MLS #MDSM2005248 Report a problem | ||
| 2/18/2022 | Listed for sale | $670,000+39.5%$119/sqft |
Source: Bright MLS #MDSM2005248 Report a problem | ||
| 6/6/2013 | Sold | $480,276$86/sqft |
Source: Public Record Report a problem | ||
Public tax history
| Year | Property taxes | Tax assessment |
|---|---|---|
| 2025 | $105 -98.2% | $628,300 +4.1% |
| 2024 | $5,794 +8% | $603,700 +8% |
| 2023 | $5,364 +8.7% | $558,900 -7.4% |
| 2022 | $4,934 +9.5% | $603,700 +28.6% |
| 2021 | $4,504 +1.3% | $469,300 +1.3% |
| 2020 | $4,446 +1.3% | $463,267 -1.3% |
| 2019 | $4,389 +1.3% | $469,300 +4% |
| 2018 | $4,331 -0.9% | $451,200 |
| 2017 | $4,372 +306% | $451,200 |
| 2016 | $1,077 | $451,200 -1.8% |
| 2015 | $1,077 | $459,300 |
| 2014 | $1,077 | $459,300 |
| 2013 | -- | $459,300 +336.2% |
| 2012 | -- | $105,300 +1.6% |
| 2011 | -- | $103,650 +1.6% |
| 2010 | -- | $102,000 +1.6% |
| 2009 | -- | $100,350 |
Find assessor info on the county website
Neighborhood: 20659
Nearby homes
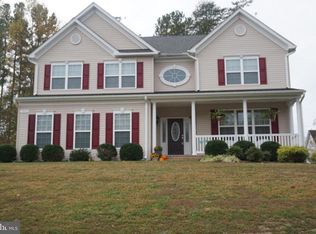
- $726,8005 bd4 ba3.9k sqft39893 Grandview Haven Dr, Mechanicsville, MD 20659Off Market
- $750,500-- bd3 ba3.5k sqft26138 Harmony View St, Mechanicsville, MD 20659Off Market
- $637,400-- bd3 ba2.5k sqft26143 Harmony View St, Mechanicsville, MD 20659Off Market
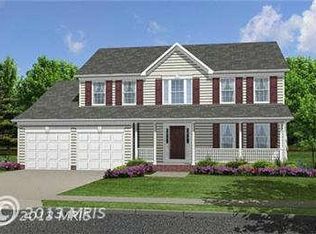
- $691,600-- bd3 ba3.2k sqft39755 Grandview Haven Dr, Mechanicsville, MD 20659Off Market
- $759,9004 bd4 ba5k sqft26132 Harmony View St, Mechanicsville, MD 20659Sold
- $727,1005 bd4 ba4.1k sqft39899 Grandview Haven Dr, Mechanicsville, MD 20659Off Market
- $711,6004 bd4 ba4.7k sqft39761 Grandview Haven Dr, Mechanicsville, MD 20659Off Market
- $670,6003 bd4 ba2.5k sqft26137 Harmony View St, Mechanicsville, MD 20659Off Market
Nearby schools
GreatSchools rating
- 6/10Benjamin Banneker Elementary SchoolGrades: PK-5Distance: 4.1 mi
- 6/10Margaret Brent Middle SchoolGrades: 6-8Distance: 0.9 mi
- 6/10Chopticon High SchoolGrades: 9-12Distance: 1.8 mi
Schools provided by the listing agent
- District: St. Marys County Public Schools
Source: Bright MLS. This data may not be complete. We recommend contacting the local school district to confirm school assignments for this home.
Get a cash offer in 3 minutes
Find out how much your home could sell for in as little as 3 minutes with a no-obligation cash offer.
Estimated market value
$799,100
Get a cash offer in 3 minutes
Find out how much your home could sell for in as little as 3 minutes with a no-obligation cash offer.
Estimated market value
$799,100
- Maryland
- Saint Marys County
- Mechanicsville
- 20659
- 26144 Harmony View St
Nearby cities
Nearby zip codes
Other Mechanicsville Topics
