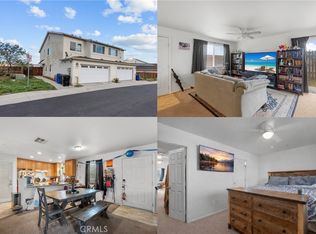
Calling all veterans to Santa Clarita to this stunning residence that perfectly combines elegance and comfort. Nestled in a tranquil neighborhood, this home with 4 bedrooms and 3 bathrooms and 1610 Sq ft. exudes charm and sophistication from the moment you arrive. The beautifully landscaped front yard and inviting facade set the stage for the exceptional interior. Step inside to discover an open-concept living space adorned with high ceilings, large windows, and luxurious finishes. The gourmet kitchen, a chef’s dream, features top-of-the-line appliances, custom cabinetry, and a spacious island perfect for entertaining. Guests can enjoy a nice-sized downstairs bathroom with a stand-up shower. Adjacent to the kitchen, the dining area offers a seamless flow for family meals and gatherings. The master suite is a true retreat, boasting a generous layout, a walk-in closet, and a spa-like en-suite bathroom with a tub shower combo and dual vanities. Additional bedrooms are equally spacious, providing ample room for family and guests. Each bathroom is meticulously designed with a tub-shower combo for convenience and ease of use ensuring comfort and style. Outside, the backyard oasis awaits, complete with a covered patio and lush landscaping. This serene space is ideal for outdoor dining, relaxation, and hosting summer barbecues. The home also features a two-car garage, providing ample storage and convenience. Located in a desirable area, with easy access to top-rated schools, shopping, dining, and recreational activities. This property is more than just a home; it’s a lifestyle. Experience the perfect blend of modern amenities and timeless elegance in this exceptional residence.
Sold for $570,000
Listed by: Luxury Collective • Chris Cardoza • Contact: 818-585-1978
Bought with: Park Regency Realty
$570,000
26135 Gravett Pl, Santa Clarita, CA 91350
4beds
1,610sqft
Condominium
Built in 2016
-- sqft lot
$604,100 Zestimate®
$354/sqft
$4,271 Estimated rent
Home value
$604,100
$568,000 - $646,000
$4,271/mo
Zestimate® history
Owner options
List your home for rent
$4,271/mo
Rent Zestimate®
Find your next renter with Zillow Rental Manager. Plus, with online applications, you can quickly screen prospective tenants – for free.
$4,271/mo
Rent Zestimate®
Refinance and save
$3,763/mo
Est. payment
Refinancing to a lower rate could help reduce your monthly payments and save thousands over the life of the loan.
$3,763/mo
Est. payment
Explore your selling options
Work with a Zillow partner agent
Leverage their expertise and Zillow's premium Showcase listings to get your home seen by more buyers.
Get startedList with your own agent
Get your home in front of millions of buyers by listing it on Zillow.
Learn how to do itSell it yourself
Take full control of how buyers see your home on Zillow by listing For Sale by Owner (FSBO).
List your homeWhat's special
Zillow last checked:
Listing updated:
Listed by:
Chris Cardoza DRE #02079440 818-585-1978,
Luxury Collective,
Jennifer Cardoza DRE #02177863,
Luxury Collective
Bought with:
Julian Park, DRE #02018567
Park Regency Realty
Source: CRMLS,MLS#: SR24150318 Originating MLS: California Regional MLS
Originating MLS: California Regional MLSFacts & features
Interior
Bedrooms & bathrooms
- Bedrooms: 4
- Bathrooms: 3
- Full bathrooms: 3
- Main level bathrooms: 1
- Main level bedrooms: 1
Rooms
- Room types: Bedroom, Entry/Foyer, Kitchen, Laundry, Living Room, Dining Room
Bedroom
- Features: All Bedrooms Down
Bathroom
- Features: Bathroom Exhaust Fan, Granite Counters
Kitchen
- Features: Granite Counters
Heating
- Central
Cooling
- Central Air
Appliances
- Included: Electric Range, Disposal, Gas Range, Microwave, Refrigerator
- Laundry: In Garage
Features
- Ceiling Fan(s), Separate/Formal Dining Room, Eat-in Kitchen, Granite Counters, Recessed Lighting, All Bedrooms Down
- Flooring: Carpet, Laminate
- Windows: Blinds
- Has fireplace: Yes
- Fireplace features: Living Room
- Common walls with other units/homes: 1 Common Wall
Interior area
- Total interior livable area: 1,610 sqft
Property
Parking
- Total spaces: 2
- Parking features: Door-Multi, Garage
- Attached garage spaces: 2
Features
- Levels: One
- Stories: 1
- Entry location: 1
- Pool features: None
- Spa features: None
- Fencing: Wood
- Has view: Yes
- View description: Neighborhood
Lot
- Size: 16.3 Acres
Details
- Parcel number: 2836015172
- Zoning: SCBP
- Special conditions: Standard
Construction
Type & style
- Home type: Condo
- Architectural style: Traditional
- Property subtype: Condominium
- Attached to another structure: Yes
Materials
- Glass, Stucco
- Roof: Shingle
Condition
- Turnkey
- New construction: No
- Year built: 2016
Utilities & green energy
- Sewer: Public Sewer
- Water: Public
- Utilities for property: Cable Available, Electricity Connected, Natural Gas Connected, Phone Available, Sewer Connected, Water Connected
Green energy
- Energy generation: Solar
Community & HOA
Community
- Features: Curbs, Gutter(s), Storm Drain(s), Street Lights, Sidewalks
- Security: Carbon Monoxide Detector(s), Smoke Detector(s)
- Subdivision: Bouquet Village (Bvil)
HOA
- Has HOA: Yes
- Amenities included: Picnic Area, Pet Restrictions, Pets Allowed, Security, Trail(s)
- HOA fee: $150 monthly
- HOA name: SCV Habitat for Heroes
- HOA phone: 661-257-2462
Location
- Region: Santa Clarita
Financial & listing details
- Price per square foot: $354/sqft
- Tax assessed value: $581,400
- Date on market: 7/22/2024
- Cumulative days on market: 20 days
- Listing terms: Cash,Cash to Existing Loan,Conventional,Cal Vet Loan
- Inclusions: dishwasher, stove, refrigerator in garage, microwave
- Exclusions: washer, dryer, stainless steel refrigerator excluded from sale
- Road surface type: Paved
Price history
| Date | Event | Price |
|---|---|---|
| 9/16/2024 | Sold | $570,000$354/sqft |
Source:  CRMLS #SR24150318 Report a problem CRMLS #SR24150318 Report a problem | ||
| 8/20/2024 | Pending sale | $570,000$354/sqft |
Source: CRMLS #SR24150318 Report a problem | ||
| 8/20/2024 | Price change | $570,000+1.8%$354/sqft |
Source: CRMLS #SR24150318 Report a problem | ||
| 8/8/2024 | Listed for sale | $560,000+95.8%$348/sqft |
Source: CRMLS #SR24150318 Report a problem | ||
| 10/4/2016 | Sold | $286,000$178/sqft |
Source: Public Record Report a problem | ||
| 12/3/2014 | Sold | $286,000$178/sqft |
Source: Public Record Report a problem | ||
Public tax history
| Year | Property taxes | Tax assessment |
|---|---|---|
| 2026 | -- | $581,400 +75.2% |
| 2025 | $4,941 +5.2% | $331,922 +2% |
| 2024 | $4,697 +2.8% | $325,414 +2% |
| 2023 | $4,569 -0.4% | $319,034 +2% |
| 2022 | $4,587 +1.8% | $312,779 +2% |
| 2021 | $4,508 +0.6% | $306,647 +1% |
| 2020 | $4,479 | $303,504 +2% |
| 2019 | $4,479 +4.8% | $297,554 +2% |
| 2018 | $4,273 | $291,720 +2% |
| 2017 | $4,273 | $286,000 |
Find assessor info on the county website
Neighborhood: Saugus
Nearby homes
- $550,1004 bd3 ba1.6k sqft21757 Sempra Pl, Santa Clarita, CA 91350Off Market
- $533,1004 bd3 ba1.6k sqft26154 Gravett Pl, Santa Clarita, CA 91350Off Market
- $575,8004 bd3 ba1.6k sqft21755 Sempra Pl, Santa Clarita, CA 91350Off Market
- $589,9994 bd3 ba1.6k sqft26142 Gravett Pl, Santa Clarita, CA 91350For Sale
- $556,5004 bd3 ba1.6k sqft26152 Gravett Pl, Santa Clarita, CA 91350Off Market
- $533,1004 bd3 ba1.6k sqft26150 Gravett Pl, Santa Clarita, CA 91350Off Market
- $556,1004 bd3 ba1.6k sqft26148 Gravett Pl, Santa Clarita, CA 91350Off Market
- $599,3004 bd3 ba1.6k sqft26146 Gravett Pl, Santa Clarita, CA 91350Off Market
- $551,5004 bd3 ba1.6k sqft21751 Sempra Pl, Santa Clarita, CA 91350Sold
Nearby schools
GreatSchools rating
- 9/10Emblem AcademyGrades: K-6Distance: 1.5 mi
- 7/10La Mesa Junior High SchoolGrades: 7-8Distance: 2 mi
- 7/10Golden Valley High SchoolGrades: 9-12Distance: 1.6 mi
Get a cash offer in 3 minutes
Find out how much your home could sell for in as little as 3 minutes with a no-obligation cash offer.
Estimated market value
$604,100
Get a cash offer in 3 minutes
Find out how much your home could sell for in as little as 3 minutes with a no-obligation cash offer.
Estimated market value
$604,100
- California
- Los Angeles County
- Santa Clarita
- 91350
- Saugus
- 26135 Gravett Pl
Nearby cities
Nearby neighborhoods
Nearby zip codes
Other Santa Clarita Topics
