Loaded with Updates! This beautiful two-level home on a cul-de-sac offers a fenced backyard, a large deck, and a shed. The interior is impeccable, with a fully renovated kitchen in 2020 featuring new cabinets, appliances, countertops, a large farmhouse-style sink, and a spacious kitchen continent (larger than an island). You'll also find four 36” floor-to-ceiling built-in pantry cabinets with pullout drawers. New hardwood floors were installed on the upper level in 2020. The upper level includes three bedrooms, while the lower level offers one (possibly two) additional bedrooms. The family room on the lower level can be used as a primary bedroom, as it adjoins a large full bathroom with a glass-enclosed rain shower, dual sinks, and stylish updates. The second bathroom on the lower level has also been updated. New LPV flooring was installed on the lower level in 2021. Other recent upgrades include a new front door with sidelights in 2022, a new roof in 2019, and a new HVAC system in 2018. Additional improvements include a remote electronic thermostat (Honeywell), automated and manual window treatments, a finished laundry room with a stackable washer/dryer, and a widened driveway replaced in 2020.
Sold for $750,000
$750,000
2614 Bastian Ln, Herndon, VA 20171
4beds
2,092sqft
Single Family Residence
Built in 1976
0.29 Acres Lot
$788,200 Zestimate®
$359/sqft
$4,079 Estimated rent
Home value
$788,200
$749,000 - $828,000
$4,079/mo
Zestimate® history
Owner options
List your home for rent
$4,079/mo
Rent Zestimate®
Find your next renter with Zillow Rental Manager. Plus, with online applications, you can quickly screen prospective tenants – for free.
$4,079/mo
Rent Zestimate®
Refinance and save
$4,851/mo
Est. payment
Refinancing to a lower rate could help reduce your monthly payments and save thousands over the life of the loan.
$4,851/mo
Est. payment
Explore your selling options
Work with a Zillow partner agent
Leverage their expertise and Zillow's premium Showcase listings to get your home seen by more buyers.
Get startedList with your own agent
Get your home in front of millions of buyers by listing it on Zillow.
Learn how to do itSell it yourself
Take full control of how buyers see your home on Zillow by listing For Sale by Owner (FSBO).
List your homeWhat's special
Zillow last checked:
Listing updated:
Listed by:
Steve Lefave 703-378-8810,
Samson Properties
Bought with:
Jesse Fauteux, 0225220167
RE/MAX Allegiance
Source: Bright MLS,MLS#: VAFX2198224
Facts & features
Interior
Bedrooms & bathrooms
- Bedrooms: 4
- Bathrooms: 3
- Full bathrooms: 3
- Main level bathrooms: 1
- Main level bedrooms: 3
Rooms
- Room types: Living Room, Primary Bedroom, Bedroom 2, Bedroom 3, Bedroom 4, Kitchen, Family Room, Bathroom 1, Bathroom 2, Bathroom 3
Basement
- Area: 1000
Heating
- Heat Pump, Electric
Cooling
- Ceiling Fan(s), Heat Pump, Electric
Appliances
- Included: Air Cleaner, Dishwasher, Disposal, Exhaust Fan, Oven/Range - Electric, Range Hood, Microwave, Dryer, Ice Maker, Stainless Steel Appliance(s), Cooktop, Washer, Water Heater, Electric Water Heater
Features
- Built-in Features, Ceiling Fan(s), Kitchen - Gourmet, Recessed Lighting, Walk-In Closet(s), Upgraded Countertops
- Flooring: Ceramic Tile, Hardwood, Luxury Vinyl, Wood
- Windows: Double Pane Windows, Low Emissivity Windows, Window Treatments
- Basement: Full,Finished,Windows
- Has fireplace: No
Interior area
- Total structure area: 2,092
- Total interior livable area: 2,092 sqft
- Finished area above ground: 1,092
- Finished area below ground: 1,000
Property
Parking
- Total spaces: 1
- Parking features: Garage Faces Front, Attached
- Attached garage spaces: 1
Accessibility
- Accessibility features: None
Features
- Levels: Split Foyer,Two
- Stories: 2
- Patio & porch: Deck
- Pool features: None
Lot
- Size: 0.29 Acres
- Features: Cul-De-Sac
Details
- Additional structures: Above Grade, Below Grade
- Parcel number: 0254 02 0531
- Zoning: 121
- Special conditions: Standard
Construction
Type & style
- Home type: SingleFamily
- Property subtype: Single Family Residence
Materials
- Vinyl Siding
- Foundation: Concrete Perimeter
- Roof: Asphalt
Condition
- Excellent
- New construction: No
- Year built: 1976
Utilities & green energy
- Sewer: Public Sewer
- Water: Public
- Utilities for property: Fiber Optic, Cable
Community & HOA
Community
- Subdivision: Fox Mill Estates
HOA
- Has HOA: Yes
- Amenities included: Common Grounds, Picnic Area, Pool Mem Avail, Tot Lots/Playground
- Services included: Common Area Maintenance, Management, Reserve Funds
- HOA fee: $220 annually
Location
- Region: Herndon
Financial & listing details
- Price per square foot: $359/sqft
- Tax assessed value: $589,700
- Annual tax amount: $6,832
- Date on market: 9/4/2024
- Listing agreement: Exclusive Right To Sell
- Ownership: Fee Simple
Price history
| Date | Event | Price |
|---|---|---|
| 10/3/2024 | Sold | $750,000+2.1%$359/sqft |
Source:  Bright MLS #VAFX2198224 Report a problem Bright MLS #VAFX2198224 Report a problem | ||
| 9/14/2024 | Pending sale | $734,900$351/sqft |
Source: Bright MLS #VAFX2198224 Report a problem | ||
| 9/8/2024 | Contingent | $734,900$351/sqft |
Source: Bright MLS #VAFX2198224 Report a problem | ||
| 9/4/2024 | Listed for sale | $734,900+44.1%$351/sqft |
Source: Bright MLS #VAFX2198224 Report a problem | ||
| 5/30/2019 | Sold | $510,000+2.8%$244/sqft |
Source: Public Record Report a problem | ||
| 12/4/2013 | Listing removed | $2,300$1/sqft |
Source: Keller Williams Realty #FX8226287 Report a problem | ||
| 11/18/2013 | Listed for rent | $2,300$1/sqft |
Source: Keller Williams Realty #FX8226287 Report a problem | ||
| 6/13/2005 | Sold | $496,000$237/sqft |
Source: Public Record Report a problem | ||
Public tax history
| Year | Property taxes | Tax assessment |
|---|---|---|
| 2025 | $8,161 +19.5% | $705,960 +19.7% |
| 2024 | $6,832 +3% | $589,700 +0.4% |
| 2023 | $6,630 +6.9% | $587,470 +8.4% |
| 2022 | $6,199 | $542,130 +11% |
| 2021 | -- | $488,600 +2.3% |
| 2020 | $5,653 +5.4% | $477,680 +5.4% |
| 2019 | $5,364 +3.6% | $453,220 +3.6% |
| 2018 | $5,180 +7.2% | $437,650 +5.2% |
| 2017 | $4,830 -4.1% | $416,050 -4.3% |
| 2016 | $5,035 +7.3% | $434,630 +3.3% |
| 2015 | $4,694 +5.4% | $420,610 +5.1% |
| 2014 | $4,455 | $400,080 +7.9% |
| 2013 | -- | $370,700 +4.8% |
| 2012 | -- | $353,790 |
| 2011 | -- | $353,790 +1.9% |
| 2010 | -- | $347,140 -1% |
| 2009 | -- | $350,530 -16.6% |
| 2008 | -- | $420,370 -4.2% |
| 2007 | -- | $438,940 +75% |
| 2003 | -- | $250,790 +16.4% |
| 2002 | -- | $215,475 +15% |
| 2001 | -- | $187,370 |
Find assessor info on the county website
Neighborhood: 20171
Nearby homes
- $752,2004 bd3 ba1.6k sqft2616 Bastian Ln, Herndon, VA 20171Off Market
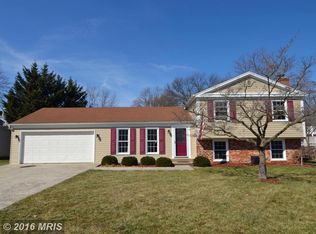
- $875,0004 bd3 ba1.8k sqft12709 Bradwell Rd, Herndon, VA 20171Sold

- $656,8003 bd1 ba1.3k sqft12708 Bradwell Rd, Herndon, VA 20171Off Market

- $772,0005 bd3 ba1.7k sqft2613 Bastian Ln, Herndon, VA 20171Off Market
- $656,8002 bd2 ba960 sqft2615 Bastian Ln, Herndon, VA 20171Off Market
- $774,6004 bd2 ba1.8k sqft12706 Bradwell Rd, Herndon, VA 20171Off Market
- $720,0004 bd2 ba1.9k sqft2618 Bastian Ln, Herndon, VA 20171Sold
- $806,5005 bd3 ba2.6k sqft12711 Bradwell Rd, Herndon, VA 20171Off Market
Nearby schools
GreatSchools rating
- 10/10Fox Mill Elementary SchoolGrades: PK-6Distance: 0.2 mi
- 9/10Carson Middle SchoolGrades: 7-8Distance: 1.8 mi
- 4/10South Lakes High SchoolGrades: 9-12Distance: 2.5 mi
Schools provided by the listing agent
- Elementary: Fox Mill
- Middle: Carson
- High: South Lakes
- District: Fairfax County Public Schools
Source: Bright MLS. This data may not be complete. We recommend contacting the local school district to confirm school assignments for this home.
Get a cash offer in 3 minutes
Find out how much your home could sell for in as little as 3 minutes with a no-obligation cash offer.
Estimated market value
$788,200
Get a cash offer in 3 minutes
Find out how much your home could sell for in as little as 3 minutes with a no-obligation cash offer.
Estimated market value
$788,200
- Virginia
- Fairfax County
- Herndon
- 20171
- 2614 Bastian Ln
Nearby cities
Nearby neighborhoods
Nearby zip codes
Other Herndon Topics
