Welcome to this nicely maintained Four Bedroom, Two Full Bathroom with One Car Garage home in desirable Fox Mill Estates. This home has some lovely updated and you will be happy you stopped by to check it out. As soon as you enter this home it will win you over. No Carpet anywhere in the home. Starting on the upper level, you’ll see a nicely sized Living Room with plenty of natural lighting and recessed lighting. The Kitchen is nearby and boasts many updated including Silestone Countertops, Hardwood Cabinets, newer Appliances, Large Breakfast Peninsula, Recessed Lighting, Stainless Undermount Sink with Spray Faucet and New Flooring. The Dining Room area opens to Kitchen and has recessed lighting, decretive chandelier, new flooring and the Sliding Glass Door to the outdoor Deck & Patio. There is a conveniently located Updated Hall Bathroom and Two large Bedrooms with adequate closet space and recessed lighting as well. The lower level has a large Family Room with woodburning Fireplace (with wood stove insert), Recessed Lighting, Wainscoting, Beautiful LPV Flooring & the large Flat Screen TV (Conveys) . There are two additional Bedrooms on this level with nicely sized closets and Recessed Lighting. There is also a Full Bathroom with some very nice updates here too. The utility room houses the stackable Full-Size Washer and Dryer. Also, enjoy the spacious Deck and Patio with Fenced in backyard with Shed. Some special features and updated of this home are a Spacious 1-car Garage, insulated and with heat & A/C. No Thru Traffic! This home sits on a cul-de-sac. Updated are New Roof – 2024, New HVAC – 2018, Kitchen Flooring – 2025, Recessed Lights – 2025, USB Outlets in most Rooms, New Electrical Panel – 2025, Freshly Painted - 2025. Community features include two playgrounds, low HOA fees, two community area pools (separate memberships), close to many restaurants and shopping areas, conveniently located near the Metro, Dulles Airport, and major commuter routes. Open House scheduled for Sunday April 6, 2025 from 1-4pm.
Sold for $720,000
$720,000
2618 Bastian Ln, Herndon, VA 20171
4beds
1,920sqft
Single Family Residence
Built in 1976
0.26 Acres Lot
$735,300 Zestimate®
$375/sqft
$3,838 Estimated rent
Home value
$735,300
$684,000 - $787,000
$3,838/mo
Zestimate® history
Owner options
List your home for rent
$3,838/mo
Rent Zestimate®
Find your next renter with Zillow Rental Manager. Plus, with online applications, you can quickly screen prospective tenants – for free.
$3,838/mo
Rent Zestimate®
Refinance and save
$4,701/mo
Est. payment
Refinancing to a lower rate could help reduce your monthly payments and save thousands over the life of the loan.
$4,701/mo
Est. payment
Explore your selling options
Work with a Zillow partner agent
Leverage their expertise and Zillow's premium Showcase listings to get your home seen by more buyers.
Get startedList with your own agent
Get your home in front of millions of buyers by listing it on Zillow.
Learn how to do itSell it yourself
Take full control of how buyers see your home on Zillow by listing For Sale by Owner (FSBO).
List your homeWhat's special
Woodburning fireplaceUpdated hall bathroomFenced in backyardLpv flooringRecessed lightingNatural lightingNew flooring
Zillow last checked:
Listing updated:
Listed by:
Steve Lefave 703-378-8810,
Samson Properties
Bought with:
Cody Zhou, 673707
Premiere Realty LLC
Source: Bright MLS,MLS#: VAFX2223782
Facts & features
Interior
Bedrooms & bathrooms
- Bedrooms: 4
- Bathrooms: 2
- Full bathrooms: 2
- Main level bathrooms: 1
- Main level bedrooms: 2
Rooms
- Room types: Living Room, Dining Room, Primary Bedroom, Bedroom 2, Bedroom 3, Bedroom 4, Kitchen, Family Room, Utility Room
Primary bedroom
- Level: Main
- Area: 150 Square Feet
- Dimensions: 15 X 10
Bedroom 2
- Level: Main
- Area: 130 Square Feet
- Dimensions: 13 X 10
Bedroom 3
- Level: Lower
- Area: 120 Square Feet
- Dimensions: 12 X 10
Bedroom 4
- Level: Lower
- Area: 90 Square Feet
- Dimensions: 10 X 9
Dining room
- Level: Main
- Area: 130 Square Feet
- Dimensions: 13 X 10
Family room
- Features: Fireplace - Wood Burning
- Level: Lower
- Area: 294 Square Feet
- Dimensions: 21 X 14
Kitchen
- Level: Main
- Area: 120 Square Feet
- Dimensions: 12 X 10
Living room
- Level: Main
- Area: 169 Square Feet
- Dimensions: 13 X 13
Utility room
- Level: Unspecified
Heating
- Forced Air, Electric
Cooling
- Ceiling Fan(s), Heat Pump, Central Air, Electric
Appliances
- Included: Dishwasher, Disposal, Exhaust Fan, Refrigerator, Microwave, Dryer, Ice Maker, Washer, Electric Water Heater
Features
- Kitchen - Table Space, Dining Area, Bathroom - Tub Shower, Recessed Lighting
- Flooring: Ceramic Tile, Hardwood, Laminate
- Basement: Finished
- Number of fireplaces: 1
- Fireplace features: Brick, Insert, Mantel(s), Wood Burning Stove
Interior area
- Total structure area: 1,920
- Total interior livable area: 1,920 sqft
- Finished area above ground: 960
- Finished area below ground: 960
Property
Parking
- Total spaces: 1
- Parking features: Garage Faces Front, Attached
- Attached garage spaces: 1
Accessibility
- Accessibility features: None
Features
- Levels: Split Foyer,Two
- Stories: 2
- Patio & porch: Deck, Patio
- Pool features: Community
- Fencing: Partial,Back Yard
Lot
- Size: 0.26 Acres
- Features: Cul-De-Sac, Wooded
Details
- Additional structures: Above Grade, Below Grade
- Parcel number: 0254 02 0533
- Zoning: 121
- Special conditions: Standard
Construction
Type & style
- Home type: SingleFamily
- Property subtype: Single Family Residence
Materials
- Vinyl Siding
- Foundation: Concrete Perimeter
Condition
- Excellent
- New construction: No
- Year built: 1976
Details
- Builder model: MODEL 600A
Utilities & green energy
- Sewer: Public Sewer
- Water: Public
- Utilities for property: Cable, Fiber Optic
Community & HOA
Community
- Subdivision: Fox Mill Estates
HOA
- Has HOA: Yes
- Amenities included: Common Grounds, Picnic Area, Pool Mem Avail, Tot Lots/Playground
- Services included: Common Area Maintenance, Management, Reserve Funds
- HOA fee: $225 annually
- HOA name: FOX MILL ESTATES HOMES ASSOCIATION
Location
- Region: Herndon
Financial & listing details
- Price per square foot: $375/sqft
- Tax assessed value: $583,860
- Annual tax amount: $6,764
- Date on market: 4/1/2025
- Listing agreement: Exclusive Right To Sell
- Ownership: Fee Simple
Price history
| Date | Event | Price |
|---|---|---|
| 5/21/2025 | Sold | $720,000-1.4%$375/sqft |
Source:  Bright MLS #VAFX2223782 Report a problem Bright MLS #VAFX2223782 Report a problem | ||
| 5/7/2025 | Pending sale | $729,900$380/sqft |
Source: Bright MLS #VAFX2223782 Report a problem | ||
| 4/9/2025 | Contingent | $729,900$380/sqft |
Source: Bright MLS #VAFX2223782 Report a problem | ||
| 4/1/2025 | Listed for sale | $729,900+339.7%$380/sqft |
Source: Bright MLS #VAFX2223782 Report a problem | ||
| 1/2/1996 | Sold | $166,000$86/sqft |
Source: Public Record Report a problem | ||
Public tax history
| Year | Property taxes | Tax assessment |
|---|---|---|
| 2025 | $7,483 +10.6% | $647,300 +10.9% |
| 2024 | $6,764 +3% | $583,860 +0.3% |
| 2023 | $6,566 +7% | $581,830 +8.4% |
| 2022 | $6,136 | $536,590 +11.2% |
| 2021 | -- | $482,540 +2.3% |
| 2020 | $5,581 +5.4% | $471,590 +5.4% |
| 2019 | $5,297 +3.8% | $447,580 +3.8% |
| 2018 | $5,105 +7.2% | $431,330 +5.2% |
| 2017 | $4,762 -4% | $410,140 -4.2% |
| 2016 | $4,961 +6.8% | $428,240 +2.9% |
| 2015 | $4,645 +5.3% | $416,220 +5.1% |
| 2014 | $4,410 | $396,020 +2% |
| 2013 | -- | $388,400 +4.7% |
| 2012 | -- | $370,810 |
| 2011 | -- | $370,810 +2% |
| 2010 | -- | $363,510 -1% |
| 2009 | -- | $367,230 -16.3% |
| 2008 | -- | $438,510 -2.7% |
| 2007 | -- | $450,660 +81.3% |
| 2003 | -- | $248,640 +16.4% |
| 2002 | -- | $213,630 +15% |
| 2001 | -- | $185,765 |
Find assessor info on the county website
Neighborhood: 20171
Nearby homes
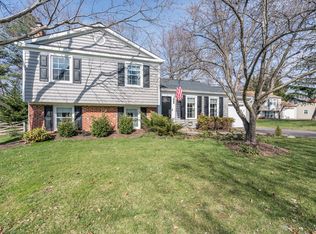
- $833,1004 bd3 ba2.1k sqft2622 Bastian Ln, Herndon, VA 20171Off Market
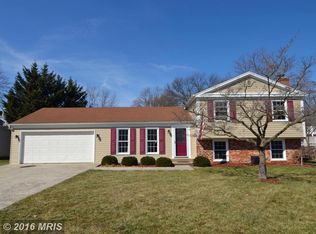
- $747,2004 bd3 ba1.6k sqft2616 Bastian Ln, Herndon, VA 20171Off Market
- $685,0003 bd3 ba1.1k sqft2611 Litchfield Dr, Herndon, VA 20171Off Market

- $875,0004 bd3 ba1.8k sqft12709 Bradwell Rd, Herndon, VA 20171Sold
- $763,9005 bd2 ba1.8k sqft2624 Bastian Ln, Herndon, VA 20171Off Market
- $671,8004 bd2 ba1k sqft2613 Litchfield Dr, Herndon, VA 20171Off Market
- $750,0004 bd3 ba2k sqft2614 Bastian Ln, Herndon, VA 20171Sold
- $800,8005 bd3 ba2.6k sqft12711 Bradwell Rd, Herndon, VA 20171Off Market
Nearby schools
GreatSchools rating
- 10/10Fox Mill Elementary SchoolGrades: PK-6Distance: 0.2 mi
- 9/10Carson Middle SchoolGrades: 7-8Distance: 1.8 mi
- 4/10South Lakes High SchoolGrades: 9-12Distance: 2.5 mi
Schools provided by the listing agent
- Elementary: Fox Mill
- Middle: Carson
- High: South Lakes
- District: Fairfax County Public Schools
Source: Bright MLS. This data may not be complete. We recommend contacting the local school district to confirm school assignments for this home.
Get a cash offer in 3 minutes
Find out how much your home could sell for in as little as 3 minutes with a no-obligation cash offer.
Estimated market value
$735,300
Get a cash offer in 3 minutes
Find out how much your home could sell for in as little as 3 minutes with a no-obligation cash offer.
Estimated market value
$735,300
- Virginia
- Fairfax County
- Herndon
- 20171
- 2618 Bastian Ln
Nearby cities
Nearby neighborhoods
Nearby zip codes
Other Herndon Topics
