Skip main navigation
Sold for $495,000
  • $495,000

    2614 Ellicott Dr, Chester, MD 21619

    3beds
    1,400sqft
    Single Family Residence
    Built in 2023
    0.33 Acres Lot
    $513,300 Zestimate®
    $354/sqft
    $2,947 Estimated rent

    Home value

    $513,300

    $436,000 - $601,000

    $2,947/mo

    Zestimate® history
    Loading
    Loading...

    Owner options

    List your home for rent

    $2,947/mo

    Rent Zestimate®

    Find your next renter with Zillow Rental Manager. Plus, with online applications, you can quickly screen prospective tenants – for free.

    Learn more

    $2,947/mo

    Rent Zestimate®

    Refinance and save

    $2,971/mo

    Est. payment

    Refinancing to a lower rate could help reduce your monthly payments and save thousands over the life of the loan.

    See today's rates

    $2,971/mo

    Est. payment

    Explore your selling options

    Work with a Zillow partner agent

    Leverage their expertise and Zillow's premium Showcase listings to get your home seen by more buyers.

    Get started

    List with your own agent

    Get your home in front of millions of buyers by listing it on Zillow.

    Learn how to do it

    Sell it yourself

    Take full control of how buyers see your home on Zillow by listing For Sale by Owner (FSBO).

    List your home

    What's special

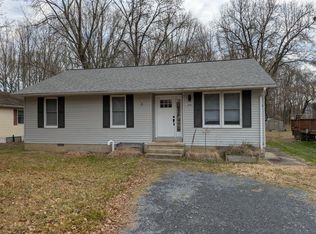
    Like-New Construction | Turn-Key Living | Prime Chester Location. Welcome to 2614 Ellicott Drive, a stunning 2023-built home that blends modern design with everyday comfort — all nestled in the heart of Kent Island. Move-in ready and in absolute mint condition, this beautifully appointed property offers the perfect blend of style, space, and location. Step inside to discover rich, wide-plank vinyl flooring, soaring vaulted ceilings, and a sun-drenched open-concept layout designed for both relaxing and entertaining. The gourmet kitchen is the heart of the home, featuring sleek stainless steel appliances, ample counter space, and a seamless flow to the dining and living areas. You'll love the thoughtful layout with three spacious bedrooms, each boasting a walk-in closet. The luxurious primary suite is a true retreat with vaulted ceilings, an oversized walk-in, and a spa-inspired ensuite bath with rich tilework, double vanities, and a walk-in shower. A second full bath with a tub/shower combo offers convenience for guests or family. Outside, the fully fenced backyard is ready for summer BBQs, pets, and play—complete with a brand-new shed for extra storage. A large two-car garage adds even more value and function. Located in a welcoming community with a laid-back coastal vibe, this home offers easy access to Route 50, making commuting a breeze. Enjoy nearby waterfront dining, marinas, shops, and trails, all just minutes from your door. If you’re seeking newer construction, timeless finishes, and a friendly neighborhood atmosphere just over the Bay Bridge—this is the one.

    Zillow last checked:

    Listing updated:

    Listed by:

    Wendy Oliver 443-336-5091,

    Coldwell Banker Realty,

    Co-Listing Agent: Catherine Marucci 443-883-1609,

    Coldwell Banker Realty

    Bought with:

    Kathy Higginbotham, 672685

    Keller Williams Flagship

    Source: Bright MLS,MLS#: MDQA2014010MLS Logo

    Facts & features

    Interior

    Bedrooms & bathrooms
    • Bedrooms: 3
    • Bathrooms: 2
    • Full bathrooms: 2
    • Main level bathrooms: 2
    • Main level bedrooms: 3
    Primary bedroom
    • Features: Ceiling Fan(s), Recessed Lighting, Walk-In Closet(s), Flooring - Laminate Plank, Attached Bathroom
    • Level: Main
    Bedroom 2
    • Features: Cathedral/Vaulted Ceiling, Walk-In Closet(s), Flooring - Luxury Vinyl Plank
    • Level: Main
    Bedroom 3
    • Features: Walk-In Closet(s), Flooring - Laminate Plank
    • Level: Main
    Primary bathroom
    • Features: Flooring - Ceramic Tile, Double Sink, Attached Bathroom, Window Treatments, Bathroom - Walk-In Shower
    • Level: Main
    Dining room
    • Features: Flooring - Luxury Vinyl Plank, Recessed Lighting
    • Level: Main
    Family room
    • Features: Cathedral/Vaulted Ceiling, Flooring - Laminate Plank, Recessed Lighting, Ceiling Fan(s)
    • Level: Main
    Foyer
    • Features: Flooring - Luxury Vinyl Plank, Recessed Lighting
    • Level: Main
    Other
    • Features: Bathroom - Tub Shower, Flooring - Ceramic Tile, Recessed Lighting
    • Level: Main
    Kitchen
    • Features: Flooring - Luxury Vinyl Plank, Granite Counters, Kitchen Island, Cathedral/Vaulted Ceiling
    • Level: Main
    Laundry
    • Level: Main
    Heating
    • Heat Pump, Programmable Thermostat, Electric
    Cooling
    • Ceiling Fan(s), Central Air, Programmable Thermostat, Electric
    Appliances
    • Included: Dishwasher, Oven/Range - Electric, Microwave, Disposal, Dryer, Self Cleaning Oven, Refrigerator, Stainless Steel Appliance(s), Washer, Water Conditioner - Owned, Water Heater, Water Treat System, Electric Water Heater
    • Laundry: Laundry Room
    Features
    • Attic, Bathroom - Tub Shower, Bathroom - Walk-In Shower, Breakfast Area, Ceiling Fan(s), Entry Level Bedroom, Family Room Off Kitchen, Open Floorplan, Formal/Separate Dining Room, Kitchen - Country, Eat-in Kitchen, Kitchen - Gourmet, Kitchen Island, Pantry, Primary Bath(s), Recessed Lighting, Upgraded Countertops, Walk-In Closet(s), Dry Wall, Cathedral Ceiling(s)
    • Flooring: Luxury Vinyl
    • Doors: Insulated, Sliding Glass
    • Windows: Double Hung, Double Pane Windows, Low Emissivity Windows, Insulated Windows, Screens, Window Treatments
    • Has basement: No
    • Has fireplace: No
    Interior area
    • Total structure area: 1,400
    • Total interior livable area: 1,400 sqft
    • Finished area above ground: 1,400
    • Finished area below ground: 0

    Property

    Parking
    • Total spaces: 6
    • Parking features: Garage Faces Front, Storage, Inside Entrance, Oversized, Attached, Driveway
    • Attached garage spaces: 2
    • Uncovered spaces: 4
    Accessibility
    • Accessibility features: None
    Features
    • Levels: One
    • Stories: 1
    • Patio & porch: Porch
    • Exterior features: Bump-outs, Lighting
    • Pool features: None
    • Fencing: Back Yard
    • Has view: Yes
    • View description: Garden
    Lot
    • Size: 0.33 Acres
    • Features: Cleared, Front Yard, Premium, Rear Yard, SideYard(s)
    Details
    • Additional structures: Above Grade, Below Grade
    • Parcel number: 1804068475
    • Zoning: RESIDENTIAL
    • Special conditions: Standard

    Construction

    Type & style
    • Home type: SingleFamily
    • Architectural style: Ranch/Rambler,Raised Ranch/Rambler
    • Property subtype: Single Family Residence
    Materials
    • Vinyl Siding
    • Foundation: Slab
    • Roof: Asphalt
    Condition
    • Excellent
    • New construction: No
    • Year built: 2023

    Utilities & green energy

    • Sewer: Public Sewer
    • Water: Well
    • Utilities for property: Underground Utilities

    Community & neighborhood

    Location
    • Region: Chester
    • Subdivision: Harbor View

    HOA & financial

    HOA
    • Has HOA: Yes
    • HOA fee: $25 annually
    • Amenities included: Tot Lots/Playground
    • Services included: Other

    Other

    Other facts
    • Listing agreement: Exclusive Right To Sell
    • Ownership: Fee Simple

    Price history

    DateEventPrice
    7/31/2025Sold$495,000$354/sqft
    Source: Bright MLS #MDQA2014010 Report a problem
    7/17/2025Pending sale$495,000$354/sqft
    Source: Bright MLS #MDQA2014010 Report a problem
    7/15/2025Listed for sale$495,000+3.1%$354/sqft
    Source: Bright MLS #MDQA2014010 Report a problem
    9/29/2023Sold$480,000$343/sqft
    Source: Bright MLS #MDQA2005642 Report a problem
    8/18/2023Contingent$480,000+0.1%$343/sqft
    Source: Bright MLS #MDQA2005642 Report a problem
    7/16/2023Listed for sale$479,750$343/sqft
    Source: Bright MLS #MDQA2005642 Report a problem
    7/8/2023Listing removed$479,750$343/sqft
    Source: Bright MLS #MDQA2005642 Report a problem
    7/7/2023Listed for sale$479,750+65.4%$343/sqft
    Source: Bright MLS #MDQA2005642 Report a problem
    1/1/2018Listing removed$290,000$207/sqft
    Source: Maizon Real Estate, Llc #1000038377 Report a problem
    12/8/2016Listed for sale$290,000$207/sqft
    Source: Maizon Real Estate LLC #QA9822461 Report a problem

    Public tax history

    YearProperty taxesTax assessment
    2025$3,526 +6.6%$374,333 +6.6%
    2024$3,309 +7%$351,267 +7%
    2023$3,092 +157.3%$328,200 +150.7%
    2022$1,202 +0.9%$130,900 +5.4%
    2021$1,192 +2.8%$124,233 +2.8%
    2020$1,160 +7.1%$120,900
    2019$1,083 +7.6%$120,900 +15.2%
    2018$1,007 +1.7%$104,967 +8.2%
    2017$990 -21.8%$97,000
    2016$1,267 $97,000
    2015$1,267 $97,000 -9.3%
    2014$1,267 $107,000
    2013-- $107,000
    2012-- $107,000 -19%
    2011-- $132,090
    2010-- $132,090
    2009-- $132,090 -10.2%
    2008-- $147,090 +22.1%
    2007-- $120,422 +28.4%
    2006-- $93,756 +39.7%
    2005-- $67,090 +21.1%
    2004-- $55,422 +26.7%
    2003-- $43,756 +36.4%
    2002-- $32,090 +0.9%
    2001-- $31,802

    Find assessor info on the county website

    Neighborhood: 21619

    Nearby schools

    GreatSchools rating
    Schools provided by the listing agent
    • Elementary: Kent Island
    • Middle: Matapeake
    • High: Kent Island
    • District: Queen Anne's County Public Schools

    Source: Bright MLS. This data may not be complete. We recommend contacting the local school district to confirm school assignments for this home.

    Get a cash offer in 3 minutes
    Find out how much your home could sell for in as little as 3 minutes with a no-obligation cash offer.
    Estimated market value
    $513,300
    Get a cash offer in 3 minutes
    Find out how much your home could sell for in as little as 3 minutes with a no-obligation cash offer.
    Estimated market value
    $513,300