Check out this charming, very well-loved, Lakeside cape that boasts great indoor and outdoor spaces!!! Step inside to the cozy living room featuring rich colored hardwood floors that continue through most of the first floor. Also, there is easy access to the screened in porch that's perfect for this beautiful fall weather. The dining room is just behind the living room, beside the kitchen that offers tile floors and views and access to the backyard. Two well-sized bedrooms and a bathroom finish off the first floor. Upstairs, is another ~450 sq ft. that has been finished off and is currently being used as the sellers' primary bedroom. It can be utilized as an additional bedroom, living room, studio, or storage space. Newer stainless steel appliances & stackable washer/dryer that convey with the home. This home sits on beautiful rolling park-like lot with a fully fenced in back yard and has newer detached storage shed that also conveys. Newer roof(2018). Great Lakeside location! Convenient to all major interstates, the City, Bryan Park, the library, and local shops and eating!
Sold for $332,000
$332,000
2614 Fernhill Ave, Henrico, VA 23228
3beds
1,296sqft
Single Family Residence
Built in 1948
8,537 Square Feet Lot
$349,800 Zestimate®
$256/sqft
$2,286 Estimated rent
Home value
$349,800
$329,000 - $374,000
$2,286/mo
Zestimate® history
Owner options
List your home for rent
$2,286/mo
Rent Zestimate®
Find your next renter with Zillow Rental Manager. Plus, with online applications, you can quickly screen prospective tenants – for free.
$2,286/mo
Rent Zestimate®
Refinance and save
$1,992/mo
Est. payment
Refinancing to a lower rate could help reduce your monthly payments and save thousands over the life of the loan.
$1,992/mo
Est. payment
Explore your selling options
Work with a Zillow partner agent
Leverage their expertise and Zillow's premium Showcase listings to get your home seen by more buyers.
Get startedList with your own agent
Get your home in front of millions of buyers by listing it on Zillow.
Learn how to do itSell it yourself
Take full control of how buyers see your home on Zillow by listing For Sale by Owner (FSBO).
List your homeWhat's special
Zillow last checked:
Listing updated:
Listed by:
Rylan Spear 804-625-1418,
BHHS PenFed Realty
Bought with:
Travis Qualls, 0225231964
Small & Associates
Source: CVRMLS,MLS#: 2427602 Originating MLS: Central Virginia Regional MLS
Originating MLS: Central Virginia Regional MLSFacts & features
Interior
Bedrooms & bathrooms
- Bedrooms: 3
- Bathrooms: 1
- Full bathrooms: 1
Primary bedroom
- Description: Hardwoods
- Level: First
- Dimensions: 14.0 x 11.0
Bedroom 2
- Description: Hardwoods
- Level: First
- Dimensions: 0 x 0
Bedroom 3
- Description: Upstairs/Carpet
- Level: Second
- Dimensions: 36.0 x 13.0
Additional room
- Description: other half of bedroom #3 ; sitting area/office
- Level: Second
- Dimensions: 0 x 0
Dining room
- Description: Hardwoods
- Level: First
- Dimensions: 12.0 x 9.0
Other
- Description: Tub & Shower
- Level: First
Kitchen
- Description: Tile
- Level: First
- Dimensions: 12.0 x 9.0
Living room
- Description: Hardwoods / Access to Screen Porch
- Level: First
- Dimensions: 15.0 x 11.0
Heating
- Electric, Heat Pump
Cooling
- Central Air
Appliances
- Included: Electric Water Heater, Refrigerator, Stove
Features
- Bedroom on Main Level, Dining Area
- Flooring: Partially Carpeted, Tile, Wood
- Basement: Crawl Space
- Attic: None
Interior area
- Total interior livable area: 1,296 sqft
- Finished area above ground: 1,296
Property
Parking
- Parking features: On Street
- Has uncovered spaces: Yes
Features
- Levels: One and One Half
- Stories: 1.5
- Pool features: None
- Fencing: Back Yard,Fenced
Lot
- Size: 8,537 Square Feet
Details
- Parcel number: 7787468876
- Zoning description: R4
Construction
Type & style
- Home type: SingleFamily
- Architectural style: Cape Cod
- Property subtype: Single Family Residence
Materials
- Frame, Vinyl Siding
- Roof: Shingle
Condition
- Resale
- New construction: No
- Year built: 1948
Utilities & green energy
- Sewer: Public Sewer
- Water: Public
Community & HOA
Community
- Subdivision: Hermitage Park
Location
- Region: Henrico
Financial & listing details
- Price per square foot: $256/sqft
- Tax assessed value: $239,000
- Annual tax amount: $2,031
- Date on market: 1/17/2026
- Ownership: Individuals
- Ownership type: Sole Proprietor
Price history
| Date | Event | Price |
|---|---|---|
| 12/3/2024 | Sold | $332,000+5.4%$256/sqft |
Source:  CVRMLS #2427602 Report a problem CVRMLS #2427602 Report a problem | ||
| 11/4/2024 | Pending sale | $315,000$243/sqft |
Source: CVRMLS #2427602 Report a problem | ||
| 10/30/2024 | Listed for sale | $315,000+63.2%$243/sqft |
Source: CVRMLS #2427602 Report a problem | ||
| 7/20/2018 | Sold | $193,000+2.1%$149/sqft |
Source: CVRMLS #1820910 Report a problem | ||
| 6/8/2018 | Listed for sale | $189,000+18.1%$146/sqft |
Source: EXP Realty LLC #1820910 Report a problem | ||
| 7/8/2010 | Sold | $160,000$123/sqft |
Source: Public Record Report a problem | ||
Public tax history
| Year | Property taxes | Tax assessment |
|---|---|---|
| 2025 | $2,495 +22.8% | $300,600 +25.8% |
| 2024 | $2,032 +6.6% | $239,000 +6.6% |
| 2023 | $1,906 +10% | $224,200 +10% |
| 2022 | $1,733 +11.2% | $203,900 +13.8% |
| 2021 | $1,559 +8.5% | $179,200 +3.5% |
| 2020 | $1,436 +12.8% | $173,200 +4.9% |
| 2019 | $1,274 | $165,100 +12.8% |
| 2018 | $1,274 +111.4% | $146,400 +5.7% |
| 2017 | $602 -47.4% | $138,500 +5.2% |
| 2016 | $1,145 +9.9% | $131,600 +5.4% |
| 2015 | $1,041 | $124,800 +4.3% |
| 2014 | $1,041 | $119,700 |
| 2013 | -- | $119,700 -8.7% |
| 2012 | -- | $131,100 -5.1% |
| 2011 | -- | $138,100 +1.4% |
| 2010 | -- | $136,200 -4.4% |
| 2009 | -- | $142,400 |
Find assessor info on the county website
Neighborhood: 23228
Nearby homes
- $341,1003 bd2 ba1.6k sqft2612 Fernhill Ave, Henrico, VA 23228Off Market
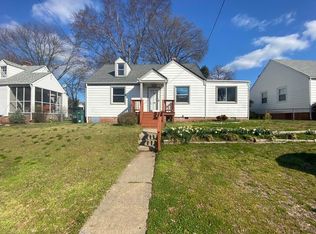
- $392,0004 bd2 ba1.7k sqft2616 Fernhill Ave, Henrico, VA 23228Sold

- $322,5003 bd1 ba1.2k sqft2618 Fernhill Ave, Henrico, VA 23228Off Market
- $340,0003 bd1 ba1.4k sqft2610 Fernhill Ave, Henrico, VA 23228Sold
- $306,7002 bd1 ba840 sqft2617 Parkside Ave, Henrico, VA 23228Off Market
- $287,5002 bd1 ba1.4k sqft2615 Parkside Ave, Henrico, VA 23228Off Market
- $499,0003 bd2 ba1.6k sqft2619 Parkside Ave, Henrico, VA 23228Pending
- $305,0003 bd1 ba1.2k sqft2622 Fernhill Ave, Henrico, VA 23228Sold
Nearby schools
GreatSchools rating
- 2/10Lakeside Elementary SchoolGrades: PK-5Distance: 0.3 mi
- 8/10Moody Middle SchoolGrades: 6-8Distance: 1.1 mi
- 1/10Hermitage High SchoolGrades: 9-12Distance: 2.7 mi
Schools provided by the listing agent
- Elementary: Lakeside
- Middle: Moody
- High: Hermitage
Source: CVRMLS. This data may not be complete. We recommend contacting the local school district to confirm school assignments for this home.
Get a cash offer in 3 minutes
Find out how much your home could sell for in as little as 3 minutes with a no-obligation cash offer.
Estimated market value
$349,800
Get a cash offer in 3 minutes
Find out how much your home could sell for in as little as 3 minutes with a no-obligation cash offer.
Estimated market value
$349,800
- Virginia
- Henrico County
- Lakeside
- 23228
- 2614 Fernhill Ave
Nearby cities
Nearby zip codes
Other Lakeside Topics
