Welcome to 2619 Parkside Ave in the Lakeside neighborhood. This designer home perfectly blends timeless charm with modern luxury. Thoughtfully expanded and completely renovated, the home showcases custom finishes throughout, all curated by designer Chrissy Quirk. The tone is set as you walk onto the covered porch to the front door. The living room welcomes you, offering a ton of character, including the angled fireplace. The open dining/kitchen area is the heart of the home, featuring a dry bar with arched shelving, butcher block counters, a wine fridge and built-in bench seating. The eat-in kitchen features a large island and a servery window connecting it to the outdoor entertaining space. Two large bedrooms and a renovated full bath complete the first level. Up the custom-milled stairs, you'll find the Primary Suite, which includes an office space, ample storage, a walk-in closet and a spa-like full bath. A great back deck leads to a good-sized, fully fenced green space and a detached shed. A new roof, new HVAC, all new electrical wiring throughout, and all new plumbing have been taken care of so all you have to do is move in and enjoy. Less than 1 mile to Bryan Park and all the Lakeside Ave shopping and restaurants.
Pending
$499,000
2619 Parkside Ave, Henrico, VA 23228
3beds
1,638sqft
Single Family Residence
Built in 1938
5,096 Square Feet Lot
$481,000 Zestimate®
$305/sqft
$-- HOA
What's special
Angled fireplaceDetached shedGreat back deckLarge islandAmple storageCovered porchNew roof
- 8 days |
- 4,217 |
- 403 |
Likely to sell faster than
Zillow last checked:
Listing updated:
Listed by:
Casey Smith 804-690-2976,
The Steele Group 804-282-3136
Source: CVRMLS,MLS#: 2619043 Originating MLS: Central Virginia Regional MLS
Originating MLS: Central Virginia Regional MLSFacts & features
Interior
Bedrooms & bathrooms
- Bedrooms: 3
- Bathrooms: 2
- Full bathrooms: 2
Primary bedroom
- Description: hardwood floors. walk-in closet. spa like bathroom
- Level: Second
- Dimensions: 14.9 x 18.4
Bedroom 2
- Description: hardwood floors. closet.
- Level: First
- Dimensions: 9.0 x 11.0
Bedroom 3
- Description: hardwood floors. 2 closets
- Level: First
- Dimensions: 10.0 x 12.0
Dining room
- Description: hardwood floors. built-ins, dry bar, bench seating
- Level: First
- Dimensions: 9.8 x 13.0
Other
- Description: Tub & Shower
- Level: First
Other
- Description: Shower
- Level: Second
Kitchen
- Description: tile floors. island. pot filler faucet. open
- Level: First
- Dimensions: 13.1 x 15.4
Living room
- Description: hardwood floors. coat closet. decorative FP
- Level: First
- Dimensions: 19.2 x 13.7
Office
- Description: work space
- Level: Second
- Dimensions: 15.4 x 6.2
Heating
- Electric, Heat Pump
Cooling
- Central Air
Appliances
- Included: Dryer, Dishwasher, Electric Cooking, Electric Water Heater, Disposal, Microwave, Refrigerator, Stove, Washer
Features
- Bookcases, Built-in Features, Dining Area, Eat-in Kitchen, Fireplace, Kitchen Island, Bath in Primary Bedroom, Walk-In Closet(s)
- Flooring: Vinyl, Wood
- Basement: Crawl Space
- Attic: Finished
- Number of fireplaces: 1
- Fireplace features: Masonry
Interior area
- Total interior livable area: 1,638 sqft
- Finished area above ground: 1,638
- Finished area below ground: 0
Property
Parking
- Parking features: Driveway, No Garage, Off Street, Paved
- Has uncovered spaces: Yes
Features
- Levels: Two
- Stories: 2
- Patio & porch: Rear Porch, Deck, Front Porch
- Exterior features: Paved Driveway
- Pool features: None
- Fencing: Back Yard,Fenced
Lot
- Size: 5,096 Square Feet
Details
- Parcel number: 7787468087
- Zoning description: R4
Construction
Type & style
- Home type: SingleFamily
- Architectural style: Bungalow,Cottage,Two Story
- Property subtype: Single Family Residence
Materials
- Brick, Vinyl Siding
- Roof: Shingle
Condition
- Resale
- New construction: No
- Year built: 1938
Utilities & green energy
- Sewer: Public Sewer
- Water: Public
Community & HOA
Community
- Subdivision: Lakeside
Location
- Region: Henrico
Financial & listing details
- Price per square foot: $305/sqft
- Tax assessed value: $261,100
- Annual tax amount: $2,142
- Date on market: 7/13/2026
- Ownership: Individuals
- Ownership type: Sole Proprietor
Estimated market value
$481,000
$457,000 - $505,000
$2,000/mo
Price history
| Date | Event | Price |
|---|---|---|
| 7/19/2026 | Pending sale | $499,000$305/sqft |
Source:  CVRMLS #2619043 Report a problem CVRMLS #2619043 Report a problem | ||
| 7/14/2026 | Listed for sale | $499,000+211.9%$305/sqft |
Source: CVRMLS #2619043 Report a problem | ||
| 12/1/2008 | Sold | $160,000-5.6%$98/sqft |
Source: Public Record Report a problem | ||
| 8/30/2008 | Listed for sale | $169,500+96.1%$103/sqft |
Source: Visual Tour #2828507 Report a problem | ||
| 10/9/2001 | Sold | $86,450+16.8%$53/sqft |
Source: Public Record Report a problem | ||
| 3/10/1999 | Sold | $74,000$45/sqft |
Source: Public Record Report a problem | ||
Public tax history
| Year | Property taxes | Tax assessment |
|---|---|---|
| 2025 | $2,142 +12.5% | $258,100 +15.2% |
| 2024 | $1,905 +6.5% | $224,100 +6.5% |
| 2023 | $1,789 +13.3% | $210,500 +13.3% |
| 2022 | $1,579 +11.1% | $185,800 +13.7% |
| 2021 | $1,422 +9.2% | $163,400 +3.8% |
| 2020 | $1,302 +6.7% | $157,400 +5.2% |
| 2019 | $1,220 | $149,600 +6.7% |
| 2018 | $1,220 +111.5% | $140,200 +5.7% |
| 2017 | $577 -48.9% | $132,600 +2.2% |
| 2016 | $1,129 +4.6% | $129,800 +2.4% |
| 2015 | $1,080 | $126,800 +2.2% |
| 2014 | $1,080 | $124,100 |
| 2013 | -- | $124,100 -8.7% |
| 2012 | -- | $135,900 -5.2% |
| 2011 | -- | $143,300 |
| 2010 | -- | $143,300 -0.9% |
| 2009 | -- | $144,600 |
Find assessor info on the county website
Monthly payment
Est. payment
Payment breakdown
Explore the cost of this home by adjusting the details. Changes won't be saved.Climate risks
Neighborhood: 23228
Nearby schools
GreatSchools rating
- 2/10Lakeside Elementary SchoolGrades: PK-5Distance: 0.3 mi
- 8/10Moody Middle SchoolGrades: 6-8Distance: 1.1 mi
- 1/10Hermitage High SchoolGrades: 9-12Distance: 2.7 mi
Schools provided by the listing agent
- Elementary: Lakeside
- Middle: Moody
- High: Hermitage
Source: CVRMLS. This data may not be complete. We recommend contacting the local school district to confirm school assignments for this home.
- $307,7002 bd1 ba840 sqft2617 Parkside Ave, Henrico, VA 23228Off Market
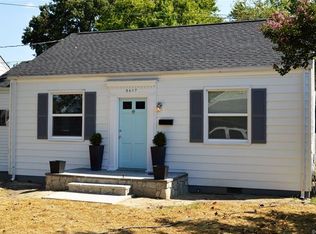
- $316,9002 bd1 ba952 sqft2621 Parkside Ave, Henrico, VA 23228Off Market
- $335,1002 bd2 ba828 sqft2623 Parkside Ave, Henrico, VA 23228Off Market
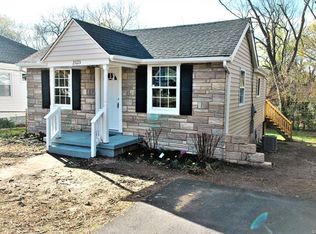
- $286,5002 bd1 ba1.4k sqft2615 Parkside Ave, Henrico, VA 23228Off Market
- $392,0004 bd2 ba1.7k sqft2616 Fernhill Ave, Henrico, VA 23228Sold
- $322,5003 bd1 ba1.2k sqft2618 Fernhill Ave, Henrico, VA 23228Off Market
- $332,0003 bd1 ba1.2k sqft2614 Fernhill Ave, Henrico, VA 23228Sold
- $269,5002 bd1 ba846 sqft2613 Parkside Ave, Henrico, VA 23228Off Market
A local agent can set up tours, give advice and negotiate with sellers.
Similar homes
- $375,0004 bd2 ba1.9k sqft2408 Dumbarton Rd, Henrico, VA 23228For Sale
 MLS ID #2619274, Rodney Chenault, Hometown Realty. CVRMLS
 - $420,0002 bd2 ba1.4k sqft6929 Woodrow Ter, Henrico, VA 23228For Sale
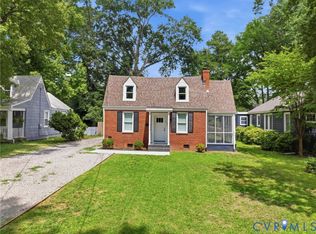 MLS ID #2617753, Jonathon Wilson, Samson Properties. CVRMLS
 - $325,0002 bd2 ba1.4k sqft2108 Clarke St, Henrico, VA 23228For Sale
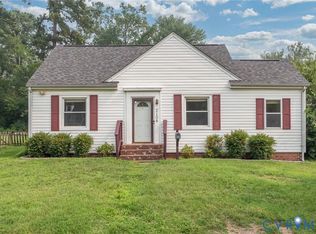 MLS ID #2618385, Katherine Hawks, The Steele Group. CVRMLS
 - $349,9503 bd2 ba1.3k sqft2307 Dumbarton Rd, Henrico, VA 23228For Sale
 MLS ID #2616744, Marc Austin Highfill, Exit First Realty. CVRMLS
 - $334,9003 bd2 ba1.1k sqft6627 Carmel Rd, Henrico, VA 23228For SaleMLS ID #2617781, Nicholas Thurman, CapCenter. CVRMLS
- $408,0005 bd3 ba1.8k sqft2400 Alycia Ave, Henrico, VA 23228For SaleMLS ID #2616870, Albert Morgan, Long & Foster REALTORS. CVRMLS
- $469,9503 bd3 ba1.7k sqft9200 Lexy Ct, Henrico, VA 23228For SaleMLS ID #2616752, Laurie Dalton, Long & Foster REALTORS. CVRMLS
- $407,7773 bd4 ba2.1k sqft1309 Claytor Ln, Richmond, VA 23228For SaleMLS ID #2619455, Melissa Oefelein, Keller Williams Realty. CVRMLS
- $549,0005 bd3 ba2.3k sqft2506 Kenmore Rd, Henrico, VA 23228For SaleMLS ID #2614920, Robb Moss, Long & Foster REALTORS. CVRMLS
- $299,0002 bd1 ba1.8k sqft5820 Hermitage Rd, Henrico, VA 23228For Sale
 MLS ID #VAHN2001262, Joe Bare, Mid Atlantic Real Estate Professionals, LLC.. Bright MLS
 - $469,9954 bd3 ba2k sqft9505 Gardenia Dr, Henrico, VA 23228For SaleMLS ID #2613998, Paul Wierschem, Samson Properties. CVRMLS
- $425,0004 bd2 ba1.8k sqft2005 Hungary Rd, Henrico, VA 23228For SaleMLS ID #2612474, Ed Mograbi, First Landing Co Inc. CVRMLS
- $399,9993 bd3 ba2.3k sqft2511 Poates Dr, Henrico, VA 23228For SaleMLS ID #2618836, David Liggan, EXP Realty LLC. CVRMLS
- $410,0003 bd3 ba1.4k sqft5428 Noble Ave, Richmond, VA 23227For SaleMLS ID #2619468, Christopher Puryear, Coldwell Banker Elite. CVRMLS
- $349,9003 bd1 ba1.1k sqft3022 Pinehurst Rd, Henrico, VA 23228For SaleMLS ID #2617361, Reagan Wallace, Keller Williams Realty. CVRMLS
- $409,0004 bd3 ba2.1k sqft9304 Carlway Ct, Henrico, VA 23228For SaleMLS ID #2612128, Mohammed Al Hasani, First Choice Realty. CVRMLS
- $375,0003 bd2 ba1.7k sqft8210 Ireton Rd, Henrico, VA 23228For SaleMLS ID #2613715, Diane G Moeller, United Real Estate Richmond. CVRMLS
- $349,9005 bd2 ba1.9k sqft2107 Barclay Rd, Henrico, VA 23228For SaleMLS ID #2616378, Xine Bouthillier, PARK 27. CVRMLS
- $295,0002 bd1 ba872 sqft2716 Maplewood Rd, Henrico, VA 23228For SaleMLS ID #2617797, Ethan Oates, CapCenter. CVRMLS
- $399,9004 bd3 ba1.6k sqft6600 Fernwood St, Henrico, VA 23228For SaleMLS ID #2614567, Mary Soroka, Real Broker LLC. CVRMLS
