Rare opportunity in Weddington schools on 2 private acres with no HOA — a beautifully crafted cypress wood ranch with a fully finished walkout basement designed for entertaining.
A long private driveway welcomes you through mature trees to this distinctive home, offering both privacy and timeless architectural character. Constructed from beautiful cypress wood, the home showcases natural durability and charm, as cypress is known for its resistance to moisture, insects, and decay, making it as enduring as it is beautiful.
A spacious covered front porch stretches across the front of the home, providing the perfect place to relax and enjoy the peaceful wooded surroundings.
Inside, the home offers 3 bedrooms and 3 full bathrooms with warm, inviting living spaces filled with natural light and rich wood accents. The interior has been freshly painted throughout, including the wood walls which have been updated to a lighter finish, creating a bright and welcoming feel while maintaining the home’s character.
The primary bathroom has been fully renovated and features a walk-in glass shower, new flooring, updated sinks, fixtures, and toilet.
Just off the kitchen is a bright and relaxing sunroom, perfect for morning coffee or quiet evenings. The sunroom opens to a private deck overlooking the backyard and fire pit area, offering peaceful views of the surrounding acreage. The kitchen also includes newer appliances including a microwave, refrigerator, and garbage disposal.
The fully finished walkout basement dramatically expands the home’s living space and is ideal for entertaining. This level features a theater room, expansive recreation space, new flooring, full bathroom, and a cozy gas log fireplace. Sliding glass doors lead to an extended outdoor patio with a built-in bar and griddle, perfect for gatherings and outdoor cooking.
Outdoor features make this property just as special. The rear deck has been redone, and a fire pit area has been added, creating inviting spaces to relax and entertain. The screened porch has been enclosed with new windows, flooring, drywall, doors, and lighting, providing additional year-round living space.
Additional highlights include a large covered carport with extensive additional parking, a shed with electricity/20 amp dedicated circuit, and two wells on the property while the home is connected to county water.
With top-rated Weddington schools, private acreage, distinctive cypress construction, extensive upgrades, and no HOA, this property offers a rare opportunity to enjoy peaceful country-style living while remaining conveniently close to shopping, dining, and everyday conveniences.
Upgrade Highlights
• Fully renovated primary bathroom with walk-in glass shower
• Updated upstairs bathroom with new flooring, sink, cabinet, lighting, mirror, and fixtures
• Updated basement bathroom with new flooring, sink, cabinet, toilet, and fixtures
• Fresh interior paint throughout, including wood walls updated to a lighter finish
• New flooring in basement
• New refrigerator, microwave, and garbage disposal
• Rear deck redone
• Outdoor patio extended with built-in bar and griddle
• Screened porch enclosed with new windows, drywall, flooring, doors, and lighting
• Fire pit area added
• Attic reinsulated
• HVAC replaced (2016)
• Upgraded front door and laundry door
• Shed added with electricity/20 amp dedicated circuit
Closed
$830,000
2614 Forest Lawn Dr, Matthews, NC 28104
3beds
3,515sqft
Single Family Residence
Built in 1994
2 Acres Lot
$829,900 Zestimate®
$236/sqft
$4,536 Estimated rent
Home value
$829,900
$788,000 - $871,000
$4,536/mo
Zestimate® history
Owner options
List your home for rent
$4,536/mo
Rent Zestimate®
Find your next renter with Zillow Rental Manager. Plus, with online applications, you can quickly screen prospective tenants – for free.
$4,536/mo
Rent Zestimate®
Refinance and save
$4,894/mo
Est. payment
Refinancing to a lower rate could help reduce your monthly payments and save thousands over the life of the loan.
$4,894/mo
Est. payment
Explore your selling options
Work with a Zillow partner agent
Leverage their expertise and Zillow's premium Showcase listings to get your home seen by more buyers.
Get startedList with your own agent
Get your home in front of millions of buyers by listing it on Zillow.
Learn how to do itSell it yourself
Take full control of how buyers see your home on Zillow by listing For Sale by Owner (FSBO).
List your homeWhat's special
Rear deck redoneSpacious covered front porchLong private drivewayRich wood accentsBright and relaxing sunroomMature treesPeaceful wooded surroundings
Zillow last checked:
Listing updated:
Listed by:
Dawn Blewett teamblewett2@gmail.com,
NorthGroup Real Estate LLC
Bought with:
Isha Godhani
Better Homes and Gardens Real Estate Paracle
Source: Canopy MLS as distributed by MLS GRID,MLS#: 4354049
Facts & features
Interior
Bedrooms & bathrooms
- Bedrooms: 3
- Bathrooms: 3
- Full bathrooms: 3
- Main level bedrooms: 3
Primary bedroom
- Features: Ceiling Fan(s), Walk-In Closet(s)
- Level: Main
Bedroom s
- Features: Built-in Features, Ceiling Fan(s)
- Level: Main
Bedroom s
- Features: Ceiling Fan(s)
- Level: Main
Bathroom full
- Level: Main
Bathroom full
- Level: Basement
Bathroom full
- Level: Main
Bar entertainment
- Features: Open Floorplan
- Level: Basement
Basement
- Features: Storage
- Level: Basement
Dining area
- Features: Open Floorplan
- Level: Main
Exercise room
- Level: Basement
Kitchen
- Features: Open Floorplan
- Level: Main
Living room
- Features: Open Floorplan, Vaulted Ceiling(s)
- Level: Main
Media room
- Level: Basement
Sunroom
- Features: Ceiling Fan(s)
- Level: Main
Heating
- Forced Air, Propane
Cooling
- Central Air, Electric
Appliances
- Included: Dishwasher, Disposal, Electric Oven, Exhaust Hood, Filtration System, Microwave, Tankless Water Heater, Water Softener
- Laundry: Laundry Room, Main Level
Features
- Open Floorplan, Pantry, Storage, Walk-In Closet(s)
- Flooring: Tile, Vinyl, Wood
- Doors: Insulated Door(s), Sliding Doors
- Windows: Insulated Windows
- Basement: Exterior Entry,Finished,Storage Space,Walk-Out Access,Walk-Up Access
- Fireplace features: Gas Log, Great Room, Propane, Other - See Remarks
Interior area
- Total structure area: 1,818
- Total interior livable area: 3,515 sqft
- Finished area above ground: 1,818
- Finished area below ground: 1,697
Property
Parking
- Total spaces: 6
- Parking features: Attached Carport, Driveway
- Carport spaces: 2
- Uncovered spaces: 4
Features
- Levels: One
- Stories: 1
- Patio & porch: Covered, Front Porch, Rear Porch
- Exterior features: Fire Pit, Outdoor Kitchen, Rainwater Catchment
Lot
- Size: 2 Acres
- Features: Private, Sloped, Wooded, Views
Details
- Additional structures: Shed(s), Workshop
- Parcel number: 06090027
- Zoning: AM6
- Special conditions: Standard
Construction
Type & style
- Home type: SingleFamily
- Property subtype: Single Family Residence
Materials
- Wood
Condition
- New construction: No
- Year built: 1994
Utilities & green energy
- Sewer: Septic Installed
- Water: County Water, Well
- Utilities for property: Propane
Community & HOA
Community
- Subdivision: Water Oak Colony
Location
- Region: Matthews
Financial & listing details
- Price per square foot: $236/sqft
- Tax assessed value: $620,500
- Date on market: 3/13/2026
- Cumulative days on market: 4 days
- Listing terms: Cash,Conventional,FHA,VA Loan
- Road surface type: Asphalt, Paved
Price history
| Date | Event | Price |
|---|---|---|
| 4/24/2026 | Sold | $830,000$236/sqft |
Source:  Canopy MLS as distributed by MLS GRID #4354049 Report a problem Canopy MLS as distributed by MLS GRID #4354049 Report a problem | ||
| 3/18/2026 | Pending sale | $830,000$236/sqft |
Source: Canopy MLS as distributed by MLS GRID #4354049 Report a problem | ||
| 3/13/2026 | Listed for sale | $830,000+181.4%$236/sqft |
Source: Canopy MLS as distributed by MLS GRID #4354049 Report a problem | ||
| 11/21/2013 | Sold | $295,000$84/sqft |
Source: Canopy MLS as distributed by MLS GRID #2163601 Report a problem | ||
Public tax history
Tax history is unavailable.
Neighborhood: 28104
Nearby homes
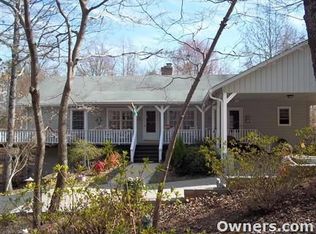
- $776,3003 bd3 ba3.6k sqft2614 Forest Lawn Rd, Matthews, NC 28104Off Market
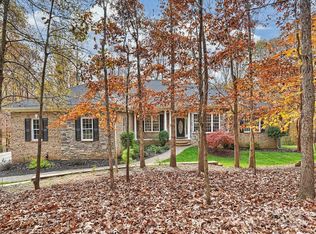
- $817,3004 bd3 ba3.2k sqft2609 Forest Lawn Dr, Matthews, NC 28104Off Market
- $950,0003 bd3 ba4k sqft2618 Forest Lawn Dr, Matthews, NC 28104Sold
- $325,000-- bd-- ba-- sqft2521 Forest Lawn Dr, Matthews, NC 28104Sold
- $225,000-- bd-- ba-- sqft2519 Forest Lawn Dr, Matthews, NC 28104Sold
- $225,0011.132 AcresLOT 4 Forest Lawn Dr, Matthews, NC 28104Sold
- $1,211,3009.1 Acres2608 Forest Lawn Dr, Matthews, NC 28104Off Market
- $649,600-- bd-- ba-- sqft2609 Forest Lawn Dr, Matthews, NC 28104Off Market
Nearby schools
GreatSchools rating
- 10/10Antioch ElementaryGrades: K-5Distance: 0.5 mi
- 10/10Weddington Middle SchoolGrades: 6-8Distance: 3.4 mi
- 9/10Weddington High SchoolGrades: 9-12Distance: 3.5 mi
Schools provided by the listing agent
- Elementary: Antioch
- Middle: Weddington
- High: Weddington
Source: Canopy MLS as distributed by MLS GRID. This data may not be complete. We recommend contacting the local school district to confirm school assignments for this home.
Get a cash offer in 3 minutes
Find out how much your home could sell for in as little as 3 minutes with a no-obligation cash offer.
Estimated market value
$829,900
Get a cash offer in 3 minutes
Find out how much your home could sell for in as little as 3 minutes with a no-obligation cash offer.
Estimated market value
$829,900
- North Carolina
- Union County
- Weddington
- 28104
- 2614 Forest Lawn Dr
Nearby cities
Nearby zip codes
Other Weddington Topics
