Beautiful full brick custom home on gorgeous 2.5 acre private wooded lot. New roof. Both HVAC systems replaced with high efficiency heat pumps. Hardwoods and tile on main level. Foam insulation in exterior walls and attic. Rinnai tankless gas water heater. Ten foot ceilings on main and 9 foot in basement. Spacious primary on main with trey ceiling and 2 walk-in closets. Luxury bath with jacuzzi tub, stall shower and dual sinks. Lovely kitchen open to bright breakfast area and great room. Exceptional views from screen porch and trex deck with SS railing. Large bright office and formal dining. Two additional bedrooms with jack & jill bath. Spacious laundry with water purifier at sink. Lower level in-law suite with full kitchen, dining, bonus room, two flex spaces and full bath. Two large heated storage areas & workshop. Three car garage with Tesla charging station. Outdoor living includes brick paver patio, wall, walkways & firepit and fence backyard. Well connected to outside faucets.
Closed
$950,000
2618 Forest Lawn Dr, Matthews, NC 28104
3beds
4,052sqft
Single Family Residence
Built in 2006
2.5 Acres Lot
$970,100 Zestimate®
$234/sqft
$4,671 Estimated rent
Home value
$970,100
$892,000 - $1.05M
$4,671/mo
Zestimate® history
Owner options
List your home for rent
$4,671/mo
Rent Zestimate®
Find your next renter with Zillow Rental Manager. Plus, with online applications, you can quickly screen prospective tenants – for free.
$4,671/mo
Rent Zestimate®
Refinance and save
$5,505/mo
Est. payment
Refinancing to a lower rate could help reduce your monthly payments and save thousands over the life of the loan.
$5,505/mo
Est. payment
Explore your selling options
Work with a Zillow partner agent
Leverage their expertise and Zillow's premium Showcase listings to get your home seen by more buyers.
Get startedList with your own agent
Get your home in front of millions of buyers by listing it on Zillow.
Learn how to do itSell it yourself
Take full control of how buyers see your home on Zillow by listing For Sale by Owner (FSBO).
List your homeWhat's special
In-law suiteBonus roomTrex deckBrick paver patioFull kitchenLovely kitchenBright breakfast area
Zillow last checked:
Listing updated:
Listed by:
Suzanne Cowden suzannecowden@hmproperties.com,
Corcoran HM Properties
Bought with:
George Joseph
KJ Realty LLC
Source: Canopy MLS as distributed by MLS GRID,MLS#: 4200808
Facts & features
Interior
Bedrooms & bathrooms
- Bedrooms: 3
- Bathrooms: 3
- Full bathrooms: 3
- Main level bedrooms: 3
Primary bedroom
- Level: Main
Bedroom s
- Level: Main
Bedroom s
- Level: Main
Bathroom full
- Level: Main
Bathroom full
- Level: Main
Other
- Level: Basement
Bonus room
- Level: Basement
Breakfast
- Level: Main
Den
- Level: Basement
Dining area
- Level: Basement
Flex space
- Level: Basement
Great room
- Level: Main
Kitchen
- Level: Main
Kitchen
- Level: Basement
Laundry
- Level: Main
Office
- Level: Main
Utility room
- Level: Basement
Workshop
- Level: Basement
Heating
- Heat Pump
Cooling
- Central Air
Appliances
- Included: Dishwasher, Disposal, Double Oven, Electric Cooktop, Filtration System, Microwave, Plumbed For Ice Maker, Tankless Water Heater
- Laundry: Laundry Room, Main Level
Features
- Flooring: Carpet, Concrete, Tile, Wood
- Windows: Insulated Windows
- Basement: Basement Shop,Exterior Entry,Finished,French Drain,Interior Entry,Storage Space
- Fireplace features: Bonus Room, Gas, Gas Log, Great Room
Interior area
- Total structure area: 2,412
- Total interior livable area: 4,052 sqft
- Finished area above ground: 2,412
- Finished area below ground: 1,640
Property
Parking
- Total spaces: 3
- Parking features: Attached Garage, Garage Door Opener, Garage Faces Side, Garage on Main Level
- Attached garage spaces: 3
Features
- Levels: One
- Stories: 1
- Patio & porch: Deck, Patio, Screened
- Exterior features: In-Ground Irrigation
- Fencing: Back Yard
Lot
- Size: 2.5 Acres
- Features: Private, Wooded
Living quarters
- Secondary features: Interior Connected,Separate Kitchen Facilities,Separate Living Quarters
Details
- Parcel number: 06090011G
- Zoning: AM6
- Special conditions: Standard
Construction
Type & style
- Home type: SingleFamily
- Property subtype: Single Family Residence
Materials
- Brick Full
- Roof: Shingle
Condition
- New construction: No
- Year built: 2006
Details
- Builder name: D. Ballard Construction
Utilities & green energy
- Sewer: Septic Installed
- Water: Well
- Utilities for property: Cable Connected, Electricity Connected
Community & HOA
Community
- Security: Smoke Detector(s)
- Subdivision: None
Location
- Region: Matthews
Financial & listing details
- Price per square foot: $234/sqft
- Tax assessed value: $710,600
- Annual tax amount: $5,320
- Date on market: 12/4/2024
- Cumulative days on market: 6 days
- Listing terms: Cash,Conventional
- Electric utility on property: Yes
- Road surface type: Concrete, Gravel, Paved
Price history
| Date | Event | Price |
|---|---|---|
| 1/15/2025 | Sold | $950,000$234/sqft |
Source:  Canopy MLS as distributed by MLS GRID #4200808 Report a problem Canopy MLS as distributed by MLS GRID #4200808 Report a problem | ||
| 12/4/2024 | Listed for sale | $950,000+101.7%$234/sqft |
Source: Canopy MLS as distributed by MLS GRID #4200808 Report a problem | ||
| 2/9/2007 | Sold | $471,000$116/sqft |
Source: Public Record Report a problem | ||
Public tax history
| Year | Property taxes | Tax assessment |
|---|---|---|
| 2025 | $5,320 +8.5% | $1,064,900 +49.9% |
| 2024 | $4,903 +9% | $710,600 |
| 2023 | $4,498 -0.5% | $710,600 |
| 2022 | $4,519 | $710,600 |
| 2021 | $4,519 +27.7% | $710,600 +57.2% |
| 2020 | $3,539 | $452,100 |
| 2019 | $3,539 +7.1% | $452,100 |
| 2018 | $3,304 | $452,100 |
| 2017 | $3,304 -4.6% | $452,100 |
| 2016 | $3,465 | $452,100 |
| 2015 | $3,465 -12.5% | $452,100 -22.1% |
| 2014 | $3,962 | $580,700 |
| 2013 | -- | $580,700 |
| 2012 | -- | $580,700 |
| 2011 | -- | $580,700 +3.9% |
| 2010 | -- | $558,670 |
| 2009 | $3,765 | $558,670 |
| 2008 | $3,765 +104.7% | $558,670 +122% |
| 2007 | $1,839 +376.5% | $251,650 +320.5% |
| 2006 | $386 | $59,850 |
| 2005 | -- | $59,850 |
| 2004 | -- | $59,850 +25.1% |
| 2003 | -- | $47,860 |
| 2002 | -- | $47,860 |
Find assessor info on the county website
Neighborhood: 28104
Nearby homes
- $779,6003 bd3 ba3.6k sqft2614 Forest Lawn Rd, Matthews, NC 28104Off Market
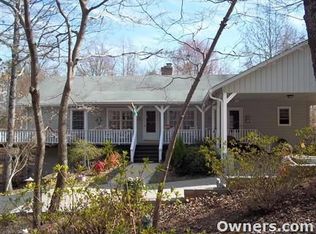
- $830,0003 bd3 ba3.5k sqft2614 Forest Lawn Dr, Matthews, NC 28104Sold
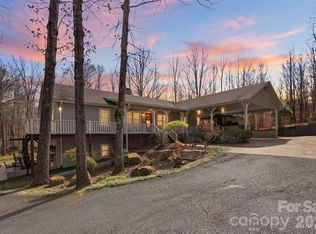
- $1,200,8009.1 Acres2608 Forest Lawn Dr, Matthews, NC 28104Off Market
- $4,275,0006 bd7 ba9.4k sqft1007 Eirlys Ln, Matthews, NC 28104Sold

- $3,500,0004 bd8 ba9.6k sqft1007 Eirlys Ln, Weddington, NC 28104Sold
- $584,200-- bd-- ba-- sqft1007 Eirlys Ln, Matthews, NC 28104Off Market
- $71,300-- bd-- ba-- sqft1007 Eirlys Ln, Matthews, NC 28104Off Market
- $571,900-- bd-- ba-- sqft1007 Eirlys Ln, Matthews, NC 28104Off Market
Nearby schools
GreatSchools rating
- 10/10Antioch ElementaryGrades: K-5Distance: 0.6 mi
- 10/10Weddington Middle SchoolGrades: 6-8Distance: 3.3 mi
- 9/10Weddington High SchoolGrades: 9-12Distance: 3.5 mi
Schools provided by the listing agent
- Elementary: Antioch
- Middle: Weddington
- High: Weddington
Source: Canopy MLS as distributed by MLS GRID. This data may not be complete. We recommend contacting the local school district to confirm school assignments for this home.
Get a cash offer in 3 minutes
Find out how much your home could sell for in as little as 3 minutes with a no-obligation cash offer.
Estimated market value
$970,100
Get a cash offer in 3 minutes
Find out how much your home could sell for in as little as 3 minutes with a no-obligation cash offer.
Estimated market value
$970,100
- North Carolina
- Union County
- Weddington
- 28104
- 2618 Forest Lawn Dr
Nearby cities
Nearby zip codes
Other Weddington Topics
