Skip main navigation
Sold for $1,200,000
  • $1,200,000

    2614 Hawthorn Dr, Norristown, PA 19403

    5beds
    5,500sqft
    SingleFamily
    Built in 2023
    0.38 Acres Lot
    $1,749,900 Zestimate®
    $218/sqft
    $5,951 Estimated rent

    Home value

    $1,749,900

    $1.56M - $1.96M

    $5,951/mo

    Zestimate® history
    Loading
    Loading...

    Owner options

    List your home for rent

    $5,951/mo

    Rent Zestimate®

    Find your next renter with Zillow Rental Manager. Plus, with online applications, you can quickly screen prospective tenants – for free.

    Learn more

    $5,951/mo

    Rent Zestimate®

    Refinance and save

    $7,821/mo

    Est. payment

    Refinancing to a lower rate could help reduce your monthly payments and save thousands over the life of the loan.

    See today's rates

    $7,821/mo

    Est. payment

    Explore your selling options

    Work with a Zillow partner agent

    Leverage their expertise and Zillow's premium Showcase listings to get your home seen by more buyers.

    Get started

    List with your own agent

    Get your home in front of millions of buyers by listing it on Zillow.

    Learn how to do it

    Sell it yourself

    Take full control of how buyers see your home on Zillow by listing For Sale by Owner (FSBO).

    List your home

    What's special


    Move-in ready homeLarge walk-in pantryVersatile loft spaceOpen-concept floor planCasual dining areaKing-sized walk-in closetLuxurious primary bedroom
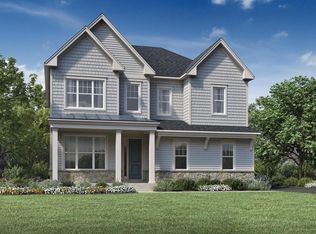
    This is the final opportunity to call Reserve at Center Square - The Estates Collection home! With an open-concept floor plan and expertly designed finishes, this move-in ready home is perfect for the way you live. Overlooking the great room and accompanied by a casual dining area, the gorgeous kitchen is the perfect environment for entertaining guests with a sprawling central island and large walk-in pantry. A multi-panel stacking door in the great room leads to outdoor living space. The second floor offers a versatile loft space that can be suited to your needs. The luxurious primary bedroom features a king-sized walk-in closet and a spa-like primary bath with dual vanities and large glass-enclosed shower. Schedule an appointment today to learn more about this stunning home! Disclaimer: Photos are images only and should not be relied upon to confirm applicable features.

    Facts & features

    Interior

    Bedrooms & bathrooms
    • Bedrooms: 5
    • Bathrooms: 5
    • Full bathrooms: 5
    • 1/2 bathrooms: 1
    Heating
    • Forced air, Electric, Gas
    Cooling
    • Central
    Appliances
    • Included: Dishwasher, Dryer, Freezer, Garbage disposal, Microwave, Range / Oven, Refrigerator, Trash compactor, Washer
    Features
    • Flooring: Tile, Carpet, Hardwood, Linoleum / Vinyl
    • Basement: Finished
    • Has fireplace: Yes
    Interior area
    • Total interior livable area: 5,500 sqft

    Property

    Parking
    • Total spaces: 3
    • Parking features: Garage - Attached
    Features
    • Exterior features: Other, Shingle, Vinyl, Brick
    • Has view: Yes
    • View description: Water
    • Has water view: Yes
    • Water view: Water
    Lot
    • Size: 0.38 Acres
    Details
    • Parcel number: 670003471548

    Construction

    Type & style
    • Home type: SingleFamily
    Materials
    • Roof: Shake / Shingle
    Condition
    • Year built: 2023

    Community & HOA

    HOA
    • Has HOA: Yes
    • HOA fee: $125 monthly
    Location
    • Region: Norristown

    Financial & listing details

    • Price per square foot: $218/sqft
    • Tax assessed value: $385,530
    • Annual tax amount: $15,201

    Price history

    DateEventPrice
    11/17/2023Sold$1,200,000-7.7%$218/sqft
    Source: Public Record Report a problem
    7/12/2023Listing removed--
    Source: Toll Brothers Inc. Report a problem
    7/9/2023Price change$1,299,995+6.2%$236/sqft
    Source: Toll Brothers Inc. Report a problem
    7/7/2023Price change$1,223,995-5.8%$223/sqft
    Source: Toll Brothers Inc. Report a problem
    5/18/2023Price change$1,299,995+3.1%$236/sqft
    Source: Toll Brothers Inc. Report a problem
    4/27/2023Listed for sale$1,260,316$229/sqft
    Source: Toll Brothers Inc. Report a problem

    Public tax history

    YearProperty taxesTax assessment
    2025$15,201 $385,530
    Find assessor info on the county website

    Neighborhood: 19403

    Nearby schools

    GreatSchools rating
    Schools provided by the listing agent
    • Elementary: Worcester Elementary School
    • Middle: Arcola Intermediate School
    • High: Methacton Senior High School
    • District: Methacton

    Source: The MLS. This data may not be complete. We recommend contacting the local school district to confirm school assignments for this home.

    Get a cash offer in 3 minutes
    Find out how much your home could sell for in as little as 3 minutes with a no-obligation cash offer.
    Estimated market value
    $1,749,900
    Get a cash offer in 3 minutes
    Find out how much your home could sell for in as little as 3 minutes with a no-obligation cash offer.
    Estimated market value
    $1,749,900