Welcome to this exceptional 6-bedroom, 5.5-bath custom home located in the award-winning Methacton School District. Thoughtfully designed from top to bottom, this residence offers a perfect blend of luxury, functionality, and elevated everyday living. From the moment you arrive, the professionally landscaped grounds and custom hardscaping make a striking first impression. Inside, the bright and open main level is filled with natural light, highlighted by a dramatic picture window and a statement fireplace that anchors the living space. The seamless flow between the living, dining, and kitchen areas creates an ideal setting for both entertaining and daily life. A private den/office, powder room, pantry, and a main-level bedroom with en-suite bath provide flexibility for guests or multi-generational living. The finished 3-car garage is equally impressive, featuring epoxy floors, custom cabinetry, insulated doors, and a polished finish. Upstairs, a versatile loft offers additional living space. Two bedrooms share a well-appointed Jack-and-Jill bath, while a third bedroom includes its own private bath. A convenient laundry room with a dedicated pet-washing station adds everyday ease. The owner’s suite is a true retreat, showcasing a custom accent wall with a built-in electric fireplace, dual vanities, an oversized tiled shower, and an expansive walk-in closet complete with a center island. The lower level, accessed through a hidden bookcase door, delivers a unique and unforgettable experience. Fully soundproofed, this space is designed for entertaining with a speakeasy-inspired feel. Enjoy a full wet bar with beverage fridge, icemaker, sink, dishwasher, and a stunning island, along with a 6-foot electric fireplace and multiple lounge areas. A bonus bedroom, full bath, additional storage, and a second laundry area complete this level. Step outside to your private backyard retreat, designed for year-round enjoyment. The covered patio features remote-controlled, weather-rated screens, ambient lighting, and a beautiful natural gas fireplace. A relaxing spa/hot tub sits just beyond, while the custom pavilion offers a fully equipped outdoor kitchen with sink, refrigerator, gas grill, and wet bar—perfect for entertaining. A full sprinkler system and custom shed add convenience and thoughtful detail. Ideally located just minutes from Heebner Park, Zacharias Creek Trail, and Skippack Village, this one-of-a-kind home offers an unmatched lifestyle in a prime location.
Pending
$1,600,000
2617 Hawthorn Dr, Eagleville, PA 19403
6beds
5,356sqft
Single Family Residence
Built in 2022
0.38 Acres Lot
$1,535,200 Zestimate®
$299/sqft
$112/mo HOA
What's special
Beautifully appointed jack-and-jill bathCustom shedFull sprinkler system
- 185 days |
- 202 |
- 2 |
Zillow last checked:
Listing updated:
Listed by:
Janel Loughin 484-352-3482,
Real Broker, LLC 8554500442,
Co-Listing Agent: Julie Powers 267-269-5080,
Real of Pennsylvania
Source: Bright MLS,MLS#: PAMC2166362
Facts & features
Interior
Bedrooms & bathrooms
- Bedrooms: 6
- Bathrooms: 6
- Full bathrooms: 5
- 1/2 bathrooms: 1
- Main level bathrooms: 2
- Main level bedrooms: 1
Basement
- Area: 1456
Heating
- Central, Natural Gas
Cooling
- Central Air, Natural Gas
Appliances
- Included: Gas Water Heater
Features
- Basement: Full,Finished
- Number of fireplaces: 4
- Fireplace features: Electric, Gas/Propane
Interior area
- Total structure area: 5,356
- Total interior livable area: 5,356 sqft
- Finished area above ground: 3,900
- Finished area below ground: 1,456
Video & virtual tour
Property
Parking
- Total spaces: 3
- Parking features: Storage, Garage Faces Side, Garage Door Opener, Asphalt, Driveway, Attached
- Attached garage spaces: 3
- Has uncovered spaces: Yes
Accessibility
- Accessibility features: None
Features
- Levels: Two
- Stories: 2
- Pool features: None
Lot
- Size: 0.38 Acres
Details
- Additional structures: Above Grade, Below Grade
- Parcel number: 0
- Zoning: RES
- Special conditions: Standard
Construction
Type & style
- Home type: SingleFamily
- Architectural style: Colonial
- Property subtype: Single Family Residence
Materials
- Vinyl Siding
- Foundation: Permanent
Condition
- New construction: No
- Year built: 2022
Utilities & green energy
- Sewer: Public Sewer
- Water: Public
Community & HOA
Community
- Subdivision: Reserve At Center Square
HOA
- Has HOA: Yes
- Services included: Common Area Maintenance, Maintenance Grounds
- HOA fee: $112 monthly
- HOA name: RESERVE AT CENTER SQUARE
Location
- Region: Eagleville
- Municipality: WORCESTER TWP
Financial & listing details
- Price per square foot: $299/sqft
- Tax assessed value: $404,460
- Annual tax amount: $15,789
- Date on market: 2/19/2026
- Listing agreement: Exclusive Agency
- Ownership: Fee Simple
Estimated market value
$1,535,200
$1.46M - $1.61M
$5,957/mo
Price history
| Date | Event | Price |
|---|---|---|
| 8/7/2026 | Pending sale | $1,600,000$299/sqft |
Source:  Bright MLS #PAMC2166362 Report a problem Bright MLS #PAMC2166362 Report a problem | ||
| 7/13/2026 | Contingent | $1,600,000$299/sqft |
Source: Bright MLS #PAMC2166362 Report a problem | ||
| 5/15/2026 | Price change | $1,600,000-5.3%$299/sqft |
Source: Bright MLS #PAMC2166362 Report a problem | ||
| 4/24/2026 | Price change | $1,690,000-0.6%$316/sqft |
Source: Bright MLS #PAMC2175642 Report a problem | ||
| 4/15/2026 | Listed for sale | $1,700,000-5.6%$317/sqft |
Source: Bright MLS #PAMC2175642 Report a problem | ||
| 4/13/2026 | Listing removed | $1,800,000$336/sqft |
Source: Bright MLS #PAMC2166362 Report a problem | ||
| 2/19/2026 | Listed for sale | $1,800,000+2.9%$336/sqft |
Source: Bright MLS #PAMC2166362 Report a problem | ||
| 8/29/2025 | Listing removed | $1,749,000$327/sqft |
Source: Bright MLS #PAMC2138662 Report a problem | ||
| 8/8/2025 | Price change | $1,749,000-2.8%$327/sqft |
Source: Bright MLS #PAMC2138662 Report a problem | ||
| 6/27/2025 | Price change | $1,799,000+0.6%$336/sqft |
Source: Bright MLS #PAMC2138662 Report a problem | ||
| 6/16/2025 | Price change | $1,789,000-3.3%$334/sqft |
Source: Bright MLS #PAMC2138662 Report a problem | ||
| 5/13/2025 | Listed for sale | $1,850,000+42.4%$345/sqft |
Source: Bright MLS #PAMC2138662 Report a problem | ||
| 8/10/2023 | Sold | $1,299,000$243/sqft |
Source: Bright MLS #PAMC2076768 Report a problem | ||
| 7/12/2023 | Pending sale | $1,299,000$243/sqft |
Source: Bright MLS #PAMC2076768 Report a problem | ||
| 7/6/2023 | Listed for sale | $1,299,000+8.3%$243/sqft |
Source: Bright MLS #PAMC2076768 Report a problem | ||
| 10/20/2022 | Sold | $1,199,559-7.7%$224/sqft |
Source: Public Record Report a problem | ||
| 7/18/2022 | Listed for sale | $1,299,559-3.7%$243/sqft |
Source:  Toll Brothers Inc. Report a problem Toll Brothers Inc. Report a problem | ||
| 7/17/2022 | Listing removed | $1,349,559$252/sqft |
Source: Bright MLS #PAMC2037196 Report a problem | ||
| 6/19/2022 | Price change | $1,349,559-1.7%$252/sqft |
Source: Bright MLS #PAMC2037196 Report a problem | ||
| 5/4/2022 | Listed for sale | $1,372,995$256/sqft |
Source: Bright MLS #PAMC2037196 Report a problem | ||
Public tax history
| Year | Property taxes | Tax assessment |
|---|---|---|
| 2025 | $15,291 +6.4% | $387,820 +0.7% |
| 2024 | $14,370 | $384,990 |
| 2023 | $14,370 | $384,990 |
Find assessor info on the county website
Monthly payment
Est. payment
Payment breakdown
Explore the cost of this home by adjusting the details. Changes won't be saved.Climate risks
Neighborhood: 19403
Nearby schools
GreatSchools rating
- 9/10Worcester El SchoolGrades: K-4Distance: 1.9 mi
- 8/10Arcola Intermediate SchoolGrades: 7-8Distance: 5.6 mi
- 9/10Methacton High SchoolGrades: 9-12Distance: 3.9 mi
Schools provided by the listing agent
- High: Methacton
- District: Methacton
Source: Bright MLS. This data may not be complete. We recommend contacting the local school district to confirm school assignments for this home.
- $1,477,5005 bd4 ba3.9k sqft2615 Hawthorn Dr, Eagleville, PA 19403Off Market
- $1,543,1005 bd5 ba5.3k sqft2619 Hawthorn Dr, Eagleville, PA 19403Off Market
- $1,200,0005 bd5 ba5.5k sqft2614 Hawthorn Dr, Norristown, PA 19403Sold
- $1,713,5005 bd4 ba5.2k sqft2613 Hawthorn Dr, Eagleville, PA 19403Off Market
- $1,722,9004 bd4 ba5.2k sqft2621 Hawthorn Dr, Eagleville, PA 19403Off Market
- $1,110,6904 bd4 ba3k sqft2618 Hawthorn Dr LOT 41, Norristown, PA 19403Sold
- $1,110,9905 bd4 ba3.2k sqft2618 Hawthorn Dr, Eagleville, PA 19403Sold
- $1,523,1005 bd4 ba3.9k sqft2611 Hawthorn Dr, Eagleville, PA 19403Off Market
A local agent can set up tours, give advice and negotiate with sellers.
Similar homes
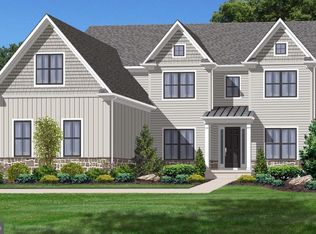
- $1,678,9004 bd4 ba4.6k sqft415 W Prospect Ave, North Wales, PA 19454New Construction
 MLS ID #PAMC2186126, David Caracausa, Coldwell Banker Realty. Bright MLS
 - $1,749,0006 bd5 ba5.6k sqft175 Waverly Ln, Harleysville, PA 19438For Sale
 MLS ID #PAMC2176390, Gay Davidson, The Davidson Group. Bright MLS
 - $1,599,0005 bd4 ba4.1k sqft50 W Upsal St, Philadelphia, PA 19119For Sale
 MLS ID #PAPH2610560, Baiyina Brown, BHHS Fox & Roach-Chestnut Hill. Bright MLS
 - $1,595,0006 bd4 ba7k sqft1212 Lenox Rd, Jenkintown, PA 19046For Sale
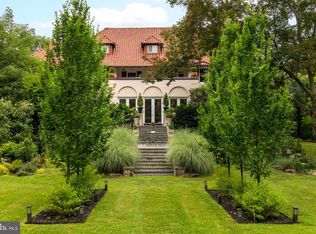 MLS ID #PAMC2185036, Kurt Werner, RE/MAX Keystone. Bright MLS
 - $1,400,0004 bd4 ba3.9k sqft4 Anglesey Ln, Lansdale, PA 19446New ConstructionMLS ID #PAMC2181568, Arthur Herling, Howard Hanna Real Estate Services. Bright MLS
- $1,279,9005 bd5 ba4.3k sqft355 Bronson Cir #R1d, Collegeville, PA 19426New ConstructionMLS ID #PAMC2172496, Brandi Hogan, LPT Realty, LLC. Bright MLS
- $1,375,0004 bd4 ba3.9k sqftLOT 4 Anglesey Ln, Upper Gwynedd, PA 19446New ConstructionMLS ID #PAMC2181830, Arthur Herling, Howard Hanna Real Estate Services. Bright MLS
- $1,445,0005 bd4 ba3.9k sqft1110 W Valley Rd, Wayne, PA 19087For SaleMLS ID #PACT2129562, Meghan Chorin, Compass RE. Bright MLS
- $1,299,0005 bd5 ba5.6k sqft263 River Crest Dr, Phoenixville, PA 19460For SaleMLS ID #PAMC2182998, Ron Ehman, EXP Realty, LLC. Bright MLS
- $1,239,0005 bd4 ba4.1k sqft2560 Holly Ln, Hatfield, PA 19440For SaleMLS ID #PAMC2177708, Vincent Cyr, Real Broker, LLC. Bright MLS
- $1,205,0004 bd5 ba5.6k sqft587 Woodview Ln, Harleysville, PA 19438For SaleMLS ID #PAMC2187788, Therese Swain, Keller Williams Real Estate-Montgomeryville. Bright MLS
- $1,149,9005 bd5 ba3.5k sqft355 Bronson Cir #B3d, Collegeville, PA 19426New ConstructionMLS ID #PAMC2172436, Brandi Hogan, LPT Realty, LLC. Bright MLS
- $1,129,9005 bd5 ba3.5k sqft355 Bronson Circle Fip, Collegeville, PA 19426New ConstructionMLS ID #PAMC2172438, Brandi Hogan, LPT Realty, LLC. Bright MLS
- $1,059,9005 bd5 ba2.8k sqft355 Bronson Cir #L1p, Collegeville, PA 19426New ConstructionMLS ID #PAMC2172490, Brandi Hogan, LPT Realty, LLC. Bright MLS
- $1,349,0006 bd7 ba5.1k sqft615 E Mount Pleasant Ave, Philadelphia, PA 19119For SaleMLS ID #PAPH2648222, Olivia Soares, Coldwell Banker Realty. Bright MLS
- $907,9905 bd3 ba3.2k sqft3051 Bella Cir, Eagleville, PA 19403New ConstructionBright MLS
- $1,673,4725 bd5 ba3.8k sqft1494 Breton Hill Dr Lot 9, Warminster, PA 18974New ConstructionMLS ID #PABU2124718, fran gervasio, Toll Brothers Real Estate, Inc.. Bright MLS
- $905,4905 bd3 ba3.2k sqft3053 Bella Cir, Eagleville, PA 19403New ConstructionBright MLS
- $1,928,9904 bd4 ba4.6k sqft0 Martins Ln, Berwyn, PA 19312New ConstructionMLS ID #PACT2131960, Nikki Brown, Foxlane Homes. Bright MLS
- $1,109,9004 bd4 ba3.2k sqft355 Bronson Cir #M1d, Collegeville, PA 19426New ConstructionMLS ID #PAMC2172492, Brandi Hogan, LPT Realty, LLC. Bright MLS
