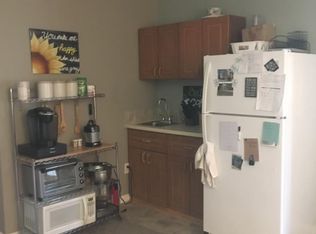
Open House Cancelled, Under Contract. . Large, bright, updated colonial in the coveted Deer Park neighborhood of Silver Spring, close to several major commuting routes and minutes to vibrant Downtown Silver Spring with restaurants, entertainment, farmer's market, movie theaters. The main level features formal living room, large dining room, large eat in kitchen with 42" cabinets with tons of storage and center island and updated stainless steel appliances opening to the inviting family room featuring a cozy fireplace and with french doors leading to the large deck. An updated powder room completes the main level. AND a two car garage! The upper level boasts a large primary suite with double closets and large ensuite bath, plus four additional good sized bedrooms on the upper level! Yes, this home has 5 bedrooms on the upper level! The finished lower level offers a very large recreation area great for gatherings and plenty of room for excercise equipment and or an office area. AND, a bonus room as well. Could be used as craft room, den, office, etc. This grand home features Dual HVAC zones as well as many great updates including: replacement windows (2016), Garage Door (2018), Both Air Condensers (2019), Hot Water Heater (2019), Solar Panels (2019), Upper level heat pump (2019).
Sold for $775,000
Zillow last checked:
Listing updated:
Bought with:
Kouao Avit, 5004375
Quick Sell Realty LLC
Source: Bright MLS,MLS#: MDMC2174288
Price history
| Date | Event | Price |
|---|---|---|
| 7/15/2025 | Sold | $775,000$215/sqft |
Source:  Bright MLS #MDMC2174288 Report a problem Bright MLS #MDMC2174288 Report a problem | ||
| 7/14/2025 | Pending sale | $775,000$215/sqft |
Source: Bright MLS #MDMC2174288 Report a problem | ||
| 5/2/2025 | Contingent | $775,000$215/sqft |
Source: Bright MLS #MDMC2174288 Report a problem | ||
| 4/23/2025 | Listed for sale | $775,000+36%$215/sqft |
Source: Bright MLS #MDMC2174288 Report a problem | ||
| 7/10/2020 | Sold | $570,000$158/sqft |
Source: Public Record Report a problem | ||
| 5/30/2020 | Pending sale | $570,000$158/sqft |
Source: Bright MLS #MDMC701664 Report a problem | ||
| 5/23/2020 | Listed for sale | $570,000$158/sqft |
Source: Bright MLS #MDMC701664 Report a problem | ||
| 4/6/2020 | Pending sale | $570,000$158/sqft |
Source: Bright MLS #MDMC701664 Report a problem | ||
| 4/2/2020 | Listed for sale | $570,000$158/sqft |
Source: Bright MLS #MDMC701664 Report a problem | ||
| 3/31/2020 | Pending sale | $570,000$158/sqft |
Source: Bright MLS #MDMC701664 Report a problem | ||
| 3/25/2020 | Listed for sale | $570,000+17.5%$158/sqft |
Source: Bright MLS #MDMC701664 Report a problem | ||
| 3/3/2016 | Sold | $485,000-2.8%$134/sqft |
Source: Public Record Report a problem | ||
| 1/31/2016 | Listed for sale | $499,000$138/sqft |
Source: RE/MAX REALTY CENTRE #MC8769104 Report a problem | ||
| 1/12/2016 | Pending sale | $499,000$138/sqft |
Source: RE/MAX Realty Centre Inc. #MC8769104 Report a problem | ||
| 12/19/2015 | Listed for sale | $499,000$138/sqft |
Source: RE/MAX Realty Centre Inc. #MC8769104 Report a problem | ||
| 11/29/2015 | Pending sale | $499,000$138/sqft |
Source: RE/MAX REALTY CENTRE #MC8769104 Report a problem | ||
| 11/6/2015 | Price change | $499,000-5%$138/sqft |
Source: RE/MAX REALTY CENTRE #MC8769104 Report a problem | ||
| 10/9/2015 | Listed for sale | $525,000-0.9%$145/sqft |
Source: RE/MAX Realty Centre Inc. #MC8769104 Report a problem | ||
| 7/31/2011 | Listing removed | $530,000$147/sqft |
Source: Fairfax Realty,Inc. #MC7593520 Report a problem | ||
| 5/6/2011 | Price change | $530,000-11.7%$147/sqft |
Source: Fairfax Realty,Inc. #MC7593520 Report a problem | ||
| 4/4/2011 | Listed for sale | $600,000+20%$166/sqft |
Source: Fairfax Realty,Inc. #MC7567819 Report a problem | ||
| 11/20/2009 | Listing removed | $499,999$138/sqft |
Source: Weichert, REALTORS #MC7206379 Report a problem | ||
| 11/18/2009 | Listed for sale | $499,999+47.5%$138/sqft |
Source: Weichert, REALTORS #MC7206379 Report a problem | ||
| 9/12/2001 | Sold | $339,000$94/sqft |
Source: Public Record Report a problem | ||
Nearby homes
- $810,0005 bd4 ba3.3k sqft2616 Hershfield Ct, Silver Spring, MD 20904Sold

- $624,100-- bd2 ba1.8k sqft2612 Hershfield Ct, Silver Spring, MD 20904Off Market
- $660,3005 bd3 ba2.1k sqft2607 Hawkshead Ct, Silver Spring, MD 20904Off Market
- $587,8001 bd1 ba1.6k sqft2605 Hawkshead Ct, Silver Spring, MD 20904Off Market
Get a cash offer in 3 minutes
Find out how much your home could sell for in as little as 3 minutes with a no-obligation cash offer.
Estimated market value
$770,000
