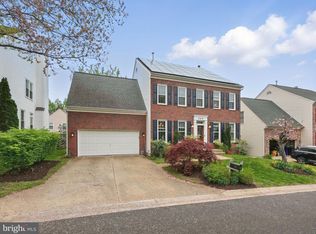
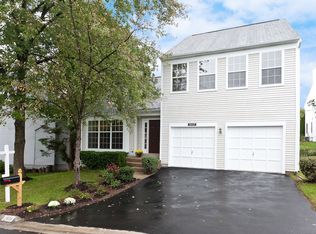
***Price Improvement*** Welcome to 2616 Hershfield Court, a spectacular 5 bedroom / 3.5 bath single family home in the Deer Park neighborhood of Silver Spring! The entire home has been refreshed, with new carpet throughout, fresh paint, fixtures, vanities, a new kitchen and much more! As you enter the home, you are greeted with a lovely foyer and a spacious living room to the right. As you make your way in, the home opens up to a welcoming family room with fire place, access to your covered and screened porch, your updated kitchen with new cabinets, stainless steel appliances and countertops, as well as your formal dining room and a powder room. Make your way upstairs, and you will find 5 sizable bedrooms, including your primary retreat with en-suite bath! There is an additional hallway bathroom as well! The finished basement with new flooring is a blank canvas! It's a great entertaining space, with enough room for a bar or gym! There is also an additional full bathroom and storage room! The covered patio is fully screened in and is a perfect place to unwind after a long day. Don't miss this incredible opportunity, welcome home!
Under contract
Price cut: $15K (7/3)
$815,000
2616 Hershfield Ct, Silver Spring, MD 20904
5beds
3,312sqft
Single Family Residence
Built in 1992
6,235 Square Feet Lot
$806,300 Zestimate®
$246/sqft
$28/mo HOA
What's special
Storage roomLovely foyerFresh paintStainless steel appliancesFormal dining roomNew carpet throughout
- 34 days |
- 749 |
- 35 |
Likely to sell faster than
Zillow last checked:
Listing updated:
Listed by:
Akash Dave 301-529-0135,
EXP Realty, LLC 8333357433
Source: Bright MLS,MLS#: MDMC2236458
Facts & features
Interior
Bedrooms & bathrooms
- Bedrooms: 5
- Bathrooms: 4
- Full bathrooms: 3
- 1/2 bathrooms: 1
- Main level bathrooms: 1
Basement
- Area: 1164
Heating
- Central, Natural Gas
Cooling
- Central Air, Electric
Appliances
- Included: Microwave, Dishwasher, Disposal, Dryer, Oven/Range - Gas, Refrigerator, Stainless Steel Appliance(s), Washer, Water Heater, Gas Water Heater
- Laundry: Dryer In Unit, Washer In Unit
Features
- Breakfast Area, Ceiling Fan(s), Combination Kitchen/Dining, Dining Area, Family Room Off Kitchen, Formal/Separate Dining Room, Kitchen Island, Primary Bath(s), Upgraded Countertops, Walk-In Closet(s)
- Flooring: Carpet
- Basement: Full,Heated,Improved,Interior Entry,Exterior Entry,Walk-Out Access,Windows
- Number of fireplaces: 1
Interior area
- Total structure area: 3,876
- Total interior livable area: 3,312 sqft
- Finished area above ground: 2,712
- Finished area below ground: 600
Property
Parking
- Total spaces: 4
- Parking features: Garage Faces Front, Garage Door Opener, Inside Entrance, Attached, Driveway
- Attached garage spaces: 2
- Uncovered spaces: 2
Accessibility
- Accessibility features: None
Features
- Levels: Three
- Stories: 3
- Patio & porch: Deck, Enclosed, Patio, Porch, Screened
- Pool features: None
Lot
- Size: 6,235 Square Feet
Details
- Additional structures: Above Grade, Below Grade
- Parcel number: 160502942357
- Zoning: R90
- Special conditions: Standard
Construction
Type & style
- Home type: SingleFamily
- Architectural style: Colonial
- Property subtype: Single Family Residence
Materials
- Combination, Brick, Vinyl Siding
- Foundation: Slab
Condition
- New construction: No
- Year built: 1992
Utilities & green energy
- Sewer: Public Sewer
- Water: Public
Community & HOA
Community
- Subdivision: Deer Park
HOA
- Has HOA: Yes
- Services included: Common Area Maintenance
- HOA fee: $28 monthly
- HOA name: FAIRLAND GREEN HOA
Location
- Region: Silver Spring
Financial & listing details
- Price per square foot: $246/sqft
- Tax assessed value: $819,000
- Annual tax amount: $8,711
- Date on market: 6/4/2026
- Listing agreement: Exclusive Agency
- Listing terms: Cash,Conventional,FHA,Negotiable,VA Loan
- Ownership: Fee Simple
Estimated market value
$806,300
$766,000 - $847,000
$4,207/mo
Price history
| Date | Event | Price |
|---|---|---|
| 7/6/2026 | Contingent | $815,000$246/sqft |
Source: | ||
| 7/3/2026 | Price change | $815,000-1.8%$246/sqft |
Source: | ||
| 6/4/2026 | Listed for sale | $830,000+211%$251/sqft |
Source: | ||
| 9/15/1992 | Sold | $266,865$81/sqft |
Source: Agent Provided Report a problem | ||
Public tax history
| Year | Property taxes | Tax assessment |
|---|---|---|
| 2025 | $8,711 +25.8% | $710,200 +18.1% |
| 2024 | $6,923 +22% | $601,400 +22.1% |
| 2023 | $5,676 +4.4% | $492,600 |
| 2022 | $5,436 +0.1% | $492,600 |
| 2021 | $5,431 -3.7% | $492,600 -3.7% |
| 2020 | $5,641 +9.6% | $511,300 |
| 2019 | $5,145 -0.2% | $511,300 +9.6% |
| 2018 | $5,154 +1.9% | $466,567 +5% |
| 2017 | $5,057 -16.7% | $444,200 +1.5% |
| 2016 | $6,070 | $437,500 +1.6% |
| 2015 | $6,070 | $430,800 +1.6% |
| 2014 | $6,070 | $424,100 |
| 2013 | -- | $424,100 |
| 2012 | -- | $424,100 -13.5% |
| 2011 | -- | $490,220 |
| 2010 | -- | $490,220 |
| 2009 | -- | $490,220 -17.8% |
| 2008 | -- | $596,120 +15.7% |
| 2007 | -- | $515,266 +18.6% |
| 2006 | -- | $434,413 +22.9% |
| 2005 | -- | $353,560 +9.7% |
| 2004 | -- | $322,182 |
| 2003 | -- | $322,182 +24.2% |
| 2002 | -- | $259,430 |
| 2001 | -- | $259,430 |
Find assessor info on the county website
Monthly payment
Est. payment$--/mo
Payment breakdown
Explore the cost of this home by adjusting the details. Changes won't be saved.All calculations are estimates and provided by Zillow, Inc. for informational purposes only. Actual amounts may vary.
HOA fees may include property taxes on listings classified as Co-Ops. Contact the listing agent and/or owner for fee details.
Mortgage interest rates are dependent on a number of factors, including credit score, down payment, and repayment length. Interest rate data provided by Zillow Group Marketplace, Inc. as of 1/1/1970 from various mortgage lenders with which we have lead or other similar arrangements; the Estimated Payment is an average of those rates.
See how much you could borrow to make a competitive offer.
Climate risks
Neighborhood: 20904
Nearby schools
GreatSchools rating
- 3/10Galway Elementary SchoolGrades: PK-5Distance: 0.4 mi
- 5/10Briggs Chaney Middle SchoolGrades: 6-8Distance: 3.1 mi
- 5/10Paint Branch High SchoolGrades: 9-12Distance: 1.5 mi
Schools provided by the listing agent
- District: Montgomery County Public Schools
Source: Bright MLS. This data may not be complete. We recommend contacting the local school district to confirm school assignments for this home.
A local agent can set up tours, give advice and negotiate with sellers.
- Maryland
- Montgomery County
- Silver Spring
- 20904
- 2616 Hershfield Ct