Skip main navigation
Sold
  • $1,215,000

    2614 NE 27th Ave, Portland, OR 97212

    4beds
    3,426sqft
    Residential, Single Family Residence
    Built in 1924
    6,098.4 Square Feet Lot
    $1,215,800 Zestimate®
    $355/sqft
    $5,030 Estimated rent

    Home value

    $1,215,800

    $1.14M - $1.29M

    $5,030/mo

    Zestimate® history
    Loading
    Loading...

    Owner options

    List your home for rent

    $5,030/mo

    Rent Zestimate®

    Find your next renter with Zillow Rental Manager. Plus, with online applications, you can quickly screen prospective tenants – for free.

    Learn more

    $5,030/mo

    Rent Zestimate®

    Refinance and save

    $6,109/mo

    Est. payment

    Refinancing to a lower rate could help reduce your monthly payments and save thousands over the life of the loan.

    See today's rates

    $6,109/mo

    Est. payment

    Explore your selling options

    Work with a Zillow partner agent

    Leverage their expertise and Zillow's premium Showcase listings to get your home seen by more buyers.

    Get started

    List with your own agent

    Get your home in front of millions of buyers by listing it on Zillow.

    Learn how to do it

    Sell it yourself

    Take full control of how buyers see your home on Zillow by listing For Sale by Owner (FSBO).

    List your home

    What's special

    Cozy fireplaceExpansive backyardThree walk-in closetsAmple storageRaised bedsWalk-in showerGenerous primary suite
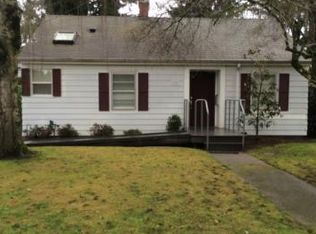
    Nestled in Portland’s beloved Grant Park neighborhood, this beautiful Irvington bungalow effortlessly blends classic charm with modern livability. A covered, welcoming front porch invites you inside, where the main level offers two versatile bedrooms and a spacious living room anchored by a cozy fireplace. French doors open to a private deck, creating a seamless indoor-outdoor flow. The formal dining room showcases classic built-ins, while the kitchen - complete with a charming breakfast nook - provides easy access to the expansive backyard, where raised beds and an oversized lot offer endless opportunities for gardening, play, and entertaining.Upstairs, retreat to the generous primary suite, a true sanctuary designed for comfort and luxury. This spacious haven features an ensuite bathroom with heated floors, a soaking tub, double vanity, walk-in shower, and not one but three walk-in closets - offering exceptional functionality. The thoughtful layout provides a peaceful escape while maintaining the home’s cohesive charm.The finished basement expands the home’s versatility with a large family room, additional bedroom, and full bathroom - ideal for guests, movie nights, or game-day gatherings. Ample storage ensures everything has its place, while the detached garage offers extra room for outdoor gear and hobbies. New roof in 2026! Ideally located near Grant Park, you’re just moments from beloved coffee shops, restaurants, grocery stores, and local boutiques. With a Bike Score of 100 and a Walk Score of 70, this Grant Park gem delivers the best of Portland living. [Home Energy Score = 4. HES Report at https://rpt.greenbuildingregistry.com/hes/OR10207042]

    Zillow last checked:

    Listing updated:

    Listed by:

    Matt Mahaffy 503-936-3511,

    Windermere Realty Trust

    Bought with:

    Judith Rolfe, 911000024

    Windermere Realty Trust

    Source: RMLS (OR),MLS#: 109051499MLS Logo

    Facts & features

    Interior

    Bedrooms & bathrooms
    • Bedrooms: 4
    • Bathrooms: 3
    • Full bathrooms: 3
    • Main level bathrooms: 1
    Primary bedroom
    • Features: Bathroom, Double Closet, Double Sinks, Soaking Tub, Suite, Walkin Closet, Walkin Shower, Wallto Wall Carpet
    • Level: Upper
    • Area: 475
    • Dimensions: 19 x 25
    Bedroom 2
    • Features: Hardwood Floors, Closet
    • Level: Main
    • Area: 144
    • Dimensions: 12 x 12
    Bedroom 3
    • Features: Hardwood Floors, Closet
    • Level: Main
    • Area: 132
    • Dimensions: 11 x 12
    Bedroom 4
    • Features: Closet, Wallto Wall Carpet
    • Level: Lower
    • Area: 168
    • Dimensions: 12 x 14
    Dining room
    • Features: Builtin Features, Hardwood Floors
    • Level: Main
    • Area: 169
    • Dimensions: 13 x 13
    Family room
    • Features: Wallto Wall Carpet
    • Level: Lower
    • Area: 306
    • Dimensions: 17 x 18
    Kitchen
    • Features: Dishwasher, Hardwood Floors, Microwave, Nook, Free Standing Range, Free Standing Refrigerator
    • Level: Main
    • Area: 132
    • Width: 12
    Living room
    • Features: Deck, Fireplace, Hardwood Floors
    • Level: Main
    • Area: 375
    • Dimensions: 15 x 25
    Heating
    • Forced Air, Mini Split, Fireplace(s)
    Cooling
    • Central Air
    Appliances
    • Included: Dishwasher, Free-Standing Range, Free-Standing Refrigerator, Gas Appliances, Microwave, Washer/Dryer, Gas Water Heater
    • Laundry: Laundry Room
    Features
    • Ceiling Fan(s), Closet, Built-in Features, Nook, Bathroom, Double Closet, Double Vanity, Soaking Tub, Suite, Walk-In Closet(s), Walkin Shower, Tile
    • Flooring: Hardwood, Wall to Wall Carpet
    • Basement: Partially Finished
    • Number of fireplaces: 1
    • Fireplace features: Wood Burning
    Interior area
    • Total structure area: 3,426
    • Total interior livable area: 3,426 sqft

    Property

    Parking
    • Total spaces: 1
    • Parking features: Driveway, Detached
    • Garage spaces: 1
    • Has uncovered spaces: Yes
    Features
    • Stories: 3
    • Patio & porch: Deck, Patio, Porch
    • Exterior features: Raised Beds, Yard
    • Fencing: Fenced
    Lot
    • Size: 6,098 sqft
    • Features: Level, SqFt 5000 to 6999
    Details
    • Parcel number: R199608

    Construction

    Type & style
    • Home type: SingleFamily
    • Architectural style: Bungalow
    • Property subtype: Residential, Single Family Residence
    Materials
    • Wood Siding
    • Roof: Composition
    Condition
    • Resale
    • New construction: No
    • Year built: 1924

    Utilities & green energy

    • Gas: Gas
    • Sewer: Public Sewer
    • Water: Public
    Green energy
    • Energy generation: Solar

    Community & neighborhood

    Location
    • Region: Portland
    • Subdivision: Grant Park / Irvington

    Other

    Other facts
    • Listing terms: Cash,Conventional,FHA,VA Loan
    • Road surface type: Paved

    Price history

    DateEventPrice
    4/30/2026Sold$1,215,000+5.7%$355/sqft
    Source: RMLS (OR) #109051499 Report a problem
    4/15/2026Pending sale$1,150,000$336/sqft
    Source: RMLS (OR) #109051499 Report a problem
    4/9/2026Listed for sale$1,150,000+9.5%$336/sqft
    Source: RMLS (OR) #109051499 Report a problem
    2/22/2023Sold$1,050,000+5.5%$306/sqft
    Source: RMLS (OR) #23548696 Report a problem
    2/6/2023Pending sale$995,000$290/sqft
    Source: RMLS (OR) #23548696 Report a problem
    2/2/2023Listed for sale$995,000+275.5%$290/sqft
    Source: RMLS (OR) #23548696 Report a problem
    5/14/1998Sold$265,000+1327.8%$77/sqft
    Source: Public Record Report a problem
    5/26/1995Sold$18,560$5/sqft
    Source: Public Record Report a problem

    Public tax history

    YearProperty taxesTax assessment
    2025$11,464 +3.7%$425,470 +3%
    2024$11,052 +4%$413,080 +3%
    2023$10,627 +9%$401,050 +9.8%
    2022$9,750 +1.7%$365,150 +3%
    2021$9,585 +9%$354,520 +3%
    2020$8,793 +3.8%$344,200 +3%
    2019$8,470 $334,180 +3%
    2018$8,470 +3%$324,450 +3%
    2017$8,221 +14%$315,000 +3%
    2016$7,211 $305,830 +3%
    2015$7,211 +2.7%$296,930 +3%
    2014$7,022 +3.9%$288,290 +3%
    2013$6,755 +10.5%$279,900 +3%
    2012$6,111 +3.9%$271,750 +3%
    2011$5,881 +5.4%$263,840 +3%
    2010$5,580 +2.7%$256,160 +3%
    2009$5,433 +6%$248,700 +3%
    2008$5,127 +0.3%$241,460 +3%
    2007$5,112 +11.4%$234,430 +3%
    2006$4,591 +4.7%$227,610 +3%
    2005$4,385 -8.2%$220,990 +3%
    2004$4,776 -2.5%$214,560 -1.8%
    2003$4,900 +32.6%$218,580 +25.4%
    2002$3,696 +7.4%$174,310 +6.1%
    2000$3,443 +7.5%$164,320 +3%
    1999$3,201 $159,540

    Find assessor info on the county website

    Neighborhood: Grant Park

    Nearby schools

    GreatSchools rating
    Schools provided by the listing agent
    • Elementary: Irvington
    • Middle: Harriet Tubman
    • High: Grant,Jefferson

    Source: RMLS (OR). This data may not be complete. We recommend contacting the local school district to confirm school assignments for this home.

    Get a cash offer in 3 minutes
    Find out how much your home could sell for in as little as 3 minutes with a no-obligation cash offer.
    Estimated market value
    $1,215,800
    Get a cash offer in 3 minutes
    Find out how much your home could sell for in as little as 3 minutes with a no-obligation cash offer.
    Estimated market value
    $1,215,800