Situated on an oversized lot within a rare private cul-de-sac in coveted Dolph Park, this NW Contemporary home was custom-built with intelligent, thoughtful features and designer details at every turn. This 4,123-square-foot floor plan was designed by Cynthia Mosby at WM Studio and built by Brett Fogelstrom in 2016. Situated on three levels, this modern and efficient floor plan includes four bedrooms (including the primary suite) upstairs, 3.5 bathrooms, a lower-level family room with a fifth bedroom or guest suite, and lastly, a detached studio/den with a half bathroom. The open-concept living, dining, and kitchen spaces seamlessly flow for entertaining with French door access to the backyard patio. Natural sunlight beams through the wood-clad push-out windows onto the main level with wide-planked oak floors. The chef's kitchen includes Calcatta-honed marble slab countertops, a Sub-Zero refrigerator, a Miele dishwasher, and a 6-burner Wolf gas range. Retreat to the primary suite with a balcony overlooking the backyard, a 12'x6' walk-in closet, and heated tile floors in the bathroom. Appreciate the rare high ceilings, a built-in dual study space, a separate 15'x10' storage room, and a laundry room with a utility sink on the lower level. The park-like backyard highlights an expansive patio, an area for a fire pit, a gas hook-up for BBQ, and mature landscaping. Organization was crucial when designing storage closets, built-in cabinets, drawers, desks, and bookcases in ideal everyday living locations. You'll love living only minutes away from top-rated schools, Grant Park, Irvington Tennis Club, and many restaurants. Take advantage of this unique opportunity to own a property with the character and details of a classic Dolph Park home, yet with today's modern systems, construction, and technology. [Home Energy Score = 8. HES Report at https://rpt.greenbuildingregistry.com/hes/OR10235621]
Sold
Street View
$1,925,000
2727 NE Brazee Ct, Portland, OR 97212
5beds
4,123sqft
Residential, Single Family Residence
Built in 2016
7,405 Square Feet Lot
$1,894,300 Zestimate®
$467/sqft
$5,453 Estimated rent
Home value
$1,894,300
$1.74M - $2.05M
$5,453/mo
Zestimate® history
Owner options
List your home for rent
$5,453/mo
Rent Zestimate®
Find your next renter with Zillow Rental Manager. Plus, with online applications, you can quickly screen prospective tenants – for free.
$5,453/mo
Rent Zestimate®
Refinance and save
$12,687/mo
Est. payment
Refinancing to a lower rate could help reduce your monthly payments and save thousands over the life of the loan.
$12,687/mo
Est. payment
Explore your selling options
Work with a Zillow partner agent
Leverage their expertise and Zillow's premium Showcase listings to get your home seen by more buyers.
Get startedList with your own agent
Get your home in front of millions of buyers by listing it on Zillow.
Learn how to do itSell it yourself
Take full control of how buyers see your home on Zillow by listing For Sale by Owner (FSBO).
List your homeWhat's special
Storage roomPark-like backyardMiele dishwasherBuilt-in dual study spaceRare private cul-de-sacCalcatta-honed marble slab countertopsHigh ceilings
Zillow last checked:
Listing updated:
Listed by:
Declan O'Connor 503-422-1013,
Cascade Hasson Sotheby's International Realty
Bought with:
Declan O'Connor, 200411161
Cascade Hasson Sotheby's International Realty
Source: RMLS (OR),MLS#: 677295279
Facts & features
Interior
Bedrooms & bathrooms
- Bedrooms: 5
- Bathrooms: 5
- Full bathrooms: 3
- Partial bathrooms: 2
- Main level bathrooms: 2
Rooms
- Room types: Bedroom 4, Bedroom 5, Laundry, Bedroom 2, Bedroom 3, Dining Room, Family Room, Kitchen, Living Room, Primary Bedroom
Primary bedroom
- Features: Balcony, Builtin Features, Double Sinks, Marble, Suite, Tile Floor, Walkin Closet, Walkin Shower, Wallto Wall Carpet
- Level: Upper
- Area: 216
- Dimensions: 18 x 12
Bedroom 2
- Features: Closet, Wallto Wall Carpet
- Level: Upper
- Area: 140
- Dimensions: 14 x 10
Bedroom 3
- Features: Closet, Wallto Wall Carpet
- Level: Upper
- Area: 130
- Dimensions: 13 x 10
Bedroom 4
- Features: Walkin Closet, Wallto Wall Carpet
- Level: Upper
- Area: 143
- Dimensions: 13 x 11
Bedroom 5
- Features: Closet, Wallto Wall Carpet
- Level: Lower
- Area: 195
- Dimensions: 15 x 13
Dining room
- Features: French Doors, Great Room, Hardwood Floors
- Level: Main
- Area: 208
- Dimensions: 16 x 13
Family room
- Features: Builtin Features, Closet, Wallto Wall Carpet
- Level: Lower
- Area: 420
- Dimensions: 21 x 20
Kitchen
- Features: Builtin Features, Hardwood Floors, Island, Free Standing Refrigerator, Marble
- Level: Main
- Area: 234
- Width: 13
Living room
- Features: Builtin Features, Fireplace, Great Room, Hardwood Floors
- Level: Main
- Area: 320
- Dimensions: 20 x 16
Heating
- Heat Pump, Fireplace(s)
Cooling
- Central Air, Heat Pump
Appliances
- Included: Convection Oven, Dishwasher, Disposal, Free-Standing Gas Range, Free-Standing Refrigerator, Range Hood, Stainless Steel Appliance(s), Washer/Dryer, Gas Water Heater, Tankless Water Heater
- Laundry: Laundry Room
Features
- High Ceilings, Marble, Walk-In Closet(s), Closet, Built-in Features, Sink, Great Room, Kitchen Island, Balcony, Double Vanity, Suite, Walkin Shower, Bathroom, Pot Filler, Tile
- Flooring: Hardwood, Heated Tile, Tile, Wall to Wall Carpet, Concrete
- Doors: French Doors
- Windows: Double Pane Windows
- Basement: Finished
- Number of fireplaces: 1
- Fireplace features: Gas
Interior area
- Total structure area: 4,123
- Total interior livable area: 4,123 sqft
Property
Parking
- Total spaces: 1
- Parking features: Driveway, On Street, Detached
- Garage spaces: 1
- Has uncovered spaces: Yes
Features
- Stories: 3
- Patio & porch: Patio
- Exterior features: Garden, Gas Hookup, Yard, Balcony
- Fencing: Fenced
Lot
- Size: 7,405 Square Feet
- Features: Level, Private, Sprinkler, SqFt 7000 to 9999
Details
- Additional structures: Other Structures Bathrooms Total (0.01), GasHookup
- Parcel number: R148478
Construction
Type & style
- Home type: SingleFamily
- Architectural style: NW Contemporary
- Property subtype: Residential, Single Family Residence
Materials
- Cedar
- Roof: Composition
Condition
- Resale
- New construction: No
- Year built: 2016
Utilities & green energy
- Gas: Gas Hookup, Gas
- Sewer: Public Sewer
- Water: Public
Community & HOA
HOA
- Has HOA: No
Location
- Region: Portland
Financial & listing details
- Price per square foot: $467/sqft
- Tax assessed value: $1,357,880
- Annual tax amount: $16,751
- Date on market: 2/6/2025
- Cumulative days on market: 11 days
- Listing terms: Cash,Conventional
Price history
| Date | Event | Price |
|---|---|---|
| 5/1/2025 | Sold | $1,925,000-8.3%$467/sqft |
Source:  RMLS (OR) #677295279 Report a problem RMLS (OR) #677295279 Report a problem | ||
| 2/22/2025 | Pending sale | $2,100,000$509/sqft |
Source: RMLS (OR) #677295279 Report a problem | ||
| 2/6/2025 | Listed for sale | $2,100,000+394.1%$509/sqft |
Source: RMLS (OR) #677295279 Report a problem | ||
| 3/13/2014 | Sold | $425,000$103/sqft |
Source: Public Record Report a problem | ||
Public tax history
| Year | Property taxes | Tax assessment |
|---|---|---|
| 2025 | $17,376 +3.7% | $644,870 +3% |
| 2024 | $16,751 +4% | $626,090 +3% |
| 2023 | $16,107 +2.2% | $607,860 +3% |
| 2022 | $15,759 +1.7% | $590,160 +3% |
| 2021 | $15,492 +9% | $572,980 +3% |
| 2020 | $14,212 +3.8% | $556,300 +3% |
| 2019 | $13,689 | $540,100 +3% |
| 2018 | $13,689 +3% | $524,370 +3% |
| 2017 | $13,287 +164.4% | $509,100 +138.8% |
| 2016 | $5,026 | $213,150 +3% |
| 2015 | $5,026 +2.7% | $206,950 +3% |
| 2014 | $4,894 +3.9% | $200,930 +3% |
| 2013 | $4,708 +10.5% | $195,080 +3% |
| 2012 | $4,259 +3.9% | $189,400 +3% |
| 2011 | $4,099 +5.4% | $183,890 +3% |
| 2010 | $3,889 +2.7% | $178,540 +3% |
| 2009 | $3,787 +6% | $173,340 +3% |
| 2008 | $3,574 +0.3% | $168,300 +3% |
| 2007 | $3,563 +11.4% | $163,400 +3% |
| 2006 | $3,200 +4.7% | $158,650 +3% |
| 2005 | $3,056 -8.2% | $154,030 +3% |
| 2004 | $3,329 +2.3% | $149,550 +3% |
| 2003 | $3,255 +8.9% | $145,200 +3% |
| 2002 | $2,990 +14.5% | $140,980 +12.6% |
| 2000 | $2,610 | $125,180 |
Find assessor info on the county website
Neighborhood: Grant Park
Nearby homes
- $555,8002 bd1 ba1.1k sqft2729 NE Brazee Ct, Portland, OR 97212Off Market
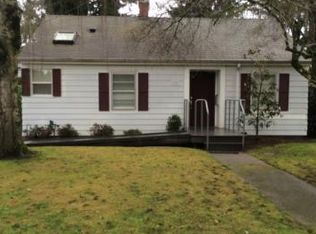
- $794,4003 bd2 ba1.7k sqft2739 NE Brazee Ct, Portland, OR 97212Off Market
- $973,4004 bd2 ba2k sqft2604 NE 27th Ave, Portland, OR 97212Off Market
- $993,5004 bd2 ba3.2k sqft2544 NE 27th Ave, Portland, OR 97212Off Market
- $1,215,0004 bd3 ba3.4k sqft2614 NE 27th Ave, Portland, OR 97212Sold
- $793,7003 bd1 ba1.6k sqft2732 NE Brazee Ct, Portland, OR 97212Off Market
- $1,128,1002 bd3 ba3k sqft2624 NE 27th Ave, Portland, OR 97212Off Market
- $1,074,7004 bd3 ba2.9k sqft2605 NE 28th Ave, Portland, OR 97212Off Market
Nearby schools
GreatSchools rating
- 10/10Irvington Elementary SchoolGrades: K-5Distance: 0.7 mi
- 8/10Harriet Tubman Middle SchoolGrades: 6-8Distance: 1.6 mi
- 9/10Grant High SchoolGrades: 9-12Distance: 0.5 mi
Schools provided by the listing agent
- Elementary: Irvington
- Middle: Harriet Tubman
- High: Grant,Jefferson
Source: RMLS (OR). This data may not be complete. We recommend contacting the local school district to confirm school assignments for this home.
Get a cash offer in 3 minutes
Find out how much your home could sell for in as little as 3 minutes with a no-obligation cash offer.
Estimated market value
$1,894,300
Get a cash offer in 3 minutes
Find out how much your home could sell for in as little as 3 minutes with a no-obligation cash offer.
Estimated market value
$1,894,300
- Oregon
- Multnomah County
- Portland
- 97212
- Grant Park
- 2727 NE Brazee Ct
