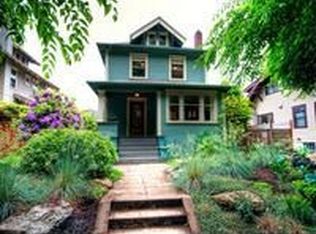
With unspoiled charm and updated systems, this is perfect Portland! In prized Grant Park, the street is leafy and serene, convenient to shops, eateries, groceries, parks, schools, transportation. Lovingly cared for by only 3 owners in 114 years, this is a beautiful home in an A+ neighborhood. Walkscore=92, Bikescore=99. Beverly Cleary and Grant High schools. The quality 2022 finished basement is flexible, with full bath and kitchenette for guest quarters, family room or fourth bedroom; it has a side entrance. Great potential in the unfinished 550 square foot walk-up attic (not included in square footage count). Newly refinished hardwood floors, box beamed ceilings, rich wood trim, vintage built-ins, bright sunroom, original hardware, Pratt & Larson tiled fireplace, full front porch, even a back porch, along with central air, seismic bolting, and modern systems make this a gorgeous and comfortable home. [Home Energy Score = 4. HES Report at https://rpt.greenbuildingregistry.com/hes/OR10231866]
Sold
$915,000
2614 NE 41st Ave, Portland, OR 97212
3beds
2,420sqft
Residential, Single Family Residence
Built in 1910
5,227 Square Feet Lot
$975,300 Zestimate®
$378/sqft
$4,224 Estimated rent
Home value
$975,300
$907,000 - $1.06M
$4,224/mo
Zestimate® history
Owner options
List your home for rent
$4,224/mo
Rent Zestimate®
Find your next renter with Zillow Rental Manager. Plus, with online applications, you can quickly screen prospective tenants – for free.
$4,224/mo
Rent Zestimate®
Refinance and save
$5,970/mo
Est. payment
Refinancing to a lower rate could help reduce your monthly payments and save thousands over the life of the loan.
$5,970/mo
Est. payment
Explore your selling options
Work with a Zillow partner agent
Leverage their expertise and Zillow's premium Showcase listings to get your home seen by more buyers.
Get startedList with your own agent
Get your home in front of millions of buyers by listing it on Zillow.
Learn how to do itSell it yourself
Take full control of how buyers see your home on Zillow by listing For Sale by Owner (FSBO).
List your homeWhat's special
Zillow last checked:
Listing updated:
Listed by:
Holly Burton 503-887-8299,
Urban Nest Realty,
Rachel Freed 503-312-8269,
Urban Nest Realty
Bought with:
Steve Nassar, 201202032
Premiere Property Group, LLC
Source: RMLS (OR),MLS#: 24175872
Facts & features
Interior
Bedrooms & bathrooms
- Bedrooms: 3
- Bathrooms: 3
- Full bathrooms: 2
- Partial bathrooms: 1
- Main level bathrooms: 1
Rooms
- Room types: Sun Porch, Utility Room, Bedroom 2, Bedroom 3, Dining Room, Family Room, Kitchen, Living Room, Primary Bedroom
Primary bedroom
- Features: Wood Floors
- Level: Upper
- Area: 160
- Dimensions: 16 x 10
Bedroom 2
- Features: Wood Floors
- Level: Upper
- Area: 169
- Dimensions: 13 x 13
Bedroom 3
- Features: Wood Floors
- Level: Upper
- Area: 170
- Dimensions: 17 x 10
Dining room
- Features: Beamed Ceilings, Builtin Features, Hardwood Floors, Wainscoting
- Level: Main
- Area: 195
- Dimensions: 15 x 13
Family room
- Features: Bathroom, Exterior Entry, Updated Remodeled, Flex Room, Free Standing Refrigerator
- Level: Lower
- Area: 352
- Dimensions: 22 x 16
Kitchen
- Features: Dishwasher, Exterior Entry, Gas Appliances, Microwave, Cork Floor, Free Standing Range, Free Standing Refrigerator, Quartz
- Level: Main
- Area: 156
- Width: 12
Living room
- Features: Builtin Features, Fireplace, Hardwood Floors
- Level: Main
- Area: 208
- Dimensions: 16 x 13
Heating
- Forced Air 95 Plus, Fireplace(s)
Cooling
- Central Air
Appliances
- Included: Convection Oven, Dishwasher, Free-Standing Gas Range, Free-Standing Refrigerator, Gas Appliances, Microwave, Range Hood, Stainless Steel Appliance(s), Washer/Dryer, Free-Standing Range, Gas Water Heater
- Laundry: Laundry Room
Features
- Floor 3rd, High Ceilings, Quartz, Wainscoting, Beamed Ceilings, Built-in Features, Bathroom, Updated Remodeled, Kitchen Island
- Flooring: Cork, Hardwood, Tile, Wood
- Windows: Vinyl Frames, Wood Frames
- Basement: Finished
- Number of fireplaces: 1
- Fireplace features: Wood Burning
Interior area
- Total structure area: 2,420
- Total interior livable area: 2,420 sqft
Property
Parking
- Total spaces: 1
- Parking features: Driveway, On Street, Detached
- Garage spaces: 1
- Has uncovered spaces: Yes
Features
- Stories: 3
- Patio & porch: Porch
- Exterior features: Yard, Exterior Entry
- Fencing: Fenced
Lot
- Size: 5,227 Square Feet
- Features: SqFt 5000 to 6999
Details
- Parcel number: R113065
Construction
Type & style
- Home type: SingleFamily
- Architectural style: Four Square
- Property subtype: Residential, Single Family Residence
Materials
- Lap Siding, Wood Siding, Insulation and Ceiling Insulation, Partial Ceiling Insulation, Partial Wall Insulation
- Foundation: Concrete Perimeter
- Roof: Composition
Condition
- Resale,Updated/Remodeled
- New construction: No
- Year built: 1910
Utilities & green energy
- Gas: Gas
- Sewer: Public Sewer
- Water: Public
Community & HOA
Community
- Features: theater, library, park w/pool & tennis
- Subdivision: Grant Park / Hollywood
HOA
- Has HOA: No
Location
- Region: Portland
Financial & listing details
- Price per square foot: $378/sqft
- Tax assessed value: $823,600
- Annual tax amount: $8,664
- Date on market: 9/12/2024
- Cumulative days on market: 5 days
- Listing terms: Cash,Conventional,FHA,VA Loan
Price history
| Date | Event | Price |
|---|---|---|
| 10/23/2024 | Sold | $915,000+2.2%$378/sqft |
Source:  RMLS (OR) #24175872 Report a problem RMLS (OR) #24175872 Report a problem | ||
| 9/17/2024 | Pending sale | $895,000$370/sqft |
Source: RMLS (OR) #24175872 Report a problem | ||
| 9/12/2024 | Listed for sale | $895,000$370/sqft |
Source: RMLS (OR) #24175872 Report a problem | ||
Public tax history
| Year | Property taxes | Tax assessment |
|---|---|---|
| 2025 | $9,347 +3.7% | $346,890 +3% |
| 2024 | $9,011 +4% | $336,790 +3% |
| 2023 | $8,665 +8.6% | $326,980 +9.4% |
| 2022 | $7,982 +1.7% | $298,920 +3% |
| 2021 | $7,847 +9% | $290,220 +3% |
| 2020 | $7,198 +3.8% | $281,770 +3% |
| 2019 | $6,934 | $273,570 +3% |
| 2018 | $6,934 +3% | $265,608 +9.1% |
| 2017 | $6,730 +20.7% | $243,530 +3% |
| 2016 | $5,575 | $236,440 +3% |
| 2015 | $5,575 +2.7% | $229,560 +3% |
| 2014 | $5,428 +3.9% | $222,880 +3% |
| 2013 | $5,222 +10.5% | $216,390 +3% |
| 2012 | $4,724 +3.9% | $210,090 +3% |
| 2011 | $4,546 +5.4% | $203,980 +3% |
| 2010 | $4,314 +2.7% | $198,040 +3% |
| 2009 | $4,201 +6% | $192,280 +3% |
| 2008 | $3,964 +0.3% | $186,680 +3% |
| 2007 | $3,952 +11.4% | $181,250 +3% |
| 2006 | $3,549 +4.7% | $175,980 +3% |
| 2005 | $3,390 -8.2% | $170,860 +3% |
| 2004 | $3,692 +2.3% | $165,890 +3% |
| 2003 | $3,611 +8.9% | $161,060 +3% |
| 2002 | $3,316 +7.4% | $156,370 +6.1% |
| 2000 | $3,088 +7.6% | $147,400 +3% |
| 1999 | $2,871 | $143,110 |
Find assessor info on the county website
Neighborhood: Grant Park
Nearby homes
- $1,001,0004 bd3 ba2.5k sqft2624 NE 41st Ave, Portland, OR 97212Off Market
- $687,5003 bd1 ba1.7k sqft2608 NE 41st Ave, Portland, OR 97212Off Market
- $815,0003 bd2 ba2.5k sqft2615 NE 42nd Ave, Portland, OR 97213Sold

- $1,044,2004 bd2 ba2 sqft2544 NE 41st Ave, Portland, OR 97212Off Market
- $587,9002 bd2 ba1.5k sqft2627 NE 42nd Ave, Portland, OR 97213Off Market
- $896,4005 bd3 ba2.8k sqft2601 NE 42nd Ave, Portland, OR 97213Off Market
- $1,180,0005 bd2 ba4.4k sqft4110 NE Knott St, Portland, OR 97212Off Market
- $743,7003 bd2 ba2.2k sqft2635 NE 42nd Ave, Portland, OR 97213Off Market
Nearby schools
GreatSchools rating
- 10/10Beverly Cleary SchoolGrades: K-8Distance: 0.6 mi
- 9/10Grant High SchoolGrades: 9-12Distance: 0.3 mi
Schools provided by the listing agent
- Elementary: Beverly Cleary
- Middle: Beverly Cleary
- High: Grant
Source: RMLS (OR). This data may not be complete. We recommend contacting the local school district to confirm school assignments for this home.
Get a cash offer in 3 minutes
Find out how much your home could sell for in as little as 3 minutes with a no-obligation cash offer.
Estimated market value
$975,300
Get a cash offer in 3 minutes
Find out how much your home could sell for in as little as 3 minutes with a no-obligation cash offer.
Estimated market value
$975,300
- Oregon
- Multnomah County
- Portland
- 97212
- Grant Park
- 2614 NE 41st Ave
