Fall in love with this handsome 1920s bungalow in Portland’s coveted Hollywood District. Thoughtfully remodeled with high-end finishes & fixtures while preserving its original charm, this home showcases period details including hardwood floors, built-ins, original millwork, and a cozy wood-burning fireplace. The light-filled upstairs primary suite offers a peaceful retreat with its own loft space—perfect for a home office, reading nook, or yoga area—as well as a convenient laundry hook-up and a dreamy marble bathroom with double sinks and a custom Rohl shower. The beautifully remodeled kitchen and baths blend modern function with timeless style. Enjoy cooking on the Blue Star 6 burner range and plenty of cabinet storage! Step outside to a lush English garden that invites relaxation and outdoor entertaining with a patio and pond. With an excellent Walk Score® 85 and Bike Score® 99, you’re just blocks from shops, restaurants, parks, and public transportation. A rare blend of historic character and modern living in one of Portland’s most walkable neighborhoods—don’t miss this special home in a desirable school district! Other notable improvements are double pane wood frame Anderson windows and new interior & exterior paint. [Home Energy Score = 3. HES Report at https://rpt.greenbuildingregistry.com/hes/OR10238946]
Sold
$815,000
2615 NE 42nd Ave, Portland, OR 97213
3beds
2,535sqft
Residential, Single Family Residence
Built in 1924
5,227 Square Feet Lot
$802,600 Zestimate®
$321/sqft
$4,228 Estimated rent
Home value
$802,600
$738,000 - $867,000
$4,228/mo
Zestimate® history
Owner options
List your home for rent
$4,228/mo
Rent Zestimate®
Find your next renter with Zillow Rental Manager. Plus, with online applications, you can quickly screen prospective tenants – for free.
$4,228/mo
Rent Zestimate®
Refinance and save
$5,325/mo
Est. payment
Refinancing to a lower rate could help reduce your monthly payments and save thousands over the life of the loan.
$5,325/mo
Est. payment
Explore your selling options
Work with a Zillow partner agent
Leverage their expertise and Zillow's premium Showcase listings to get your home seen by more buyers.
Get startedList with your own agent
Get your home in front of millions of buyers by listing it on Zillow.
Learn how to do itSell it yourself
Take full control of how buyers see your home on Zillow by listing For Sale by Owner (FSBO).
List your homeWhat's special
Cozy wood-burning fireplaceHigh-end finishes and fixturesPeaceful retreatBeautifully remodeled kitchenPatio and pondHardwood floorsLush english garden
Zillow last checked:
Listing updated:
Listed by:
Heidi Settlemier AlamedaRealtyPdx@gmail.com,
Alameda Realty LLC
Bought with:
Jasmine Hill, 201219101
Oregon First
Source: RMLS (OR),MLS#: 331257400
Facts & features
Interior
Bedrooms & bathrooms
- Bedrooms: 3
- Bathrooms: 2
- Full bathrooms: 2
- Main level bathrooms: 1
Rooms
- Room types: Loft, Bedroom 2, Bedroom 3, Dining Room, Family Room, Kitchen, Living Room, Primary Bedroom
Primary bedroom
- Features: Bathroom, Closet, Wallto Wall Carpet
- Level: Upper
- Area: 132
- Dimensions: 11 x 12
Bedroom 2
- Features: Hardwood Floors, Closet
- Level: Main
- Area: 140
- Dimensions: 14 x 10
Bedroom 3
- Features: Hardwood Floors, Sliding Doors, Closet
- Level: Main
- Area: 196
- Dimensions: 14 x 14
Dining room
- Features: Builtin Features, Hardwood Floors
- Level: Main
- Area: 182
- Dimensions: 14 x 13
Kitchen
- Features: Builtin Range, Dishwasher, Gas Appliances, Free Standing Refrigerator, Granite
- Level: Main
- Area: 100
- Width: 10
Living room
- Features: Builtin Features, Fireplace, Hardwood Floors
- Level: Main
- Area: 247
- Dimensions: 13 x 19
Heating
- Forced Air, Fireplace(s)
Appliances
- Included: Built-In Range, Dishwasher, Free-Standing Refrigerator, Gas Appliances, Range Hood, Stainless Steel Appliance(s), Washer/Dryer, Gas Water Heater
Features
- Granite, Marble, Sound System, Closet, Built-in Features, Bathroom, Tile
- Flooring: Hardwood, Tile, Wall to Wall Carpet
- Doors: Sliding Doors
- Windows: Double Pane Windows, Wood Frames
- Basement: Partial,Unfinished
- Number of fireplaces: 1
- Fireplace features: Wood Burning
Interior area
- Total structure area: 2,535
- Total interior livable area: 2,535 sqft
Property
Parking
- Parking features: Driveway, On Street
- Has uncovered spaces: Yes
Features
- Levels: Two
- Stories: 3
- Patio & porch: Deck, Patio
- Exterior features: Garden, Water Feature
- Fencing: Fenced
Lot
- Size: 5,227 Square Feet
- Features: Level, On Busline, SqFt 5000 to 6999
Details
- Parcel number: R113056
Construction
Type & style
- Home type: SingleFamily
- Architectural style: Bungalow
- Property subtype: Residential, Single Family Residence
Materials
- Wood Siding
- Foundation: Concrete Perimeter
- Roof: Composition
Condition
- Resale
- New construction: No
- Year built: 1924
Utilities & green energy
- Gas: Gas
- Sewer: Public Sewer
- Water: Public
- Utilities for property: Cable Connected
Community & HOA
Community
- Subdivision: Hollywood
HOA
- Has HOA: No
Location
- Region: Portland
Financial & listing details
- Price per square foot: $321/sqft
- Tax assessed value: $678,790
- Annual tax amount: $8,588
- Date on market: 7/9/2025
- Cumulative days on market: 5 days
- Listing terms: Cash,Conventional,FHA,State GI Loan,VA Loan
- Road surface type: Paved
Price history
| Date | Event | Price |
|---|---|---|
| 8/4/2025 | Sold | $815,000+8.7%$321/sqft |
Source:  RMLS (OR) #331257400 Report a problem RMLS (OR) #331257400 Report a problem | ||
| 7/14/2025 | Pending sale | $750,000$296/sqft |
Source: RMLS (OR) #331257400 Report a problem | ||
| 7/10/2025 | Listed for sale | $750,000+400%$296/sqft |
Source: RMLS (OR) #331257400 Report a problem | ||
| 11/30/2001 | Sold | $150,000$59/sqft |
Source: Public Record Report a problem | ||
| 2/27/1996 | Sold | $150,000$59/sqft |
Source: Public Record Report a problem | ||
Public tax history
| Year | Property taxes | Tax assessment |
|---|---|---|
| 2025 | $8,908 +3.7% | $330,610 +3% |
| 2024 | $8,588 +4% | $320,990 +3% |
| 2023 | $8,258 +2.2% | $311,650 +3% |
| 2022 | $8,080 +1.7% | $302,580 +3% |
| 2021 | $7,943 +9% | $293,770 +3% |
| 2020 | $7,287 +3.8% | $285,220 +3% |
| 2019 | $7,019 | $276,920 +3% |
| 2018 | $7,019 +3% | $268,860 +3% |
| 2017 | $6,812 +14% | $261,030 +3% |
| 2016 | $5,975 | $253,430 +3% |
| 2015 | $5,975 +2.7% | $246,050 +3% |
| 2014 | $5,818 +3.9% | $238,890 +3% |
| 2013 | $5,598 +10.5% | $231,940 +3% |
| 2012 | $5,064 +3.9% | $225,190 +3% |
| 2011 | $4,873 +5.4% | $218,640 +3% |
| 2010 | $4,624 +2.7% | $212,280 +3% |
| 2009 | $4,503 +15.7% | $206,100 +12.5% |
| 2008 | $3,890 +0.3% | $183,210 +3% |
| 2007 | $3,879 +11.4% | $177,880 +3% |
| 2006 | $3,483 +4.7% | $172,700 +3% |
| 2005 | $3,327 -8.2% | $167,670 +3% |
| 2004 | $3,623 +2.3% | $162,790 +3% |
| 2003 | $3,543 +8.9% | $158,050 +3% |
| 2002 | $3,254 +7.4% | $153,450 +6.1% |
| 2000 | $3,031 | $144,660 |
Find assessor info on the county website
Neighborhood: Grant Park
Nearby homes
- $584,1002 bd2 ba1.5k sqft2627 NE 42nd Ave, Portland, OR 97213Off Market

- $887,2005 bd3 ba2.8k sqft2601 NE 42nd Ave, Portland, OR 97213Off Market
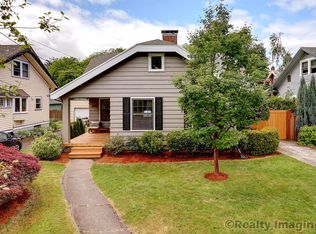
- $743,7003 bd2 ba2.2k sqft2635 NE 42nd Ave, Portland, OR 97213Off Market
- $915,0003 bd3 ba2.4k sqft2614 NE 41st Ave, Portland, OR 97212Sold

- $716,9003 bd2 ba1.8k sqft2545 NE 42nd Ave, Portland, OR 97213Off Market
- $996,3004 bd3 ba2.5k sqft2624 NE 41st Ave, Portland, OR 97212Off Market
- $693,2003 bd1 ba1.7k sqft2608 NE 41st Ave, Portland, OR 97212Off Market
- $1,033,6004 bd2 ba2 sqft2544 NE 41st Ave, Portland, OR 97212Off Market
Nearby schools
GreatSchools rating
- 10/10Beverly Cleary SchoolGrades: K-8Distance: 0.6 mi
- 9/10Grant High SchoolGrades: 9-12Distance: 0.4 mi
Schools provided by the listing agent
- Elementary: Beverly Cleary
- Middle: Beverly Cleary
- High: Grant
Source: RMLS (OR). This data may not be complete. We recommend contacting the local school district to confirm school assignments for this home.
Get a cash offer in 3 minutes
Find out how much your home could sell for in as little as 3 minutes with a no-obligation cash offer.
Estimated market value
$802,600
Get a cash offer in 3 minutes
Find out how much your home could sell for in as little as 3 minutes with a no-obligation cash offer.
Estimated market value
$802,600
- Oregon
- Multnomah County
- Portland
- 97213
- Grant Park
- 2615 NE 42nd Ave
