Don't miss this bright and inviting 2-bedroom, 2-bath end-unit condo with a sunroom! This well-designed floor plan offers spacious living areas, an open kitchen, and a comfortable primary bedroom. The sunroom features great natural lighting and a stunning two-sided fireplace shared with the living room, creating a warm and inviting atmosphere. Enjoy low-maintenance living with access to a community pool and easy access to the interstate for work travel or weekend fun.
Pending
Price cut: $8.9K (6/25)
$256,000
2614 Oneida Ln, Indianapolis, IN 46217
2beds
1,522sqft
Residential, Condominium
Built in 2007
-- sqft lot
$-- Zestimate®
$168/sqft
$190/mo HOA
What's special
Comfortable primary bedroomOpen kitchen
- 84 days |
- 504 |
- 16 |
Zillow last checked:
Listing updated:
Listed by:
Sarah Fishburn 317-989-5613,
F.C. Tucker Company,
Adam McGee 317-941-5595
Source: MIBOR as distributed by MLS GRID,MLS#: 22094448
Facts & features
Interior
Bedrooms & bathrooms
- Bedrooms: 2
- Bathrooms: 2
- Full bathrooms: 2
- Main level bathrooms: 2
- Main level bedrooms: 2
Primary bedroom
- Features: Luxury Vinyl Plank
- Level: Main
- Area: 210 Square Feet
- Dimensions: 15x14
Bedroom 2
- Features: Luxury Vinyl Plank
- Level: Main
- Area: 130 Square Feet
- Dimensions: 13x10
Dining room
- Features: Luxury Vinyl Plank
- Level: Main
- Area: 120 Square Feet
- Dimensions: 12x10
Kitchen
- Features: Luxury Vinyl Plank
- Level: Main
- Area: 144 Square Feet
- Dimensions: 12x12
Laundry
- Features: Luxury Vinyl Plank
- Level: Main
- Area: 54 Square Feet
- Dimensions: 9x6
Living room
- Features: Luxury Vinyl Plank
- Level: Main
- Area: 270 Square Feet
- Dimensions: 18x15
Office
- Features: Luxury Vinyl Plank
- Level: Main
- Area: 144 Square Feet
- Dimensions: 12x12
Heating
- Electric, Forced Air
Cooling
- Central Air
Appliances
- Included: Dishwasher, Microwave
- Laundry: Main Level
Features
- Attic Access, Breakfast Bar, Walk-In Closet(s)
- Has basement: No
- Attic: Access Only
- Number of fireplaces: 1
- Fireplace features: Double Sided
- Common walls with other units/homes: End Unit
Interior area
- Total structure area: 1,522
- Total interior livable area: 1,522 sqft
Property
Parking
- Total spaces: 2
- Parking features: Attached
- Attached garage spaces: 2
Features
- Levels: One
- Stories: 1
- Entry location: Building Private Entry,Ground Level
- Patio & porch: Covered, Patio
Details
- Parcel number: 491416106033051500
- Horse amenities: None
Construction
Type & style
- Home type: Condo
- Architectural style: Traditional
- Property subtype: Residential, Condominium
- Attached to another structure: Yes
Materials
- Vinyl With Brick
- Foundation: Slab
Condition
- New construction: No
- Year built: 2007
Utilities & green energy
- Water: Public
Community & HOA
Community
- Subdivision: Seneca Point At Southern Dunes
HOA
- Has HOA: Yes
- Amenities included: Insurance, Maintenance, Management, Snow Removal
- Services included: Insurance, Maintenance Structure, Maintenance, Management, Snow Removal
- HOA fee: $190 monthly
Location
- Region: Indianapolis
Financial & listing details
- Price per square foot: $168/sqft
- Tax assessed value: $246,400
- Annual tax amount: $3,016
- Date on market: 4/18/2026
- Cumulative days on market: 73 days
Estimated market value
Not available
Estimated sales range
Not available
Not available
Price history
| Date | Event | Price |
|---|---|---|
| 7/9/2026 | Pending sale | $256,000$168/sqft |
Source:  MIBOR as distributed by MLS GRID #22094448 Report a problem MIBOR as distributed by MLS GRID #22094448 Report a problem | ||
| 6/25/2026 | Price change | $256,000-3.4%$168/sqft |
Source: MIBOR as distributed by MLS GRID #22094448 Report a problem | ||
| 6/15/2026 | Pending sale | $264,900$174/sqft |
Source: MIBOR as distributed by MLS GRID #22094448 Report a problem | ||
| 5/13/2026 | Price change | $264,900-1.9%$174/sqft |
Source: MIBOR as distributed by MLS GRID #22094448 Report a problem | ||
| 4/18/2026 | Listed for sale | $269,900$177/sqft |
Source: MIBOR as distributed by MLS GRID #22094448 Report a problem | ||
Public tax history
| Year | Property taxes | Tax assessment |
|---|---|---|
| 2025 | $3,017 -4.7% | $246,400 +3.9% |
| 2024 | $3,164 +6.8% | $237,200 -5.3% |
| 2023 | $2,962 +23.6% | $250,500 +9.2% |
| 2022 | $2,397 +10.3% | $229,400 +23.7% |
| 2021 | $2,173 +6.6% | $185,400 +10.2% |
| 2020 | $2,038 +11.2% | $168,300 +6.7% |
| 2019 | $1,833 +7.4% | $157,800 +9.2% |
| 2018 | $1,707 -0.5% | $144,500 +8.6% |
| 2017 | $1,716 +18.1% | $133,000 +2.9% |
| 2016 | $1,453 -0.4% | $129,300 +3.7% |
| 2014 | $1,459 -6% | $124,700 -0.9% |
| 2013 | $1,552 | $125,800 -4.3% |
| 2012 | $1,552 | $131,400 -2.6% |
| 2011 | -- | $134,900 +3.4% |
| 2010 | $1,305 +141.4% | $130,500 +50% |
| 2009 | $541 | $87,000 |
Find assessor info on the county website
Monthly payment
Est. payment$--/mo
Payment breakdown
Explore the cost of this home by adjusting the details. Changes won't be saved.All calculations are estimates and provided by Zillow, Inc. for informational purposes only. Actual amounts may vary.
HOA fees may include property taxes on listings classified as Co-Ops. Contact the listing agent and/or owner for fee details.
Mortgage interest rates are dependent on a number of factors, including credit score, down payment, and repayment length. Interest rate data provided by Zillow Group Marketplace, Inc. as of 1/1/1970 from various mortgage lenders with which we have lead or other similar arrangements; the Estimated Payment is an average of those rates.
See how much you could borrow to make a competitive offer.
Climate risks
Neighborhood: Southern Dunes
Nearby schools
GreatSchools rating
- 8/10Rosa Parks-Edison Elementary SchoolGrades: 1-5Distance: 0.1 mi
- 8/10Perry Meridian Middle SchoolGrades: 7-8Distance: 2.3 mi
- 9/10Perry Meridian High SchoolGrades: 9-12Distance: 2.1 mi
- $229,3002 bd2 ba1.5k sqft2615 Big Bear Ln, Indianapolis, IN 46217Off Market
- $247,7002 bd2 ba1.6k sqft2616 Oneida Ln, Indianapolis, IN 46217Off Market
- $236,3002 bd2 ba1.6k sqft2617 Big Bear Ln, Indianapolis, IN 46217Off Market
- $222,5002 bd2 ba1.3k sqft2511 Big Bear Ln #15, Indianapolis, IN 46217Sold
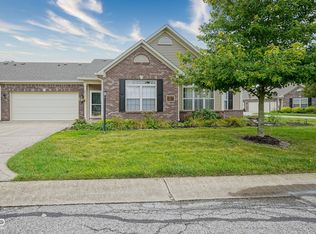
- $236,3002 bd2 ba1.6k sqft7451 Seneca Pointe Dr, Indianapolis, IN 46217Off Market
- $236,8002 bd2 ba1.6k sqft2533 Oneida Ln, Indianapolis, IN 46217Off Market
- $232,5002 bd2 ba1.3k sqft2610 Big Bear Ln, Indianapolis, IN 46217Sold
- $225,0002 bd2 ba1.2k sqft2602 Big Bear Ln, Indianapolis, IN 46217Sold
A local agent can set up tours, give advice and negotiate with sellers.
Similar homes
- $264,9002 bd2 ba1.6k sqft2618 Big Bear Ln, Indianapolis, IN 46217Active
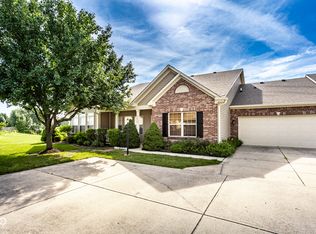 MLS ID #22112749, Derek Gutting, Keller Williams Indpls Metro N. MIBOR as distributed by MLS GRID
 - $250,0002 bd2 ba1.4k sqft1337 Estuary Dr, Indianapolis, IN 46217Active
 MLS ID #22112929, Natasha Fogleman, Ever Real Estate, LLC. MIBOR as distributed by MLS GRID
 - $220,0003 bd3 ba1.7k sqft7022 Forrester Ln, Indianapolis, IN 46217Active
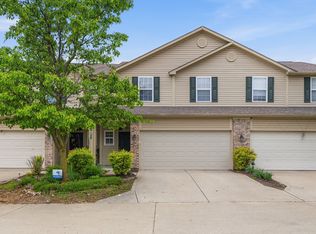 MLS ID #22099557, Spencer Perkins, Snyder Strategy Realty, Inc. MIBOR as distributed by MLS GRID
 - $235,0002 bd2 ba1.7k sqft7151 Brant Pointe Cir, Indianapolis, IN 46217Active
 MLS ID #22089530, Laura Wright, Carpenter, REALTORS®. MIBOR as distributed by MLS GRID
 - $222,5002 bd2 ba1.2k sqft3924 Gray Pond Ct, Indianapolis, IN 46237ActiveMLS ID #22112626, Amber Lents, Keller Williams Indy Metro NE. MIBOR as distributed by MLS GRID
- $345,0005 bd2 ba1.8k sqft8637 S Tibbs Ave, Indianapolis, IN 46217ActiveMLS ID #22111251, Brian Quinlan, Daniels Real Estate. MIBOR as distributed by MLS GRID
- $275,0004 bd2 ba1.4k sqft3335 Mechanicsburg Dr, Indianapolis, IN 46227ActiveMLS ID #22111549, David C Brenton, DAVID BRENTON'S TEAM. MIBOR as distributed by MLS GRID
- $250,0004 bd3 ba1.9k sqft5624 Fair Ridge Pl, Indianapolis, IN 46221ActiveMLS ID #22111130, Laura Vermillion, Carpenter, REALTORS®. MIBOR as distributed by MLS GRID
- $355,0003 bd2 ba1.8k sqft1404 Mahony Ct, Indianapolis, IN 46217ActiveMLS ID #22101876, David Bartili, Wemy Realtor. MIBOR as distributed by MLS GRID
- $322,5005 bd3 ba2.1k sqft3621 Miesha Dr, Indianapolis, IN 46217ActiveMLS ID #22082970, Kudirat Jimoh-Oyesigi, Janet Homes and Towers. MIBOR as distributed by MLS GRID
- $255,0002 bd2 ba1.4k sqft3572 Laureate Ct N, Indianapolis, IN 46214ActiveMLS ID #22109645, Kelly Huff, F.C. Tucker Company. MIBOR as distributed by MLS GRID
- $199,9002 bd2 ba1.1k sqft5842 Quail Run Dr, Indianapolis, IN 46237ActiveMLS ID #22112025, Sherry Soforic, F.C. Tucker Company. MIBOR as distributed by MLS GRID
- $245,0003 bd2 ba1.2k sqft823 Jordan Dr, Greenwood, IN 46143ActiveMLS ID #22108199, Brian Quinlan, Daniels Real Estate. MIBOR as distributed by MLS GRID
- $220,0002 bd2 ba1.3k sqft5156 Waybridge Ln, Indianapolis, IN 46237ActiveMLS ID #22105667, Chris Price, Keller Williams Indy Metro Partners. MIBOR as distributed by MLS GRID
- $282,0003 bd2 ba1.6k sqft6124 Emerald Commons Dr, Indianapolis, IN 46221ActiveMLS ID #22108308, Matthew Mielke, Envoy Real Estate, LLC. MIBOR as distributed by MLS GRID
- $312,9003 bd2 ba2k sqft7808 Valley Stream Dr, Indianapolis, IN 46237ActiveMLS ID #22112863, Jacob Duke, Duke Collective, Inc.. MIBOR as distributed by MLS GRID
- $265,0003 bd2 ba1.4k sqft5980 Tybalt Cir, Indianapolis, IN 46254ActiveMLS ID #22110638, Susan Tibbs, F.C. Tucker Company. MIBOR as distributed by MLS GRID
- $234,9002 bd2 ba1.6k sqft6553 E Edna Mills Dr, Camby, IN 46113ActiveMLS ID #22105216, Kim Dehoney, The Stewart Home Group. MIBOR as distributed by MLS GRID
- $247,9002 bd2 ba1.4k sqft9320 Oak Run East Dr, Indianapolis, IN 46260ActiveMLS ID #22112343, Leslie Ramsey, CENTURY 21 Scheetz. MIBOR as distributed by MLS GRID
- $285,0002 bd2 ba1.4k sqft1192 Vicksburg South Dr, Greenwood, IN 46143ActiveMLS ID #22112520, David C Brenton, DAVID BRENTON'S TEAM. MIBOR as distributed by MLS GRID
- Indiana
- Marion County
- Indianapolis
- 46217
- Southern Dunes
- 2614 Oneida Ln
Nearby cities
Nearby neighborhoods
Nearby zip codes
Other Indianapolis Topics
