Gorgeous 4 bedroom 2.5 bathroom home in the sought after GATED community of Tamaya. This home is the Palisade open floor plan with privacy hedges surrounding the large back yard. As you enter the first floor you have a secluded office space with a nearby 1/2 bath leading to the gourmet kitchen with a walk-in pantry. The floor plan gives you a wide range of layout options in the living area. From there you enter the luxury primary bedroom with en-suite bathroom and a large WALK-IN closet. Extra large patio doors open to the SCREEN patio with outdoor cooking and TV hook up to make a perfect outdoor retreat. As you move upstairs, you find 3 large bedrooms and a full bathroom surrounding the spacious loft area. Neighborhood resort-style amenities include a lap pool, tennis, leisure pool with waterslide, clubhouse, playground, basketball court, and miles of sidewalk. All of this in a nearly new home without the wait for new construction!
Closed
$705,000
2614 OSTIA Circle, Jacksonville, FL 32246
4beds
2,542sqft
Single Family Residence
Built in 2018
8,276 Square Feet Lot
$726,600 Zestimate®
$277/sqft
$3,680 Estimated rent
Home value
$726,600
$690,000 - $763,000
$3,680/mo
Zestimate® history
Owner options
List your home for rent
$3,680/mo
Rent Zestimate®
Find your next renter with Zillow Rental Manager. Plus, with online applications, you can quickly screen prospective tenants – for free.
$3,680/mo
Rent Zestimate®
Refinance and save
$4,910/mo
Est. payment
Refinancing to a lower rate could help reduce your monthly payments and save thousands over the life of the loan.
$4,910/mo
Est. payment
Explore your selling options
Work with a Zillow partner agent
Leverage their expertise and Zillow's premium Showcase listings to get your home seen by more buyers.
Get startedList with your own agent
Get your home in front of millions of buyers by listing it on Zillow.
Learn how to do itSell it yourself
Take full control of how buyers see your home on Zillow by listing For Sale by Owner (FSBO).
List your homeWhat's special
Zillow last checked:
Listing updated:
Listed by:
DEAN DAVIS 813-449-2227,
LPT REALTY LLC 877-366-2213
Bought with:
HERRON REAL ESTATE LLC
Source: realMLS,MLS#: 2026108
Facts & features
Interior
Bedrooms & bathrooms
- Bedrooms: 4
- Bathrooms: 3
- Full bathrooms: 2
- 1/2 bathrooms: 1
Primary bedroom
- Description: Primary
- Level: First
- Area: 224 Square Feet
- Dimensions: 14.00 x 16.00
Kitchen
- Description: Kitchen
- Level: First
- Area: 126 Square Feet
- Dimensions: 14.00 x 9.00
Living room
- Description: Living area
- Level: First
- Area: 285 Square Feet
- Dimensions: 19.00 x 15.00
Heating
- Electric, Heat Pump
Cooling
- Central Air
Appliances
- Included: Electric Range, Gas Oven, Gas Range, Microwave, Refrigerator, Water Softener Owned
- Laundry: Lower Level
Features
- Flooring: Tile, Vinyl
Interior area
- Total interior livable area: 2,542 sqft
Property
Parking
- Total spaces: 2
- Parking features: Garage, Garage Door Opener
- Garage spaces: 2
Features
- Levels: Two
- Stories: 2
- Patio & porch: Covered, Patio, Screened
Lot
- Size: 8,276 Square Feet
- Features: Sprinklers In Front, Sprinklers In Rear
Details
- Parcel number: 1652844940
Construction
Type & style
- Home type: SingleFamily
- Property subtype: Single Family Residence
Materials
- Roof: Tile
Condition
- Updated/Remodeled
- New construction: No
- Year built: 2018
Utilities & green energy
- Water: Public
- Utilities for property: Cable Available, Sewer Connected
Community & HOA
Community
- Subdivision: Tamaya
HOA
- Has HOA: Yes
- Amenities included: Pool, Basketball Court, Clubhouse, Fitness Center, Gated, Playground, Tennis Court(s)
- HOA fee: $90 annually
Location
- Region: Jacksonville
Financial & listing details
- Price per square foot: $277/sqft
- Annual tax amount: $11,997
- Date on market: 8/18/2024
- Listing terms: Cash,Conventional,FHA,VA Loan
- Road surface type: Asphalt
Price history
| Date | Event | Price |
|---|---|---|
| 10/23/2024 | Sold | $705,000-1.4%$277/sqft |
Source:  realMLS #2026108 Report a problem realMLS #2026108 Report a problem | ||
| 6/27/2024 | Price change | $715,000-1.4%$281/sqft |
Source: realMLS #2026108 Report a problem | ||
| 5/16/2024 | Listed for sale | $725,000-3.1%$285/sqft |
Source: realMLS #2026108 Report a problem | ||
| 4/3/2024 | Listing removed | -- |
Source: realMLS #1250778 Report a problem | ||
| 10/31/2023 | Price change | $748,000-0.9%$294/sqft |
Source: realMLS #1250778 Report a problem | ||
| 10/3/2023 | Listed for sale | $755,000+72.8%$297/sqft |
Source: realMLS #1250778 Report a problem | ||
| 11/15/2018 | Sold | $436,875$172/sqft |
Source: realMLS #944063 Report a problem | ||
Public tax history
Tax history is unavailable.
Neighborhood: Golden Glades - The Woods
Nearby homes
- $794,9004 bd3 ba2.3k sqft2669 Tartus Dr, Jacksonville, FL 32246Off Market
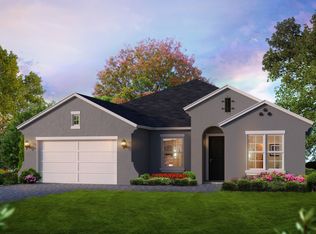
- $680,3003 bd2 ba2.1k sqft2621 Ostia Cir, Jacksonville, FL 32246Off Market
- $740,6004 bd3 ba2.2k sqft2639 Ostia Cir, Jacksonville, FL 32246Off Market
- $1,049,0005 bd3 ba3.2k sqft2656 Tartus Dr, Jacksonville, FL 32246Off Market
- $815,0004 bd3 ba2.9k sqft2681 Tartus Dr, Jacksonville, FL 32246Sold
- $657,3003 bd2 ba2.1k sqft2658 Ostia Cir, Jacksonville, FL 32246Off Market
- $1,067,9004 bd3 ba3.1k sqft2650 Tartus Dr, Jacksonville, FL 32246Off Market
- $617,1003 bd2 ba1.8k sqft2645 Tartus Dr, Jacksonville, FL 32246Off Market
Nearby schools
GreatSchools rating
- 7/10Kernan Trail Elementary SchoolGrades: K-5Distance: 0.3 mi
- 5/10Kernan Middle SchoolGrades: 6-8Distance: 0.5 mi
- 6/10Atlantic Coast High SchoolGrades: 9-12Distance: 7.1 mi
Get a cash offer in 3 minutes
Find out how much your home could sell for in as little as 3 minutes with a no-obligation cash offer.
Estimated market value
$726,600
Get a cash offer in 3 minutes
Find out how much your home could sell for in as little as 3 minutes with a no-obligation cash offer.
Estimated market value
$726,600
- Florida
- Duval County
- Jacksonville
- 32246
- Golden Glades - The Woods
- 2614 OSTIA Circle
Nearby cities
Nearby neighborhoods
Nearby zip codes
Other Jacksonville Topics
