Skip main navigation
Off market
  • $718,900

    2614 Rockledge Ct, Chester Springs, PA 19425

    4beds
    3,431sqft
    SingleFamily
    Built in 2011
    5,227 Square Feet Lot
    $718,900 Zestimate®
    $210/sqft
    $3,972 Estimated rent

    Home value

    $718,900

    $683,000 - $755,000

    $3,972/mo

    Zestimate® history
    Loading
    Loading...

    Owner options

    List your home for rent

    $3,972/mo

    Rent Zestimate®

    Find your next renter with Zillow Rental Manager. Plus, with online applications, you can quickly screen prospective tenants – for free.

    Learn more

    $3,972/mo

    Rent Zestimate®

    Refinance and save

    $4,840/mo

    Est. payment

    Refinancing to a lower rate could help reduce your monthly payments and save thousands over the life of the loan.

    See today's rates

    $4,840/mo

    Est. payment

    Explore your selling options

    Work with a Zillow partner agent

    Leverage their expertise and Zillow's premium Showcase listings to get your home seen by more buyers.

    Get started

    List with your own agent

    Get your home in front of millions of buyers by listing it on Zillow.

    Learn how to do it

    Sell it yourself

    Take full control of how buyers see your home on Zillow by listing For Sale by Owner (FSBO).

    List your home

    What's special

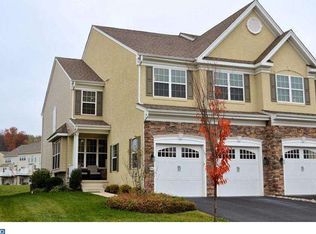
    CREAM PUFF! Classic upgraded twin home for sale in the desirable Byers Station and in the award-winning Downingtown East and #1 STEM School! If you are looking for 4 bed/3.5 bath home with all bedrooms in second floor and finished basement, you found it! Get ready to be mesmerized by the gleaming hardwood floors and abundant recessed lights throughout the first floor, FRESH PAINT throughout and NEW CARPET on stairs & second floor. This house boasts hard to find private backyard views & semi Cul-de-Sac location for desired children play area in the front. As you enter the home through covered porch you will appreciate the large foyer. To the left is a stately living room and to the right is elegant formal dining room. This inviting formal dining room features the upgraded chair & picture molding. Continue around the wood staircase into the spacious, two story family room which has large windows, and is full of light. The marble surround gas fireplace and the custom window treatments make the space inviting. To the right of the family room is the grand gourmet kitchen with a breakfast area, wood cabinets, granite counters, tile backsplash, gas cooktop, double wall ovens, stainless steel appliances and spacious pantry. This beautiful kitchen has ample counter and cabinet space. Open the slide to spacious maintenance free deck. A dream place for your grilling and entertainment needs! A convenient two car-garage and powder room finishes off the first floor. Up the staircase from the family room to reach the luxurious master suite. This oversized master suite is a haven with tray ceiling, luxurious master bath, two walk-in closets, and recessed lights. This luxurious master bath boasts his and her cabinets and water closet, upgraded tile, and soaking tub! The second floor is completed by three more ample sized bedrooms with spacious closets and ample hall bath, and convenient laundry room. Did I mention a DREAM finished basement with 9 ft ceiling, media area, bar area and full bathroom waiting for your entertainment needs. Economical gas heating! Resort Style living with two club houses, 2 swimming pools, a gym, tot lot and sport courts (valley ball, tennis, basketball). Special community events: 5K run/walk, DJ'd Pool parties, outdoor Movie Nights, Oktoberfest and Holiday Party complete with Santa. The home is just minutes away from Route 100, route 30, and the PA Turnpike. Convenient location is within minutes of Marsh Creek State Park, Exton Mall, and Main Street at Exton with a wealth of dining and recreation opportunities. WON'T LAST! HURRY UP!

    This property is off market, which means it's not currently listed for sale or rent on Zillow. This may be different from what's available on other websites or public sources.

    Facts & features

    Interior

    Bedrooms & bathrooms
    • Bedrooms: 4
    • Bathrooms: 4
    • Full bathrooms: 3
    • 1/2 bathrooms: 1
    Heating
    • Forced air
    Cooling
    • Central
    Features
    • Basement: Y
    Interior area
    • Total interior livable area: 3,431 sqft
    • Finished area below ground: 760

    Property

    Parking
    • Total spaces: 2
    • Parking features: Garage - Attached
    Features
    • Exterior features: Vinyl
    • Pool features: Community
    Lot
    • Size: 5,227 sqft
    Details
    • Parcel number: 320408160000
    • Special conditions: Standard

    Construction

    Type & style
    • Home type: SingleFamily
    • Architectural style: Traditional
    Condition
    • Year built: 2011

    Community & neighborhood

    Location
    • Region: Chester Springs
    • Municipality: UPPER UWCHLAN TWP

    HOA & financial

    HOA
    • Has HOA: Yes
    • HOA fee: $280 monthly

    Other

    Other facts
    • Heating: Forced Air
    • AssociationYN: true
    • FireplaceYN: true
    • GarageYN: true
    • AttachedGarageYN: true
    • HeatingYN: true
    • CoolingYN: true
    • ConstructionMaterials: Vinyl Siding
    • StoriesTotal: 2
    • ArchitecturalStyle: Traditional
    • SpecialListingConditions: Standard
    • CoveredSpaces: 2
    • Cooling: Central Air
    • PoolFeatures: Community
    • ParkingFeatures: Attached Garage, Built In
    • BelowGradeFinishedArea: 760
    • Basement: Y
    • MlsStatus: ACTIVE UNDER CONTRACT
    • Municipality: UPPER UWCHLAN TWP

    Price history

    DateEventPrice
    8/18/2020Sold$474,900$138/sqft
    Source: Public Record Report a problem
    7/20/2020Pending sale$474,900$138/sqft
    Source: RE/MAX Preferred - West Chester #PACT508498 Report a problem
    7/17/2020Price change$474,900-1%$138/sqft
    Source: RE/MAX Preferred - West Chester #PACT508498 Report a problem
    6/18/2020Listed for sale$479,900+35.2%$140/sqft
    Source: RE/MAX Preferred-West Chester #PACT508498 Report a problem
    5/4/2012Sold$355,000$103/sqft
    Source: Public Record Report a problem

    Public tax history

    YearProperty taxesTax assessment
    2025$7,542 +1.7%$204,340
    2024$7,417 +3.3%$204,340
    2023$7,181 +2.9%$204,340
    2022$6,977 +2.5%$204,340
    2021$6,807 +199.6%$204,340
    2020$2,272 -65.9%$204,340
    2019$6,658 $204,340
    2018$6,658 +9900.6%$204,340
    2017$67 -86.7%$204,340 +3.5%
    2016$499 $197,370
    2015$499 $197,370
    2014$499 $197,370
    2013-- $197,370 +1153.9%
    2012-- $15,740
    2011-- $15,740
    2010-- $15,740 -3.4%
    2009-- $16,290 +1.9%
    2008-- $15,990
    2007-- $15,990

    Find assessor info on the county website

    Neighborhood: 19425

    Nearby schools

    GreatSchools rating
    Schools provided by the listing agent
    • Elementary: PICKERING VALLEY
    • Middle: LIONVILLE
    • High: DOWNINGTOWN HIGH SCHOOL EAST CAMPUS
    • District: DOWNINGTOWN AREA

    Source: The MLS. This data may not be complete. We recommend contacting the local school district to confirm school assignments for this home.

    Get a cash offer in 3 minutes
    Find out how much your home could sell for in as little as 3 minutes with a no-obligation cash offer.
    Estimated market value
    $718,900
    Get a cash offer in 3 minutes
    Find out how much your home could sell for in as little as 3 minutes with a no-obligation cash offer.
    Estimated market value
    $718,900