Skip main navigation
Sold for $699,000
  • $699,000

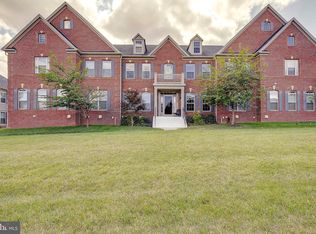
    2614 Rose Mount Ln, Bowie, MD 20721

    5beds
    3,016sqft
    Single Family Residence
    Built in 2015
    6,127 Square Feet Lot
    $709,800 Zestimate®
    $232/sqft
    $4,615 Estimated rent

    Home value

    $709,800

    $674,000 - $745,000

    $4,615/mo

    Zestimate® history
    Loading
    Loading...

    Owner options

    List your home for rent

    $4,615/mo

    Rent Zestimate®

    Find your next renter with Zillow Rental Manager. Plus, with online applications, you can quickly screen prospective tenants – for free.

    Learn more

    $4,615/mo

    Rent Zestimate®

    Refinance and save

    $4,418/mo

    Est. payment

    Refinancing to a lower rate could help reduce your monthly payments and save thousands over the life of the loan.

    See today's rates

    $4,418/mo

    Est. payment

    Explore your selling options

    Work with a Zillow partner agent

    Leverage their expertise and Zillow's premium Showcase listings to get your home seen by more buyers.

    Get started

    List with your own agent

    Get your home in front of millions of buyers by listing it on Zillow.

    Learn how to do it

    Sell it yourself

    Take full control of how buyers see your home on Zillow by listing For Sale by Owner (FSBO).

    List your home

    What's special

    Beautiful seven year new single-family home with a fully finished walkout basement in a picturesque neighborhood offering plenty of space . Upper level offers four bedrooms, two full baths with an oversized primary suite and bonus walk-in closet with standard closet. Hardwood floors on main level, offering a formal living room, separate dining room, private office, and a sunlit family room with Eat-In kitchen, butlers pantry and ample storage space. Generously sized two car garage walks into a mudroom with built-in shelving and main level laundry. Expansive finished basement offers full one bedroom au pair suite with kitchenette and full bath, second finished room or bonus space, huge living area, plenty of sunlight and walk out to a stone built patio. Prime location right next to Largo Town Center and Woodmore shopping center, Wegmans, Costco, UMD hospital and is highly commutable with location just minutes from all major highways 495, 95 and Route 50 and Largo Metro Center. It is also less than 5 miles from the FedEx Field, and walking distance to the county playground and sports field. Come home to this gorgeous neighborhood with wide, sidewalk-lined streets and ample community amenities including a community clubhouse and playgrounds.

    Zillow last checked:

    Listing updated:

    Listed by:

    TAZEEN QUDSI 703-889-0349,

    KW Metro Center,

    Listing Team: Homelab Real Estate

    Bought with:

    Daisha Gregory, 662337

    Long & Foster Real Estate, Inc.

    Source: Bright MLS,MLS#: MDPG2081368MLS Logo

    Facts & features

    Interior

    Bedrooms & bathrooms
    • Bedrooms: 5
    • Bathrooms: 4
    • Full bathrooms: 3
    • 1/2 bathrooms: 1
    • Main level bathrooms: 1
    Basement
    • Description: Percent Finished: 100.0
    • Area: 1544
    Heating
    • Forced Air, Natural Gas
    Cooling
    • Central Air, Electric
    Appliances
    • Included: Microwave, Dishwasher, Disposal, Dryer, Washer, Electric Water Heater
    • Laundry: Main Level
    Features
    • 2nd Kitchen, Built-in Features, Butlers Pantry, Family Room Off Kitchen, Open Floorplan, Eat-in Kitchen, Kitchen Island, Kitchen - Table Space, Walk-In Closet(s), Recessed Lighting, Kitchenette, Kitchen - Gourmet
    • Flooring: Wood
    • Basement: Connecting Stairway,Full,Exterior Entry,Finished
    • Has fireplace: No
    Interior area
    • Total structure area: 4,560
    • Total interior livable area: 3,016 sqft
    • Finished area above ground: 3,016
    • Finished area below ground: 0

    Property

    Parking
    • Total spaces: 2
    • Parking features: Garage Faces Rear, Attached
    • Attached garage spaces: 2
    Accessibility
    • Accessibility features: Other
    Features
    • Levels: Three
    • Stories: 3
    • Patio & porch: Patio, Porch
    • Pool features: None
    • Has view: Yes
    • View description: Trees/Woods
    Lot
    • Size: 6,127 sqft
    • Features: Backs - Parkland, Suburban
    Details
    • Additional structures: Above Grade, Below Grade
    • Parcel number: 17135551392
    • Zoning: RMF48
    • Special conditions: Standard

    Construction

    Type & style
    • Home type: SingleFamily
    • Architectural style: Traditional,Colonial
    • Property subtype: Single Family Residence
    Materials
    • Frame
    • Foundation: Other
    Condition
    • New construction: No
    • Year built: 2015

    Utilities & green energy

    • Sewer: Public Sewer
    • Water: Public

    Community & neighborhood

    Location
    • Region: Bowie
    • Subdivision: Balk Hill Village

    HOA & financial

    HOA
    • Has HOA: Yes
    • HOA fee: $68 monthly

    Other

    Other facts
    • Listing agreement: Exclusive Right To Sell
    • Listing terms: Cash,Conventional,FHA,VA Loan
    • Ownership: Fee Simple

    Price history

    DateEventPrice
    8/2/2023Sold$699,000$232/sqft
    Source: Bright MLS #MDPG2081368 Report a problem
    7/2/2023Pending sale$699,000$232/sqft
    Source: Bright MLS #MDPG2081368 Report a problem
    6/23/2023Listed for sale$699,000+58.6%$232/sqft
    Source: Bright MLS #MDPG2081368 Report a problem
    11/20/2015Sold$440,845$146/sqft
    Source: Public Record Report a problem

    Public tax history

    YearProperty taxesTax assessment
    2025$9,185 +50.7%$592,633 +8.1%
    2024$6,096 +8.8%$548,167 +8.8%
    2023$5,601 $503,700
    2022$5,601 +8.3%$503,700 +8.3%
    2021$5,171 +4.3%$465,033 +4.3%
    2020$4,956 -17.6%$445,700 +10.1%
    2019$6,018 $404,967
    2018$6,018 +5.3%$404,967 +5.3%
    2017$5,715 $384,600 +5.5%
    2016-- $364,500 +5.8%
    2015-- $344,400 +4100%
    2014-- $8,200

    Find assessor info on the county website

    Neighborhood: 20721

    Nearby schools

    GreatSchools rating
    Schools provided by the listing agent
    • Elementary: Kingsford
    • High: Charles Herbert Flowers
    • District: Prince George's County Public Schools

    Source: Bright MLS. This data may not be complete. We recommend contacting the local school district to confirm school assignments for this home.

    Get a cash offer in 3 minutes
    Find out how much your home could sell for in as little as 3 minutes with a no-obligation cash offer.
    Estimated market value
    $709,800
    Get a cash offer in 3 minutes
    Find out how much your home could sell for in as little as 3 minutes with a no-obligation cash offer.
    Estimated market value
    $709,800