This home sits on a 75x142 lot. The home is 1607 sq.ft.M/L with a oversized 2 car attached garage that is 850 sq.ft.with attic storage. The home is brick and has high efficiency windows & doors with blinds. The kitchen is a cooks dream, all appliances are stainless steel, granite counter tops and subway tile backsplash with under counter lighting. A reverse osmosis water system has been installed under the kitchen sink. The home has 2 full baths that have been completely remodeled with all new sinks, toilets, vanities, faucets and tile. The outside of the home has sprinkler system front and backwith automatic timers. The large auto shop has a 50 gallon air compressor and has 110v & 220v and lights. There is a outdoor bar that is 8x6, 2 covered 10x12 decks and a 6 person hot tub. This home is move in ready. Call for your private showing!
For sale
Price cut: $25K (8/11)
$240,000
2614 S 3rd St, Tucumcari, NM 88401
3beds
1,607sqft
Single Family Residence
Built in ----
-- sqft lot
$232,600 Zestimate®
$149/sqft
$-- HOA
What's special
Granite countertops
- 149 days
- 142
- 4
Zillow last checked:
Listing updated:
Listed by:
Tonya Rigdon 575-403-7150,
Tucumcari Real Estate 575-461-0021
Source: My State MLS,MLS#: 11745796
Facts & features
Interior
Bedrooms & bathrooms
- Bedrooms: 3
- Bathrooms: 2
- Full bathrooms: 2
Rooms
- Room types: Dining Room, En Suite, First Floor Bathroom, Kitchen, Living Room, Master Bedroom
Kitchen
- Features: Open, Granite Counters
Basement
- Area: 0
Heating
- Electric, Forced Air
Cooling
- Central
Appliances
- Included: Dishwasher, Disposal, Refrigerator, Oven, Stainless Steel Appliances
Features
- Flooring: Carpet, Tile
- Has basement: No
- Number of fireplaces: 1
Interior area
- Total structure area: 1,607
- Total interior livable area: 1,607 sqft
- Finished area above ground: 1,607
Video & virtual tour
Property
Parking
- Total spaces: 3
- Parking features: Driveway, Attached
- Garage spaces: 3
- Has uncovered spaces: Yes
Features
- Patio & porch: Patio, Covered Porch, Deck
- Fencing: Fenced
Lot
- Features: Trees
Details
- Additional structures: General Outbuilding
- Parcel number: 117906231339600
- Lease amount: $0
Construction
Type & style
- Home type: SingleFamily
- Property subtype: Single Family Residence
Materials
- Masonry - Brick, Brick Siding
- Roof: Metal
Condition
- New construction: No
- Year built: 0
Utilities & green energy
- Electric: Amps(0)
- Sewer: Municipal
- Water: Municipal
- Utilities for property: Naturl Gas Available
Community & HOA
Community
- Subdivision: Country Club Estates
HOA
- Has HOA: No
Location
- Region: Tucumcari
Financial & listing details
- Price per square foot: $149/sqft
- Tax assessed value: $89,394
- Annual tax amount: $737
- Date on market: 5/18/2026
- Date available: 05/13/2026
- Listing agreement: Exclusive
Estimated market value
$232,600
$221,000 - $244,000
$1,647/mo
Price history
| Date | Event | Price |
|---|---|---|
| 8/11/2026 | Price change | $240,000-9.4%$149/sqft |
Source: My State MLS #11745796 Report a problem | ||
| 5/18/2026 | Listed for sale | $265,000-3.6%$165/sqft |
Source: My State MLS #11745796 Report a problem | ||
| 9/11/2025 | Listing removed | $275,000$171/sqft |
Source: My State MLS #11447625 Report a problem | ||
| 3/13/2025 | Listed for sale | $275,000$171/sqft |
Source: My State MLS #11447625 Report a problem | ||
Public tax history
| Year | Property taxes | Tax assessment |
|---|---|---|
| 2025 | $737 +0.5% | $29,798 +3% |
| 2024 | $733 -3.2% | $28,930 |
| 2023 | $757 +11.5% | $28,930 |
| 2022 | $680 -4.3% | $28,930 +3% |
| 2021 | $710 +14.5% | $28,082 +3% |
| 2020 | $620 | $27,263 +3% |
| 2019 | -- | $26,469 +3% |
| 2018 | -- | $25,699 +3% |
| 2017 | -- | $24,948 +3% |
| 2016 | -- | $24,221 +3% |
| 2015 | -- | $23,516 -65.7% |
| 2013 | -- | $68,499 +208.6% |
| 2011 | $558 +3.5% | $22,199 +4.4% |
| 2010 | $539 | $21,261 |
Find assessor info on the county website
Monthly payment
Est. payment
Payment breakdown
Explore the cost of this home by adjusting the details. Changes won't be saved.Climate risks
Neighborhood: 88401
Similar homes
- $245,0003 bd3 ba2k sqft823 Miel De Luna Ave, Tucumcari, NM 88401For Sale
 MLS ID #11413213, Tonya Rigdon, Tucumcari Real Estate. My State MLS
 - $229,0003 bd2 ba1.6k sqft607 Highlands Dr, Tucumcari, NM 88401For Sale
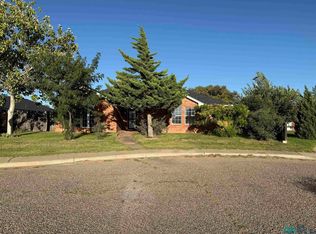 MLS ID #20256130, Tj Smith. New Mexico MLS
 - $225,0005 bd3 ba1.3k sqft2120 S 2nd St #2124, Tucumcari, NM 88401For Sale
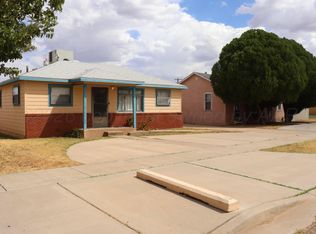
 MLS ID #26-7712, Dana Petty, United Country Real Estate/Caprock Properties & Auction. AMMLS
 - $250,0003 bd2 ba1.4k sqft923 S Adams St, Tucumcari, NM 88401For Sale
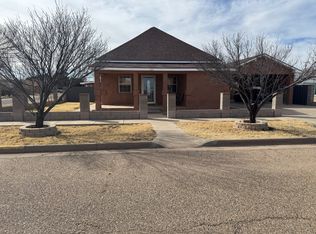 MLS ID #11658833, Viola Terry, Terry Real Estate. My State MLS
