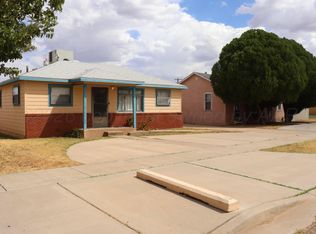
Discover comfort and convenience in this inviting 3-bedroom, 2-bath home located in the heart of Tucumcari. Situated at 923 S. Adams, this property offers a practical layout with two spacious living areas, perfect for relaxing, entertaining, or creating a flexible office or hobby space. Outside, you'll appreciate the covered front porch-ideal for enjoying quiet mornings or evening sunsets-as well as two carports providing ample covered parking. A storage shed/workshop adds valuable extra space for tools, projects, or seasonal storage. With its centralized location, this home places you close to everyday essentials while maintaining a comfortable neighborhood feel. Whether you're looking for room to grow, space to entertain, or simply a well-located home with versatile features, this property delivers excellent value and livability.
For sale
$250,000
923 S Adams St, Tucumcari, NM 88401
3beds
1,498sqft
Single Family Residence
Built in ----
0.25 Acres Lot
$-- Zestimate®
$167/sqft
$-- HOA
What's special
Covered front porch
- 237 days
- 128
- 2
Zillow last checked:
Listing updated:
Listed by:
Viola Terry 575-403-8522,
Terry Real Estate 575-403-8522
Source: My State MLS,MLS#: 11658833
Facts & features
Interior
Bedrooms & bathrooms
- Bedrooms: 3
- Bathrooms: 2
- Full bathrooms: 2
Rooms
- Room types: Den, Dining Room, First Floor Bathroom, First Floor Master Bedroom, Kitchen, Living Room, Walk-in Closet
Kitchen
- Features: Pass-Through, Tile Counters
Basement
- Area: 0
Heating
- Electric
Appliances
- Included: Oven
Features
- Flooring: Carpet, Laminate, Tile
- Has basement: No
- Has fireplace: No
Interior area
- Total structure area: 1,498
- Total interior livable area: 1,498 sqft
- Finished area above ground: 1,498
Property
Parking
- Parking features: Driveway, Attached
- Has garage: Yes
- Has carport: Yes
- Has uncovered spaces: Yes
Features
- Patio & porch: Covered Porch
Lot
- Size: 0.25 Acres
- Features: Corner
Details
- Additional structures: Shed(s), Carport
- Parcel number: 17906340646200
- Lease amount: $0
Construction
Type & style
- Home type: SingleFamily
- Architectural style: Traditional
- Property subtype: Single Family Residence
Materials
- Frame, Stucco Siding
- Roof: Asphalt
Condition
- New construction: No
- Year built: 0
Utilities & green energy
- Electric: Amps(0)
- Sewer: Municipal
- Water: Municipal
Community & HOA
HOA
- Has HOA: No
Location
- Region: Tucumcari
Financial & listing details
- Price per square foot: $167/sqft
- Tax assessed value: $70,514
- Date on market: 2/19/2026
- Date available: 02/17/2026
- Listing agreement: Exclusive
Estimated market value
Not available
Estimated sales range
Not available
$1,543/mo
Price history
| Date | Event | Price |
|---|---|---|
| 2/19/2026 | Listed for sale | $250,000$167/sqft |
Source: My State MLS #11658833 Report a problem | ||
| 10/28/2025 | Listing removed | $250,000$167/sqft |
Source: My State MLS #11509892 Report a problem | ||
| 9/5/2025 | Listed for sale | $250,000$167/sqft |
Source: My State MLS #11509892 Report a problem | ||
| 7/23/2025 | Contingent | $250,000$167/sqft |
Source: My State MLS #11509892 Report a problem | ||
| 6/3/2025 | Listed for sale | $250,000$167/sqft |
Source: My State MLS #11509892 Report a problem | ||
Public tax history
| Year | Property taxes | Tax assessment |
|---|---|---|
| 2025 | -- | $23,504 +3% |
| 2024 | -- | $22,820 |
| 2023 | -- | $22,820 |
| 2022 | -- | $22,820 +3% |
| 2021 | -- | $22,151 +3% |
| 2020 | -- | $21,506 +3% |
| 2019 | -- | $20,879 +3% |
| 2018 | -- | $20,272 +3% |
| 2017 | -- | $19,680 +3% |
| 2016 | -- | $19,106 +3% |
| 2015 | -- | $18,550 -65.7% |
| 2013 | -- | $54,034 +1859.9% |
| 2011 | $91 +6.2% | $2,757 +4% |
| 2010 | $86 | $2,650 |
Find assessor info on the county website
Monthly payment
Est. payment
Payment breakdown
Explore the cost of this home by adjusting the details. Changes won't be saved.Climate risks
Neighborhood: 88401
Nearby schools
Schools provided by the listing agent
- District: Tucumcari Public Schools
Source: My State MLS. This data may not be complete. We recommend contacting the local school district to confirm school assignments for this home.
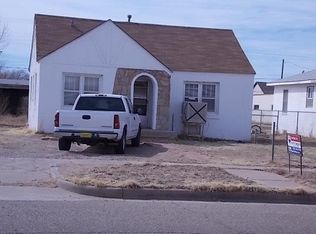
Similar homes
- $229,0003 bd2 ba1.6k sqft607 Highlands Dr, Tucumcari, NM 88401For Sale
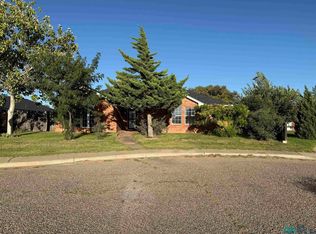 MLS ID #20256130, Tj Smith. New Mexico MLS
 - $240,0003 bd2 ba1.6k sqft2614 S 3rd St, Tucumcari, NM 88401For Sale
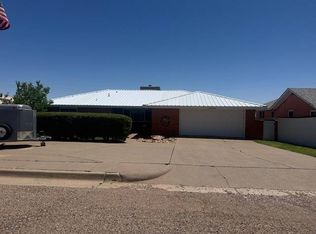 MLS ID #11745796, Tonya Rigdon, Tucumcari Real Estate. My State MLS
 - $245,0003 bd3 ba2k sqft823 Miel De Luna Ave, Tucumcari, NM 88401For Sale
 MLS ID #11413213, Tonya Rigdon, Tucumcari Real Estate. My State MLS
 - $225,0005 bd3 ba1.3k sqft2120 S 2nd St #2124, Tucumcari, NM 88401For Sale
 MLS ID #26-7712, Dana Petty, United Country Real Estate/Caprock Properties & Auction. AMMLS
