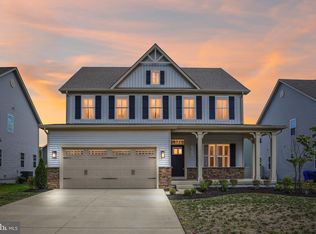
Introducing this four bedroom, three full and one half bathroom home built in 2022 by Ryan Homes in the Christopher Pointe neighborhood. The Columbia model offers over 4,000 square feet of thoughtfully designed living space, spread across three finished levels. A welcoming covered front porch greets you as you arrive, providing the perfect spot to relax outdoors. Inside, the flexible front living room can be used as a home office or additional lounge area. The open-concept main level is both stylish and practical, showcasing engineered hardwood floors and is flooded with natural light, creating a bright and airy atmosphere. The gourmet kitchen, a centerpiece of the home, boasts quartz countertops, a tile backsplash, soft-close shaker cabinets with under-cabinet lighting, a large center island, and stainless steel appliances, including a natural gas range. Adjacent to the kitchen, the dining area opens to the backyard through sliding glass doors, and the spacious family room is ideal for gatherings of any size. The main level also includes a half bath, pantry, storage closet, and access to the two-car garage with an EV charger outlet. Upstairs, the luxurious primary suite impresses, highlighting a tray ceiling with crown molding, a massive walk-in closet, and an ensuite bathroom featuring a walk-in shower with a bench, soaking tub, and dual-sink vanity. Three additional bedrooms, a second full bathroom with a tub shower, and a convenient laundry room with custom cabinetry complete the upper level. Downstairs, the fully finished lower level offers even more space for entertainment, featuring an expansive recreation room with a rough-in for a wet bar, a third full bathroom, and a utility room with ample storage. Outside, the backyard is fully fenced for privacy and includes a patio, perfect for everyone’s outdoor activities. The property backs to a retention pond, providing added privacy with no rear neighbors. Conveniently located off Berry Road/Rt. 228, with quick access to routes 301, 5, and 210 for commuting to DC. Just minutes away from everything you need with a variety of shopping, dining, and entertainment options. Sellers have an assumable VA loan with a 4.625% interest rate.
Sold for $650,000
Zillow last checked:
Listing updated:
Bought with:
Donte Wade
CENTURY 21 New Millennium
Source: Bright MLS,MLS#: MDCH2036564
Price history
| Date | Event | Price |
|---|---|---|
| 1/16/2025 | Sold | $650,000+1.6%$172/sqft |
Source:  Bright MLS #MDCH2036564 Report a problem Bright MLS #MDCH2036564 Report a problem | ||
| 12/21/2024 | Pending sale | $640,000$169/sqft |
Source:  Long & Foster Broker Feed #MDCH2036564 Report a problem Long & Foster Broker Feed #MDCH2036564 Report a problem | ||
| 11/11/2024 | Price change | $640,000-1.5%$169/sqft |
Source: Long & Foster Broker Feed #MDCH2036564 Report a problem | ||
| 10/10/2024 | Listed for sale | $650,000+5.1%$172/sqft |
Source: Bright MLS #MDCH2036564 Report a problem | ||
| 12/2/2022 | Sold | $618,370+269.2%$164/sqft |
Source: Bright MLS #MDCH2014058 Report a problem | ||
| 8/10/2022 | Sold | $167,500-74.9%$44/sqft |
Source: Public Record Report a problem | ||
| 5/20/2022 | Pending sale | $667,755$177/sqft |
Source: Bright MLS #MDCH2012672 Report a problem | ||
Get a cash offer in 3 minutes
Find out how much your home could sell for in as little as 3 minutes with a no-obligation cash offer.
Estimated market value
$631,600
