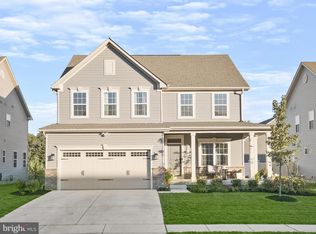
CHECK OUT THE NEW LIST PRICE!!! Stunning 4-Bedroom Colonial Smart Home: Welcome to your dream home! This exquisite 4-bedroom, 2.5-bath Colonial-style residence combines timeless elegance with modern convenience. Nestled in a well-maintained neighborhood, this home offers the perfect blend of comfort, luxury, and smart living. Gourmet Kitchen: Step into the heart of the home – a chef's paradise. The gourmet kitchen features stainless steel appliances (wall oven plus stand alone oven with cook-top), custom cabinetry, and beautiful quartz countertops. Whether you're preparing a family meal or entertaining guests, this kitchen is designed to impress. Cozy Family Room: Adjacent to the kitchen, the family room is the perfect place to unwind. Enjoy the warmth of the fireplace as you relax with loved ones. The open-concept layout creates an inviting space that flows seamlessly, making it ideal for both everyday living and hosting gatherings. Expansive Recreation Room: The lower level boasts a spacious recreation room, with an area that can be finished as a bonus room, offering endless possibilities for fun and entertainment. Whether you're envisioning a home theater, game room, or fitness area, this versatile space can accommodate your lifestyle needs. Smart Home Features: Embrace the future with this fully equipped smart home. Control temperature, security, and more with just a tap on your smartphone. Enjoy the convenience and peace of mind that comes with state-of-the-art technology at your fingertips. Elegant Bedrooms: Upstairs, you'll find four generously sized bedrooms, each offering comfort and tranquility. The primary suite is a true retreat, featuring a luxurious en-suite bathroom and oversized walk-in closet space. The additional bedrooms are perfect for family members, guests, or even a home office. Outdoor Space: Step outside to a large patio area, ideal for outdoor entertaining or simply enjoying the fresh air. The fenced backyard provides space for gardening, play, or relaxation. Further, imagine adding your own screened porch or all-season room for added backyard privacy and outdoor entertainment space. Prime Location: Located in a sought-after community, this home is close to schools, shopping and dining at the Waldorf Marketplace and conveniently located near major commuter routes. Experience the perfect balance of suburban tranquility and urban convenience. Don’t miss the opportunity to own this exceptional Colonial smart home. Schedule your private tour today and see why this property is the perfect place to call home! Some images in this listing have been virtually staged to help potential buyers visualize the property's potential.
Sold for $599,900
Zillow last checked:
Listing updated:
Bought with:
Meshelle Van Allen, 614645
Bennett Realty Solutions
Source: Bright MLS,MLS#: MDCH2035374
Price history
| Date | Event | Price |
|---|---|---|
| 4/3/2025 | Sold | $599,900$170/sqft |
Source:  Bright MLS #MDCH2035374 Report a problem Bright MLS #MDCH2035374 Report a problem | ||
| 2/25/2025 | Pending sale | $599,900$170/sqft |
Source: Bright MLS #MDCH2035374 Report a problem | ||
| 2/6/2025 | Contingent | $599,900$170/sqft |
Source: Bright MLS #MDCH2035374 Report a problem | ||
| 1/8/2025 | Price change | $599,900-1.6%$170/sqft |
Source: Bright MLS #MDCH2035374 Report a problem | ||
| 12/29/2024 | Listed for sale | $609,900$173/sqft |
Source: Bright MLS #MDCH2035374 Report a problem | ||
| 12/19/2024 | Contingent | $609,900$173/sqft |
Source: Bright MLS #MDCH2035374 Report a problem | ||
| 11/21/2024 | Listed for sale | $609,900$173/sqft |
Source: Bright MLS #MDCH2035374 Report a problem | ||
| 11/1/2024 | Contingent | $609,900$173/sqft |
Source: Bright MLS #MDCH2035374 Report a problem | ||
| 10/31/2024 | Listed for sale | $609,900$173/sqft |
Source: Bright MLS #MDCH2035374 Report a problem | ||
| 10/17/2024 | Contingent | $609,900$173/sqft |
Source: Bright MLS #MDCH2035374 Report a problem | ||
| 9/19/2024 | Listed for sale | $609,900-2%$173/sqft |
Source: Bright MLS #MDCH2035374 Report a problem | ||
| 9/17/2024 | Sold | $622,500+0.4%$177/sqft |
Source: Public Record Report a problem | ||
| 8/19/2024 | Listed for sale | $619,900-3.1%$176/sqft |
Source: Bright MLS #MDCH2035374 Report a problem | ||
| 8/2/2024 | Listing removed | -- |
Source: Bright MLS #MDCH2030790 Report a problem | ||
| 4/18/2024 | Price change | $640,000-1.5%$182/sqft |
Source: Bright MLS #MDCH2030790 Report a problem | ||
| 3/29/2024 | Listed for sale | $650,000+1.6%$185/sqft |
Source: Bright MLS #MDCH2030790 Report a problem | ||
| 3/20/2024 | Contingent | $640,000$182/sqft |
Source: Bright MLS #MDCH2030790 Report a problem | ||
| 3/16/2024 | Listed for sale | $640,000+8.5%$182/sqft |
Source: Bright MLS #MDCH2030790 Report a problem | ||
| 11/21/2022 | Sold | $590,000-1.7%$168/sqft |
Source: Bright MLS #MDCH2016634 Report a problem | ||
| 10/24/2022 | Pending sale | $600,000$170/sqft |
Source: Bright MLS #MDCH2016634 Report a problem | ||
| 10/12/2022 | Price change | $600,000+0%$170/sqft |
Source: Bright MLS #MDCH2016634 Report a problem | ||
| 10/1/2022 | Price change | $599,990-2.4%$170/sqft |
Source: Bright MLS #MDCH2016634 Report a problem | ||
| 9/8/2022 | Listed for sale | $614,990-1.7%$175/sqft |
Source:  Ryan Homes Report a problem Ryan Homes Report a problem | ||
| 9/8/2022 | Listing removed | $625,550+273.5%$178/sqft |
Source: Bright MLS #MDCH2008248 Report a problem | ||
| 6/8/2022 | Sold | $167,500-74.5%$48/sqft |
Source: Public Record Report a problem | ||
| 1/18/2022 | Pending sale | $655,685$186/sqft |
Source: Bright MLS #MDCH2008248 Report a problem | ||
Get a cash offer in 3 minutes
Find out how much your home could sell for in as little as 3 minutes with a no-obligation cash offer.
Estimated market value
$567,700
