Enjoy the spectacular valley views in this well-established neighborhood! Quiet surroundings, yet only minutes away from restaurants, shopping, schools, Aldridge Creek Greenway, and some of the best trails and wet weather falls that the North Alabama Land Trust offers. You'll love the updated modern kitchen and contemporary highlights in this 4-bedroom/3.1 bath with LR/DR or study/office (as you prefer), a family room, and a bonus room. The backyard deck and pergola provide fun and relaxation, and the yard is already prepped for a fire pit. The two-car side-entry garage is oversized and deep. Call today to view this incredible home!
Sold for $410,000
$410,000
2614 Vista Dr SE, Huntsville, AL 35803
4beds
3,293sqft
Single Family Residence
Built in 1971
0.87 Acres Lot
$415,000 Zestimate®
$125/sqft
$2,725 Estimated rent
Home value
$415,000
$378,000 - $457,000
$2,725/mo
Zestimate® history
Owner options
List your home for rent
$2,725/mo
Rent Zestimate®
Find your next renter with Zillow Rental Manager. Plus, with online applications, you can quickly screen prospective tenants – for free.
$2,725/mo
Rent Zestimate®
Refinance and save
$2,375/mo
Est. payment
Refinancing to a lower rate could help reduce your monthly payments and save thousands over the life of the loan.
$2,375/mo
Est. payment
Explore your selling options
Work with a Zillow partner agent
Leverage their expertise and Zillow's premium Showcase listings to get your home seen by more buyers.
Get startedList with your own agent
Get your home in front of millions of buyers by listing it on Zillow.
Learn how to do itSell it yourself
Take full control of how buyers see your home on Zillow by listing For Sale by Owner (FSBO).
List your homeWhat's special
Contemporary highlightsSpectacular valley viewsBonus roomBackyard deck and pergolaFamily roomUpdated modern kitchen
Zillow last checked:
Listing updated:
Listed by:
Sha Jarboe 256-508-2379,
@Homes Realty Group,
Becky Friar 256-337-2541,
@Homes Realty Group
Bought with:
, 143083
Better Homes & Gardens S Brnch
Source: ValleyMLS,MLS#: 21888771
Facts & features
Interior
Bedrooms & bathrooms
- Bedrooms: 4
- Bathrooms: 4
- Full bathrooms: 3
- 1/2 bathrooms: 1
Rooms
- Room types: Foyer, Master Bedroom, Living Room, Bedroom 2, Dining Room, Bedroom 3, Kitchen, Bedroom 4, Family Room, Bonus Room, Laundry
Primary bedroom
- Features: Ceiling Fan(s), Carpet
- Level: Second
- Area: 225
- Dimensions: 15 x 15
Bedroom 2
- Features: Ceiling Fan(s), LVP
- Level: Second
- Area: 144
- Dimensions: 12 x 12
Bedroom 3
- Features: Ceiling Fan(s), LVP
- Level: Second
- Area: 198
- Dimensions: 11 x 18
Bedroom 4
- Level: First
- Area: 165
- Dimensions: 11 x 15
Dining room
- Features: 9’ Ceiling, Crown Molding, Chair Rail, LVP Flooring
- Level: First
- Area: 198
- Dimensions: 11 x 18
Family room
- Features: 9’ Ceiling, Ceiling Fan(s), Carpet, Fireplace, Recessed Lighting, Built-in Features
- Level: First
- Area: 336
- Dimensions: 14 x 24
Kitchen
- Features: 9’ Ceiling, Eat-in Kitchen, Granite Counters, Pantry, LVP
- Level: First
- Area: 225
- Dimensions: 15 x 15
Living room
- Features: 9’ Ceiling, Crown Molding, Carpet
- Level: First
- Area: 255
- Dimensions: 15 x 17
Bonus room
- Features: Ceiling Fan(s), Crown Molding, Wet Bar, LVP
- Level: Second
- Area: 408
- Dimensions: 17 x 24
Laundry room
- Features: 9’ Ceiling, Vinyl, Built-in Features, Utility Sink
- Level: First
- Area: 56
- Dimensions: 7 x 8
Heating
- Central 1, Natural Gas
Cooling
- Central 1, Electric
Appliances
- Included: Cooktop, Oven, Dishwasher, Microwave, Disposal
Features
- Central Vacuum
- Basement: Crawl Space
- Number of fireplaces: 1
- Fireplace features: One
Interior area
- Total interior livable area: 3,293 sqft
Property
Parking
- Parking features: Garage-Two Car, Garage-Attached, Garage Door Opener, Garage Faces Side, Driveway-Concrete, Corner Lot
Features
- Levels: Two
- Stories: 2
- Patio & porch: Deck
- Exterior features: Sprinkler Sys
Lot
- Size: 0.87 Acres
- Dimensions: 188 x 200 x 188 x 200
Details
- Additional structures: Gazebo
- Parcel number: 1808334001084000
- Other equipment: Central Vacuum
Construction
Type & style
- Home type: SingleFamily
- Property subtype: Single Family Residence
Condition
- New construction: No
- Year built: 1971
Utilities & green energy
- Sewer: Public Sewer
- Water: Public
Community & HOA
Community
- Subdivision: Sunset Cove
HOA
- Has HOA: No
Location
- Region: Huntsville
Financial & listing details
- Price per square foot: $125/sqft
- Tax assessed value: $362,600
- Annual tax amount: $2,055
- Date on market: 10/3/2025
Price history
| Date | Event | Price |
|---|---|---|
| 12/4/2025 | Sold | $410,000$125/sqft |
Source:  ValleyMLS #21888771 Report a problem ValleyMLS #21888771 Report a problem | ||
| 10/5/2025 | Contingent | $410,000$125/sqft |
Source: ValleyMLS #21888771 Report a problem | ||
| 10/3/2025 | Listed for sale | $410,000$125/sqft |
Source: ValleyMLS #21888771 Report a problem | ||
| 8/18/2025 | Listing removed | $410,000$125/sqft |
Source: ValleyMLS #21888771 Report a problem | ||
| 8/9/2025 | Price change | $410,000-2.4%$125/sqft |
Source: ValleyMLS #21888771 Report a problem | ||
| 6/12/2025 | Listed for sale | $420,000$128/sqft |
Source: ValleyMLS #21888771 Report a problem | ||
| 5/18/2025 | Listing removed | $420,000$128/sqft |
Source: ValleyMLS #21888771 Report a problem | ||
| 5/13/2025 | Listed for sale | $420,000+9.1%$128/sqft |
Source: ValleyMLS #21888771 Report a problem | ||
| 5/30/2023 | Sold | $385,000-3.8%$117/sqft |
Source: ValleyMLS #1829096 Report a problem | ||
| 5/7/2023 | Pending sale | $400,000$121/sqft |
Source: ValleyMLS #1829096 Report a problem | ||
| 4/6/2023 | Price change | $400,000-5.9%$121/sqft |
Source: ValleyMLS #1829096 Report a problem | ||
| 3/9/2023 | Listed for sale | $425,000+3.7%$129/sqft |
Source: ValleyMLS #1829096 Report a problem | ||
| 2/1/2023 | Listing removed | -- |
Source: ValleyMLS #1813463 Report a problem | ||
| 1/23/2023 | Price change | $410,000+0%$125/sqft |
Source: ValleyMLS #1813463 Report a problem | ||
| 12/6/2022 | Price change | $409,8000%$124/sqft |
Source: ValleyMLS #1813463 Report a problem | ||
| 11/18/2022 | Price change | $409,9000%$124/sqft |
Source: ValleyMLS #1813463 Report a problem | ||
| 10/13/2022 | Price change | $410,000-6.8%$125/sqft |
Source: ValleyMLS #1813463 Report a problem | ||
| 9/9/2022 | Price change | $439,900-2.2%$134/sqft |
Source: ValleyMLS #1813463 Report a problem | ||
| 8/15/2022 | Price change | $449,900-2.2%$137/sqft |
Source: ValleyMLS #1813463 Report a problem | ||
| 7/14/2022 | Listed for sale | $459,900+91.6%$140/sqft |
Source: ValleyMLS #1813463 Report a problem | ||
| 8/31/2018 | Sold | $240,000+4.4%$73/sqft |
Source: ValleyMLS #1065448 Report a problem | ||
| 6/1/2018 | Price change | $229,900-3.8%$70/sqft |
Source: CRYE-LEIKE REALTORS - Hsv #1065448 Report a problem | ||
| 4/23/2018 | Price change | $239,000-2.4%$73/sqft |
Source: CRYE-LEIKE REALTORS - Hsv #1065448 Report a problem | ||
| 12/1/2017 | Price change | $245,000-2%$74/sqft |
Source: CRYE-LEIKE REALTORS - Hsv #1065448 Report a problem | ||
| 8/18/2017 | Price change | $250,000-1.9%$76/sqft |
Source: CRYE-LEIKE REALTORS - Hsv #1065448 Report a problem | ||
| 7/17/2017 | Price change | $254,900-1.9%$77/sqft |
Source: CRYE-LEIKE REALTORS - Hsv #1065448 Report a problem | ||
| 3/28/2017 | Listed for sale | $259,900+18.1%$79/sqft |
Source: CRYE-LEIKE REALTORS - Hsv #1065448 Report a problem | ||
| 5/14/2013 | Sold | $220,000$67/sqft |
Source: ValleyMLS #557619 Report a problem | ||
Public tax history
| Year | Property taxes | Tax assessment |
|---|---|---|
| 2025 | $2,055 +1.5% | $36,260 +1.5% |
| 2024 | $2,024 +3.2% | $35,720 +3.1% |
| 2023 | $1,961 +13.1% | $34,640 +12.8% |
| 2022 | $1,734 +8.7% | $30,720 +8.4% |
| 2021 | $1,596 +7.2% | $28,340 +6.9% |
| 2020 | $1,489 | $26,500 |
| 2019 | $1,489 | $26,500 +6.7% |
| 2018 | $1,489 +8.7% | $24,840 +1.6% |
| 2017 | $1,370 | $24,440 |
| 2016 | $1,370 | $24,440 |
| 2015 | $1,370 +1.5% | $24,440 +1.4% |
| 2014 | $1,350 | $24,100 -8.4% |
| 2013 | -- | $26,320 |
| 2012 | -- | $26,320 |
| 2011 | -- | $26,320 |
Find assessor info on the county website
Neighborhood: Sunset Cove
Nearby homes
- $449,0004 bd3 ba2.7k sqft2612 Vista Dr SE, Huntsville, AL 35803Sold
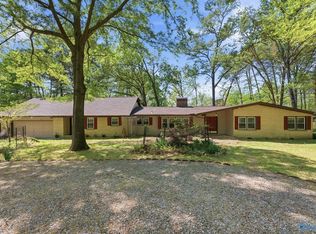
- $394,0005 bd4 ba2.5k sqft2603 Ridgeview Cir SE, Huntsville, AL 35803Off Market
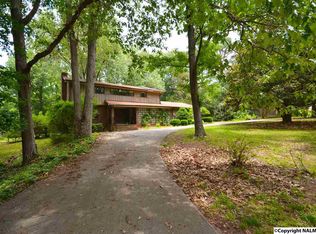
- $296,500-- bd0 ba2.5k sqft2617 Vista Dr SE, Huntsville, AL 35803Off Market
- $426,100-- bd1 ba3.1k sqft2606 Ridgeview Cir SE, Huntsville, AL 35803Off Market
- $705,900-- bd2 ba5.4k sqft2615 Vista Dr SE, Huntsville, AL 35803Off Market
- $310,600-- bd0 ba2.2k sqft2604 Ridgeview Cir SE, Huntsville, AL 35803Off Market
- $392,0004 bd3 ba2.4k sqft2700 Ridgeview Cir SE, Huntsville, AL 35803Off Market
- $450,0004 bd3 ba2.7k sqft2610 Vista Dr SE, Huntsville, AL 35803For Sale
Nearby schools
GreatSchools rating
- 9/10Weatherly Heights Elementary SchoolGrades: PK-5Distance: 1.4 mi
- 10/10Mountain Gap Middle SchoolGrades: 6-8Distance: 1.7 mi
- 6/10Virgil Grissom High SchoolGrades: 9-12Distance: 2.9 mi
Schools provided by the listing agent
- Elementary: Weatherly Heights
- Middle: Mountain Gap
- High: Grissom High School
Source: ValleyMLS. This data may not be complete. We recommend contacting the local school district to confirm school assignments for this home.
Get a cash offer in 3 minutes
Find out how much your home could sell for in as little as 3 minutes with a no-obligation cash offer.
Estimated market value
$415,000
Get a cash offer in 3 minutes
Find out how much your home could sell for in as little as 3 minutes with a no-obligation cash offer.
Estimated market value
$415,000
- Alabama
- Madison County
- Huntsville
- 35803
- Sunset Cove
- 2614 Vista Dr SE
Nearby cities
Nearby neighborhoods
Nearby zip codes
Other Huntsville Topics
