The attractive Aspen plan centers around a large open kitchen, complete with an island and a built-in pantry. An airy great room—ideal for relaxing and entertaining—is steps away, as is a dining area. There are three spacious bedrooms, including a primary suite with a walk-in closet and a private bath with dual vanities and a walk-in shower.
Pending
$274,900
26147 Woodberry Park Ln, Porter, TX 77365
3beds
1,388sqft
Single Family Residence
Built in 2026
4,599 Square Feet Lot
$268,900 Zestimate®
$198/sqft
$46/mo HOA
What's special
Dining areaThree spacious bedroomsAiry great roomLarge open kitchenWalk-in closetBuilt-in pantryPrimary suite
- 172 days |
- 6 |
- 0 |
Zillow last checked:
Listing updated:
Listed by:
Jared Turner 713-222-7000,
Century Communities
Source: HAR,MLS#: 69595868
Facts & features
Interior
Bedrooms & bathrooms
- Bedrooms: 3
- Bathrooms: 2
- Full bathrooms: 2
Rooms
- Room types: Family Room, Utility Room
Primary bathroom
- Features: Primary Bath: Shower Only, Secondary Bath(s): Tub/Shower Combo
Kitchen
- Features: Kitchen Island, Kitchen open to Family Room, Pantry
Heating
- Natural Gas
Cooling
- Ceiling Fan(s), Electric
Appliances
- Included: ENERGY STAR Qualified Appliances, Water Heater, Gas Oven, Microwave, Dishwasher
- Laundry: Gas Dryer Hookup
Features
- Primary Bed - 1st Floor, Walk-In Closet(s)
- Flooring: Carpet, Tile
- Windows: Insulated/Low-E windows
Interior area
- Total structure area: 1,388
- Total interior livable area: 1,388 sqft
Property
Parking
- Total spaces: 2
- Parking features: Attached
- Attached garage spaces: 2
Features
- Stories: 1
- Fencing: Back Yard
Lot
- Size: 4,599 Square Feet
- Features: Back Yard, Corner Lot, Subdivided, 0 Up To 1/4 Acre
Details
- Parcel number: 821828
Construction
Type & style
- Home type: SingleFamily
- Architectural style: Traditional
- Property subtype: Single Family Residence
Materials
- Batts Insulation, Blown-In Insulation, Brick, Cement Siding
- Foundation: Slab
- Roof: Composition,Energy Star/Reflective Roof
Condition
- New construction: Yes
- Year built: 2026
Details
- Builder name: Century Communities
Utilities & green energy
- Water: Public
Green energy
- Green verification: Environments for Living
- Energy efficient items: Thermostat, Lighting, HVAC, Exposure/Shade
Community & HOA
Community
- Subdivision: Northpark South
HOA
- Has HOA: Yes
- HOA fee: $550 annually
Location
- Region: Porter
Financial & listing details
- Price per square foot: $198/sqft
- Date on market: 3/4/2026
- Listing terms: Cash,Conventional,FHA,VA Loan
Estimated market value
$268,900
$255,000 - $282,000
$1,934/mo
Price history
| Date | Event | Price |
|---|---|---|
| 6/18/2026 | Pending sale | $274,900$198/sqft |
Source:  HAR #69595868 Report a problem HAR #69595868 Report a problem | ||
| 4/2/2026 | Price change | $274,900-3.8%$198/sqft |
Source: HAR #69595868 Report a problem | ||
| 2/26/2026 | Listed for sale | $285,900$206/sqft |
Source:  Century Communities Report a problem Century Communities Report a problem | ||
Public tax history
Tax history is unavailable.
Monthly payment
Est. payment
Payment breakdown
Explore the cost of this home by adjusting the details. Changes won't be saved.Climate risks
Neighborhood: 77365
Nearby schools
GreatSchools rating
- 7/10Brookwood Forest Elementary SchoolGrades: PK-5Distance: 0.8 mi
- 5/10Woodridge Forest MiddleGrades: 6-8Distance: 2.5 mi
- 7/10West Fork High SchoolGrades: 9-10Distance: 1.8 mi
Schools provided by the listing agent
- Elementary: Brookwood Forest Elementary School
- Middle: Woodridge Forest Middle School
- High: West Fork High School
Source: HAR. This data may not be complete. We recommend contacting the local school district to confirm school assignments for this home.
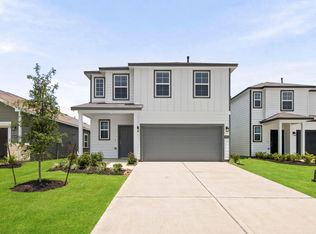
- $249,9004 bd3 ba1.7k sqft26151 Woodberry Park Ln, Porter, TX 77365Pending
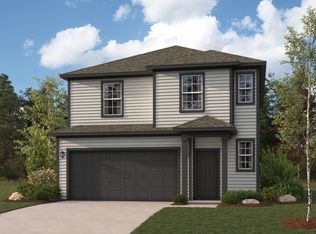
- $278,4004 bd3 ba1.8k sqft26155 Woodberry Park Ln, Porter, TX 77365Off Market
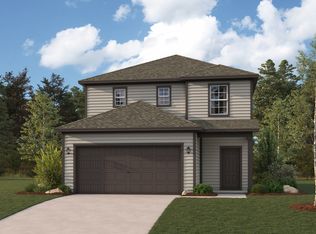
- $283,6003 bd3 ba1.6k sqft26159 Woodberry Park Ln, Porter, TX 77365Off Market
- $274,3003 bd3 ba1.6k sqft20090 Briarcliff Park Ln, Porter, TX 77365Off Market
- $259,7003 bd2 ba1.3k sqft20086 Briarcliff Park Ln, Porter, TX 77365Off Market
- $282,1004 bd3 ba1.8k sqft20027 Briarcliff Park Ln, Porter, TX 77365Off Market
- $301,6004 bd3 ba2.1k sqft20039 Briarcliff Park Ln, Porter, TX 77365Off Market
- $296,7004 bd3 ba2k sqft20019 Briarcliff Park Ln, Porter, TX 77365Off Market
A local agent can set up tours, give advice and negotiate with sellers.
A local lender can help you make sure your offer is ready when you are.
Similar homes
- $279,9003 bd3 ba1.6k sqft19846 Bridgemill Park Ln, Porter, TX 77365New Construction
 HAR
HAR - $274,9003 bd3 ba1.6k sqft19851 Bridgemill Park Ln, Porter, TX 77365New ConstructionHAR
- $279,9003 bd3 ba1.6k sqft19834 Bridgemill Park Ln, Porter, TX 77365New Construction
 HAR
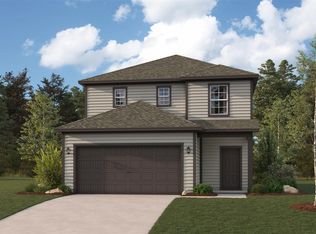
HAR - $249,9003 bd3 ba1.6k sqft19806 Bridgemill Park Ln, Porter, TX 77365New Construction
 HAR
HAR - $284,9004 bd3 ba1.7k sqft19815 Bridgemill Park Ln, Porter, TX 77365New ConstructionHAR
- $229,9003 bd2 ba1.3k sqft19822 Bridgemill Park Ln, Porter, TX 77365New ConstructionHAR
- $274,9004 bd3 ba1.8k sqft19842 Bridgemill Park Ln, Porter, TX 77365New ConstructionHAR
- $285,9003 bd3 ba1.6k sqft19915 Park Mesa Ln, Porter, TX 77365New ConstructionHAR
- $299,9004 bd3 ba2k sqft19823 Bridgemill Park Ln, Porter, TX 77365New ConstructionHAR
- $299,9004 bd3 ba1.8k sqft19814 Bridgemill Park Ln, Porter, TX 77365New ConstructionHAR
- $309,9004 bd3 ba2k sqft19818 Bridgemill Park Ln, Porter, TX 77365New ConstructionHAR
- $299,9004 bd3 ba2k sqft19847 Bridgemill Park Ln, Porter, TX 77365New ConstructionHAR
- $309,9004 bd3 ba2k sqft19861 Bridgemill Park Ln, Porter, TX 77365New ConstructionHAR
- $288,9004 bd3 ba2k sqft20830 Wildbird Cherry St, Porter, TX 77365New ConstructionMLS ID #43732991, Jared Turner, Century Communities. HAR
- $286,9004 bd3 ba2k sqft20831 Wildbird Cherry St, Porter, TX 77365New ConstructionMLS ID #17727678, Jared Turner, Century Communities. HAR
- from $267,0403 bd2 ba1.4k sqftOdyssey Plan, Royal Pines, Porter, TX 77365New ConstructionStarlight Homes
- $269,9004 bd3 ba1.7k sqft20838 Wildbird Cherry Ln, Porter, TX 77365New ConstructionHAR
- $269,9004 bd3 ba1.7k sqft20839 Wildbird Cherry Ln, Porter, TX 77365New ConstructionHAR
- $259,9004 bd2 ba1.5k sqft20835 Wildbird Cherry Ln, Porter, TX 77365New ConstructionHAR
- from $291,2903 bd2 ba1.5k sqftGlimmer Plan, Royal Pines, Porter, TX 77365New ConstructionStarlight Homes
