Traditional two story - 3 bedroom, 2 1/2 baths, with dining room, living room, and eat-in kitchen. Original hardwood floors beneath wall-to-wall carpets. Partially finished basement with full bath (shower stall). Needs some updates, drywall and plumbing repair. Large, flat backyard with patio. Attached one car garage.
Pending
$194,900
2615 Allaire Ave, Cincinnati, OH 45239
3beds
1,550sqft
:
Get pre-qualified$1,449/mo
Single Family Residence
Built in 1941
6,882 Square Feet Lot
$-- Zestimate®
$126/sqft
$-- HOA
What's special
- 47 days |
- 200 |
- 2 |
Zillow last checked:
Listing updated:
Listed by:
Jonathan Minerick 888-400-2513,
homecoin.com 888-400-2513
Source: Cincy MLS,MLS#: 1882128 Originating MLS: Cincinnati Area Multiple Listing Service
Originating MLS: Cincinnati Area Multiple Listing Service
Facts & features
Interior
Bedrooms & bathrooms
- Bedrooms: 3
- Bathrooms: 3
- Full bathrooms: 2
- 1/2 bathrooms: 1
Primary bedroom
- Features: Other
- Level: Second
- Area: 198
- Dimensions: 11 x 18
Bedroom 2
- Level: Second
- Area: 140
- Dimensions: 14 x 10
Bedroom 3
- Level: Second
- Area: 90
- Dimensions: 9 x 10
Bedroom 4
- Area: 0
- Dimensions: 0 x 0
Bedroom 5
- Area: 0
- Dimensions: 0 x 0
Primary bathroom
- Features: Other
Bathroom 1
- Features: Partial
- Level: First
Bathroom 2
- Features: Full
- Level: Second
Bathroom 3
- Features: Full
- Level: Basement
Dining room
- Features: Wood Floor, Other
- Level: First
- Area: 154
- Dimensions: 14 x 11
Family room
- Area: 0
- Dimensions: 0 x 0
Kitchen
- Features: Vinyl Floor
- Area: 289
- Dimensions: 17 x 17
Living room
- Features: Wood Floor
- Area: 220
- Dimensions: 20 x 11
Office
- Area: 0
- Dimensions: 0 x 0
Heating
- Forced Air, Gas
Cooling
- Central Air
Appliances
- Included: Gas Water Heater
Features
- Windows: Vinyl
- Basement: Full,Partially Finished
Interior area
- Total structure area: 1,550
- Total interior livable area: 1,550 sqft
Property
Parking
- Total spaces: 1
- Parking features: Concrete, Driveway
- Attached garage spaces: 1
- Has uncovered spaces: Yes
Features
- Levels: Two
- Stories: 2
- Patio & porch: Patio
Lot
- Size: 6,882 Square Feet
- Dimensions: 50 x 137
Details
- Parcel number: 2310003005100
- Zoning description: Residential
Construction
Type & style
- Home type: SingleFamily
- Architectural style: Traditional
- Property subtype: Single Family Residence
Materials
- Vinyl Siding
- Foundation: Concrete Perimeter
- Roof: Shingle
Condition
- New construction: No
- Year built: 1941
Utilities & green energy
- Gas: Natural
- Sewer: Public Sewer
- Water: Public
Community & HOA
HOA
- Has HOA: No
Location
- Region: Cincinnati
Financial & listing details
- Price per square foot: $126/sqft
- Annual tax amount: $2,564
- Date on market: 6/7/2026
- Listing terms: No Special Financing
Estimated market value
Not available
Estimated sales range
Not available
Not available
Price history
| Date | Event | Price |
|---|---|---|
| 7/1/2026 | Pending sale | $194,900$126/sqft |
Source:  Cincy MLS #1882128 Report a problem Cincy MLS #1882128 Report a problem | ||
| 6/9/2026 | Listed for sale | $194,900$126/sqft |
Source: Cincy MLS #1882128 Report a problem | ||
Public tax history
| Year | Property taxes | Tax assessment |
|---|---|---|
| 2024 | $2,561 -0.2% | $40,292 |
| 2023 | $2,566 +37.2% | $40,292 +52.9% |
| 2022 | $1,870 +1.6% | $26,355 |
| 2021 | $1,839 | $26,355 |
| 2020 | $1,839 +5.5% | $26,355 +16% |
| 2019 | $1,744 +3.9% | $22,718 0% |
| 2018 | $1,679 | $22,719 |
| 2017 | $1,679 -9.9% | $22,719 -17.5% |
| 2016 | $1,863 | $27,525 |
| 2015 | $1,863 -0.5% | $27,525 |
| 2014 | $1,873 -9.5% | $27,525 -8% |
| 2013 | $2,070 +6.8% | $29,915 |
| 2012 | $1,938 +3.1% | $29,915 |
| 2011 | $1,879 +0.9% | $29,915 -4.9% |
| 2010 | $1,863 +3.8% | $31,455 |
| 2009 | $1,795 +1.8% | $31,455 |
| 2008 | $1,762 +8.8% | $31,455 -5% |
| 2007 | $1,619 -1.4% | $33,110 |
| 2006 | $1,642 +1.6% | $33,110 |
| 2005 | $1,616 -1.4% | $33,110 +7.5% |
| 2003 | $1,638 +6.7% | $30,800 |
| 2002 | $1,536 -1.6% | $30,800 +4.8% |
| 2001 | $1,560 +3.4% | $29,400 |
| 2000 | $1,508 | $29,400 |
Find assessor info on the county website
Monthly payment
Est. payment
Payment breakdown
Explore the cost of this home by adjusting the details. Changes won't be saved.Climate risks
Neighborhood: Mt. Airy
Nearby schools
GreatSchools rating
- 4/10Mt. Airy Elementary SchoolGrades: PK-6Distance: 0.2 mi
- 4/10Aiken New Tech High SchoolGrades: 7-12Distance: 1.5 mi
- 3/10James N. Gamble Montessori High SchoolGrades: 7-12Distance: 4 mi
- $175,0003 bd2 ba2.4k sqft2611 Allaire Ave, Cincinnati, OH 45239Sold

- $136,1003 bd1 ba1k sqft2619 Allaire Ave, Cincinnati, OH 45239Off Market
- $209,1004 bd1 ba1.5k sqft2623 Allaire Ave, Cincinnati, OH 45239Off Market

- $213,3003 bd1 ba1k sqft2624 Mount Airy Ave, Cincinnati, OH 45239Off Market
- $209,3003 bd1 ba1.4k sqft2628 Mount Airy Ave, Cincinnati, OH 45239Off Market
- $258,5004 bd2 ba2k sqft2607 Allaire Ave, Cincinnati, OH 45239Off Market
- $184,2003 bd2 ba1.3k sqft2627 Allaire Ave, Cincinnati, OH 45239Off Market
- $218,9002 bd2 ba1k sqft2620 Mount Airy Ave, Cincinnati, OH 45239Off Market
A local agent can set up tours, give advice and negotiate with sellers.
A local lender can help you make sure your offer is ready when you are.
Similar homes
- $199,0003 bd1 ba2.1k sqft2214 W North Bend Rd, Cincinnati, OH 45239For Sale
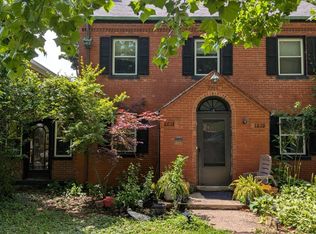
 MLS ID #1882800, Lace Walther, Keller Williams Advisors. Cincy MLS
 - $185,0003 bd2 ba1.1k sqft1812 Sundale Ave, Cincinnati, OH 45239For Sale
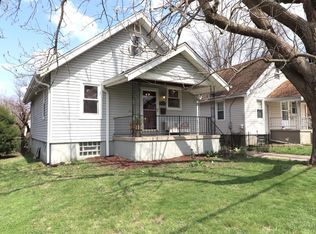 MLS ID #1873438, Bob R. Daniel, Keller Williams Advisors. Cincy MLS
 - $219,9003 bd2 ba1.5k sqft2736 Barthas Pl, Cincinnati, OH 45239For Sale
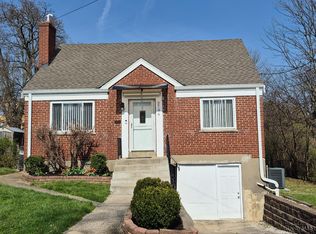 MLS ID #1873279, John W Galbraith, Galbraith, Realty LLC. Cincy MLS
 - $195,0002 bd2 ba1k sqft2887 W Tower Ave, Cincinnati, OH 45238For Sale
 MLS ID #1887306, Emily M Berger, RE/MAX United Associates. Cincy MLS
 - $180,0003 bd1 ba1.6k sqft7284 Eastlawn Dr, Cincinnati, OH 45237For SaleMLS ID #1882715, Yair Kugel, OwnerLand Realty, Inc.. Cincy MLS
- $165,0003 bd2 ba1.4k sqft3337 Glenway Ave, Cincinnati, OH 45205For SaleMLS ID #1887708, Rajib Garu, Fortune Vine Realty. Cincy MLS
- $189,9003 bd1 ba1.1k sqft4302 Harding Ave, Cincinnati, OH 45211For SaleMLS ID #1885360, April R. Rummel, Lohmiller Real Estate. Cincy MLS
- $199,0003 bd1 ba1.3k sqft2865 Veazey Ave, Cincinnati, OH 45238For SaleMLS ID #1876799, Jennifer Moralde, North Star Realty. Cincy MLS
- $189,9003 bd1 ba925 sqft9884 Dunraven Dr, Cincinnati, OH 45251For SaleMLS ID #1881786, Ronald Hill, JoAnn Jones & Assoc. Realty. Cincy MLS
- $215,0003 bd3 ba1.5k sqft9531 Haddington Ct, Cincinnati, OH 45251For SaleMLS ID #1880479, Frank V Milillo III, Howard Hanna Real Estate Serv. Cincy MLS
- $209,9004 bd1 ba1.3k sqft7224 Bernard Ave, Cincinnati, OH 45231For SaleMLS ID #1885120, Meredith L Gorentz, Sibcy Cline, Inc.. Cincy MLS
- $224,9003 bd2 ba1.5k sqft11410 Pippin Rd, Cincinnati, OH 45231For SaleMLS ID #1885048, Deandra Bryant, Trelora Realty, Inc. Cincy MLS
- $--3 bd2 ba1.6k sqft5465 Childs Ave, Cincinnati, OH 45248AuctionAuction.com 1
- $174,9004 bd2 ba1.3k sqft5153 Highview Dr, Cincinnati, OH 45238For SaleMLS ID #1885399, Greg Carpenter, Hand In Hand Realty, LLC. Cincy MLS
- $195,9005 bd2 ba1.4k sqft1846 1st Ave, Cincinnati, OH 45205For SaleMLS ID #1884792, Martin A. Rutland, Bee Hive Realty I & D, LLC. Cincy MLS
- $169,9002 bd2 ba782 sqft1922 Dalewood Pl, Cincinnati, OH 45237For SaleMLS ID #1887770, Tom Deutsch Jr., Coldwell Banker Realty. Cincy MLS
- $229,9003 bd1 ba1.3k sqft9439 Loralinda Dr, Cincinnati, OH 45251For SaleMLS ID #1884958, Jim Schack, RE/MAX Victory + Affiliates. Cincy MLS
- $175,0003 bd1 ba1.2k sqft5578 Clearview Ave, Cincinnati, OH 45248For SaleMLS ID #1883914, Beverly K Pearson, Plum Tree Realty. Cincy MLS
- $220,0003 bd2 ba1.4k sqft1151 Rulison Ave, Cincinnati, OH 45238For SaleMLS ID #1880153, Nicole N. Hart, Hartland Management & Realty. Cincy MLS
- $156,9002 bd1 ba1.2k sqft4775 Dale Ave, Cincinnati, OH 45238For SaleMLS ID #1887653, Micki Steinmetz, Coldwell Banker Realty. Cincy MLS
