Skip main navigation
Sold for $329,000
  • $329,000

    2615 Devonshire Court, Thornton, CO 80229

    3beds
    1,350sqft
    Townhouse
    Built in 1996
    1,872 Square Feet Lot
    $328,200 Zestimate®
    $244/sqft
    $2,338 Estimated rent

    Home value

    $328,200

    $312,000 - $345,000

    $2,338/mo

    Zestimate® history
    Loading
    Loading...

    Owner options

    List your home for rent

    $2,338/mo

    Rent Zestimate®

    Find your next renter with Zillow Rental Manager. Plus, with online applications, you can quickly screen prospective tenants – for free.

    Learn more

    $2,338/mo

    Rent Zestimate®

    Refinance and save

    $2,416/mo

    Est. payment

    Refinancing to a lower rate could help reduce your monthly payments and save thousands over the life of the loan.

    See today's rates

    $2,416/mo

    Est. payment

    Explore your selling options

    Work with a Zillow partner agent

    Leverage their expertise and Zillow's premium Showcase listings to get your home seen by more buyers.

    Get started

    List with your own agent

    Get your home in front of millions of buyers by listing it on Zillow.

    Learn how to do it

    Sell it yourself

    Take full control of how buyers see your home on Zillow by listing For Sale by Owner (FSBO).

    List your home

    What's special

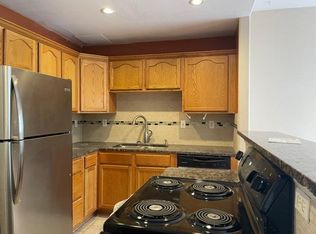
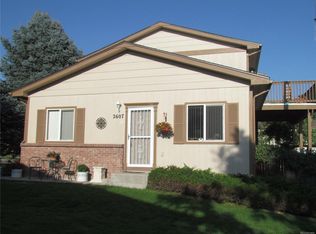
    Delightful two-story townhome in Devonshire Square! This wonderful end unit boasts a fantastic floor plan designed for modern living. Step inside and be greeted by high ceilings that enhance the spacious and airy ambiance throughout. The generously sized living room offers a welcoming atmosphere providing an ideal space for relaxation or entertaining. The galley kitchen includes laminate countertops, fresh cabinet paint, and sleek white appliances that create a clean look. The serving window to the formal dining space adds a touch of connectivity, making every meal a delightful experience. Convenience continues on the main floor with a well-appointed bedroom and a full bathroom, offering versatility for guests or a home office. The spacious laundry/mud room is a hidden gem, providing an abundance of storage options and easy access to the fenced patio and carport. Venture upstairs to discover two sizable bedrooms separated by an updated full bathroom. Beyond the impressive interiors, this townhome is strategically located for easy living. Enjoy close proximity to highways and public transportation ensuring that commuting is a breeze. Whether you're heading to work or exploring the surrounding community, the convenience of your new home is unparalleled. Schedule a showing today!

    Zillow last checked:

    Listing updated:

    Listed by:

    James Ayala 303-875-1536 Antonio.Ayala@redfin.com,

    Redfin Corporation

    Bought with:

    Jose Lemus-Avila, 100098430

    LPT Realty

    Source: REcolorado as distributed by MLS GRID,MLS#: 3855267MLS Logo

    Facts & features

    Interior

    Bedrooms & bathrooms
    • Bedrooms: 3
    • Bathrooms: 2
    • Full bathrooms: 2
    • Main level bathrooms: 1
    • Main level bedrooms: 1
    Primary bedroom
    • Description: Carpet, Bath Adjoins
    • Level: Upper
    • Area: 121 Square Feet
    • Dimensions: 11 x 11
    Bedroom
    • Description: Carpet
    • Level: Main
    • Area: 154 Square Feet
    • Dimensions: 14 x 11
    Bedroom
    • Description: Carpet
    • Level: Upper
    • Area: 140 Square Feet
    • Dimensions: 14 x 10
    Bathroom
    • Description: Laminate Flooring
    • Level: Main
    • Area: 50 Square Feet
    • Dimensions: 10 x 5
    Bathroom
    • Description: Laminate Flooring
    • Level: Upper
    • Area: 50 Square Feet
    • Dimensions: 10 x 5
    Dining room
    • Description: Laminate Flooring, Formal Dining Space
    • Level: Main
    • Area: 80 Square Feet
    • Dimensions: 8 x 10
    Kitchen
    • Description: Laminate Flooring, White Appliances
    • Level: Main
    • Area: 90 Square Feet
    • Dimensions: 9 x 10
    Laundry
    • Description: Laminate Flooring, Side-By-Side Washer And Dryer, Cabinetry
    • Level: Main
    • Area: 140 Square Feet
    • Dimensions: 14 x 10
    Living room
    • Description: Carpet, Ceiling Fan
    • Level: Main
    • Area: 238 Square Feet
    • Dimensions: 14 x 17
    Heating
    • Forced Air
    Cooling
    • Central Air
    Appliances
    • Included: Convection Oven, Dryer, Gas Water Heater, Refrigerator, Washer
    Features
    • High Ceilings, Laminate Counters
    • Flooring: Carpet, Laminate
    • Windows: Double Pane Windows
    • Basement: Crawl Space
    • Common walls with other units/homes: End Unit,No One Above,No One Below
    Interior area
    • Total structure area: 1,350
    • Total interior livable area: 1,350 sqft
    • Finished area above ground: 1,350

    Property

    Parking
    • Total spaces: 2
    • Parking features: Asphalt
    • Carport spaces: 1
    • Details: Reserved Spaces: 1
    Features
    • Levels: Two
    • Stories: 2
    • Entry location: Exterior Access
    • Patio & porch: Patio
    • Fencing: Partial
    Lot
    • Size: 1,872 sqft
    Details
    • Parcel number: R0055326
    • Zoning: R-3
    • Special conditions: Standard

    Construction

    Type & style
    • Home type: Townhouse
    • Property subtype: Townhouse
    • Attached to another structure: Yes
    Materials
    • Brick, Frame
    • Roof: Unknown
    Condition
    • Year built: 1996

    Utilities & green energy

    • Sewer: Public Sewer
    • Water: Public
    • Utilities for property: Cable Available, Electricity Connected, Internet Access (Wired), Phone Connected

    Community & neighborhood

    Security
    • Security features: Carbon Monoxide Detector(s)
    Location
    • Region: Thornton
    • Subdivision: Devonshire Square

    HOA & financial

    HOA
    • Has HOA: Yes
    • HOA fee: $465 monthly
    • Amenities included: Parking
    • Services included: Trash, Water
    • Association name: 4 Season Management Group
    • Association phone: 303-952-4004

    Other

    Other facts
    • Listing terms: Cash,Conventional,FHA,VA Loan
    • Ownership: Individual

    Price history

    DateEventPrice
    4/8/2024Sold$329,000$244/sqft
    Source: REcolorado as distributed by MLS GRID #3855267 Report a problem
    3/11/2024Pending sale$329,000$244/sqft
    Source: REcolorado as distributed by MLS GRID #3855267 Report a problem
    3/5/2024Listed for sale$329,000$244/sqft
    Source: REcolorado as distributed by MLS GRID #3855267 Report a problem
    2/12/2024Pending sale$329,000$244/sqft
    Source: REcolorado as distributed by MLS GRID #3855267 Report a problem
    2/1/2024Price change$329,000-2.9%$244/sqft
    Source: REcolorado as distributed by MLS GRID #3855267 Report a problem
    1/26/2024Listed for sale$339,000$251/sqft
    Source: REcolorado as distributed by MLS GRID #3855267 Report a problem
    1/19/2024Pending sale$339,000$251/sqft
    Source: REcolorado as distributed by MLS GRID #3855267 Report a problem
    1/18/2024Listed for sale$339,000$251/sqft
    Source: REcolorado as distributed by MLS GRID #3855267 Report a problem
    1/18/2024Pending sale$339,000$251/sqft
    Source: REcolorado as distributed by MLS GRID #3855267 Report a problem
    1/17/2024Listed for sale$339,000$251/sqft
    Source: REcolorado as distributed by MLS GRID #3855267 Report a problem
    1/14/2024Pending sale$339,000$251/sqft
    Source: REcolorado as distributed by MLS GRID #3855267 Report a problem
    1/12/2024Listed for sale$339,000+35.1%$251/sqft
    Source: REcolorado as distributed by MLS GRID #3855267 Report a problem
    11/30/2018Sold$251,000+2%$186/sqft
    Source: Public Record Report a problem
    11/8/2018Pending sale$246,000$182/sqft
    Source: Keller Williams Denver Central #2153047 Report a problem
    11/7/2018Price change$246,000-1.6%$182/sqft
    Source: Keller Williams Denver Central #2153047 Report a problem
    10/15/2018Pending sale$250,000$185/sqft
    Source: Keller Williams Denver Central #2153047 Report a problem
    10/4/2018Price change$250,000-3.8%$185/sqft
    Source: Keller Williams Denver Central #2153047 Report a problem
    9/21/2018Listed for sale$260,000+86.4%$193/sqft
    Source: Keller Williams Integrity Real Estate LLC #2153047 Report a problem
    9/12/2001Sold$139,500+40.7%$103/sqft
    Source: Public Record Report a problem
    8/29/1997Sold$99,120$73/sqft
    Source: Public Record Report a problem

    Public tax history

    YearProperty taxesTax assessment
    2025$2,044 +0.7%$20,500 -13.9%
    2024$2,031 +6%$23,810
    2023$1,917 +6.2%$23,810 +33.9%
    2022$1,805 $17,780 -2.8%
    2021-- $18,300 +8.7%
    2020$1,685 $16,840
    2019$1,685 +19.1%$16,840 +27%
    2018$1,415 $13,260
    2017$1,415 $13,260 +38.1%
    2016-- $9,600
    2015$1,027 $9,600 +59.7%
    2014-- $6,010
    2013-- $6,010 -22.4%
    2012-- $7,740
    2011-- $7,740 +9.9%
    2010-- $7,040
    2009-- $7,040 -36.5%
    2008-- $11,090
    2007-- $11,090 -12.7%
    2006-- $12,700
    2005-- $12,700 +1.5%
    2004-- $12,510
    2003$1,016 +4.6%$12,510 +5.4%
    2002$971 +9.4%$11,870 +17.8%
    2001$888 $10,080

    Find assessor info on the county website

    Neighborhood: 80229

    Nearby schools

    GreatSchools rating
    Schools provided by the listing agent
    • Elementary: Monterey K-8
    • Middle: Monterey K-8
    • High: York Int'l K-12
    • District: Mapleton R-1

    Source: REcolorado as distributed by MLS GRID. This data may not be complete. We recommend contacting the local school district to confirm school assignments for this home.

    Get a cash offer in 3 minutes
    Find out how much your home could sell for in as little as 3 minutes with a no-obligation cash offer.
    Estimated market value
    $328,200
    Get a cash offer in 3 minutes
    Find out how much your home could sell for in as little as 3 minutes with a no-obligation cash offer.
    Estimated market value
    $328,200