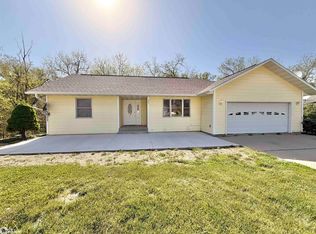
Custom built home with oh so many great features. Enter into the open space where you can see right through to the back. To the left is the formal dining room, which could also convert to a convenient home office. Straight through is the large living room with fireplace which opens to the dining area and custom kitchen with beautiful cabinets, granite counters, desk area and appliances and doors to the deck. Off by itself is the main suite, with deck access, private bath and walk-in closet. 2 additional bedrooms and bath on opposite side of house. Handy laundry and ½ bath right off the 2 car attached garage. Down the open stairway is a spacious, light family room with rec area and office area that walks out to a patio. 2 more potential bedrooms and full bath. Also a huge storage room with 2 furnaces & 2 water heaters. Also a 3rd garage for extras. Beautiful yard with sprinkler system and quiet location.
Pending
$479,000
2615 Idlewood Dr, Denison, IA 51442
3beds
3,984sqft
Single Family Residence
Built in 1999
0.74 Acres Lot
$-- Zestimate®
$120/sqft
$-- HOA
What's special
Formal dining roomHuge storage roomHandy laundrySpacious light family roomGranite countersDoors to the deck
- 127 days |
- 38 |
- 0 |
Zillow last checked:
Listing updated:
Listed by:
Thomas Pauley 712-263-0224,
Denison Realty, LLC
Source: NoCoast MLS as distributed by MLS GRID,MLS#: 6337141
Facts & features
Interior
Bedrooms & bathrooms
- Bedrooms: 3
- Bathrooms: 4
- Full bathrooms: 3
- 1/2 bathrooms: 1
Bedroom 2
- Level: Main
Bedroom 3
- Level: Main
Other
- Level: Main
Dining room
- Level: Main
Family room
- Level: Basement
Kitchen
- Level: Main
Living room
- Level: Main
Heating
- Forced Air
Cooling
- Central Air
Appliances
- Included: Range, Microwave, Dishwasher, Refrigerator
Features
- Basement: Walk-Out Access,Full,Finished,Daylight
- Number of fireplaces: 1
- Fireplace features: Gas, Living Room
Interior area
- Total interior livable area: 3,984 sqft
- Finished area below ground: 1,640
Property
Parking
- Total spaces: 3
- Parking features: Attached, Concrete
- Garage spaces: 3
Accessibility
- Accessibility features: None
Lot
- Size: 0.74 Acres
- Dimensions: 32,172 SF
Details
- Parcel number: 0835452005
Construction
Type & style
- Home type: SingleFamily
- Architectural style: Ranch
- Property subtype: Single Family Residence
Materials
- Brick, Vinyl Siding
- Roof: Shingle
Condition
- Year built: 1999
Utilities & green energy
- Electric: Circuit Breakers
- Sewer: Septic Tank
- Water: Public
Community & HOA
HOA
- Has HOA: No
Location
- Region: Denison
Financial & listing details
- Price per square foot: $120/sqft
- Tax assessed value: $479,030
- Annual tax amount: $5,280
- Date on market: 4/10/2026
- Cumulative days on market: 128 days
Estimated market value
Not available
Estimated sales range
Not available
Not available
Price history
| Date | Event | Price |
|---|---|---|
| 6/10/2026 | Pending sale | $479,000$120/sqft |
Source:  NoCoast MLS as distributed by MLS GRID #6337141 Report a problem NoCoast MLS as distributed by MLS GRID #6337141 Report a problem | ||
| 4/10/2026 | Listed for sale | $479,000$120/sqft |
Source: NoCoast MLS as distributed by MLS GRID #6337141 Report a problem | ||
Public tax history
| Year | Property taxes | Tax assessment |
|---|---|---|
| 2025 | $5,280 +1% | $479,030 +0.6% |
| 2024 | $5,228 +11.5% | $476,130 |
| 2023 | $4,688 +3.7% | $476,130 +35.1% |
| 2022 | $4,520 -2.3% | $352,450 +2.8% |
| 2021 | $4,626 +0.4% | $342,690 +6.5% |
| 2020 | $4,608 +2% | $321,850 |
| 2019 | $4,518 +2.4% | $321,850 +6.5% |
| 2018 | $4,410 | $302,260 |
| 2017 | $4,410 +4.4% | $302,260 +5.2% |
| 2016 | $4,226 +15.4% | $287,430 +15% |
| 2015 | $3,662 | $249,860 |
| 2014 | $3,662 +8.5% | $249,860 |
| 2013 | $3,376 +0.7% | -- |
| 2012 | $3,352 +1.7% | -- |
| 2011 | $3,296 +2.5% | -- |
| 2010 | $3,216 +15.7% | -- |
| 2009 | $2,780 +1.9% | -- |
| 2008 | $2,728 -3.1% | -- |
| 2007 | $2,816 -0.4% | -- |
| 2005 | $2,828 | -- |
Find assessor info on the county website
Monthly payment
Est. payment
Payment breakdown
Explore the cost of this home by adjusting the details. Changes won't be saved.Climate risks
Neighborhood: 51442
Nearby schools
GreatSchools rating
- 3/10Denison Elementary SchoolGrades: PK-3Distance: 1.4 mi
- 8/10Denison Middle SchoolGrades: 6-8Distance: 0.4 mi
- 5/10Denison High SchoolGrades: 9-12Distance: 0.8 mi
- $297,8003 bd1 ba1.8k sqft2603 Idlewood Dr, Denison, IA 51442Off Market
- $28,170-- bd1 ba3.1k sqft2616 Idlewood Dr, Denison, IA 51442Off Market
- $306,6003 bd1 ba2.1k sqft2611 Idlewood Dr, Denison, IA 51442Off Market
- $500,8001 bd2 ba2k sqft2604 Idlewood Dr, Denison, IA 51442Off Market
- $228,2003 bd2 ba1.7k sqft2612 Idlewood Cir, Denison, IA 51442Off Market
- $421,0005 bd4 ba3.6k sqft2613 Idlewood Cir, Denison, IA 51442Off Market
- $237,0003 bd1 ba1.8k sqft2617 Idlewood Dr, Denison, IA 51442Off Market
- $390,6002 bd2 ba1.6k sqft2605 Idlewood Dr, Denison, IA 51442Off Market
A local agent can set up tours, give advice and negotiate with sellers.
Similar homes
- $259,0004 bd2 ba3.4k sqft1523 1st Ave S, Denison, IA 51442Active
 MLS ID #6341430, Rita Schechinger, Denison Realty, LLC. NoCoast MLS as distributed by MLS GRID
 - $315,0006 bd3 ba3.2k sqft2392 Oak Brook Dr, Denison, IA 51442Active
 MLS ID #6340128, Roger Preul, McCord Insurance & Real Estate. NoCoast MLS as distributed by MLS GRID
 - $284,9004 bd3 ba2.9k sqft1005 N 16th St, Denison, IA 51442Active - Contingent
 MLS ID #6338254, Jenny Ochoa, Palmas Real Estate LLC. NoCoast MLS as distributed by MLS GRID
 - $429,0003 bd3 ba2k sqft3197 Jasper Ave, Ida Grove, IA 51445Active
 MLS ID #6341459, Daniel R Remer, Remer Realty & Appraisal LLC. NoCoast MLS as distributed by MLS GRID
 - $268,5002 bd3 ba2.6k sqft2114 Crestview Dr, Denison, IA 51442Active - ContingentMLS ID #6340898, Rita Schechinger, Denison Realty, LLC. NoCoast MLS as distributed by MLS GRID
- $425,0006 bd3 ba2.6k sqft2530 340th St, Vail, IA 51465For SaleMLS ID #26-1724, Jasmin Jensen, BHHS Ambassador Real Estate. SWIAR
- $319,9005 bd3 ba2.3k sqft905 Pleasant Dr, Manning, IA 51455ActiveMLS ID #6327868, Katie Wall, Denison Realty, LLC. NoCoast MLS as distributed by MLS GRID
