Skip main navigation
Sold for $1,505,000
Street View
  • $1,505,000

    2615 La Cuesta Ave, Oakland, CA 94611

    3beds
    1,810sqft
    Single Family Residence
    Built in 1927
    9,147 Square Feet Lot
    $1,486,400 Zestimate®
    $831/sqft
    $6,166 Estimated rent

    Home value

    $1,486,400

    Estimated sales range

    Not available

    $6,166/mo

    Zestimate® history
    Loading
    Loading...

    Owner options

    List your home for rent

    $6,166/mo

    Rent Zestimate®

    Find your next renter with Zillow Rental Manager. Plus, with online applications, you can quickly screen prospective tenants – for free.

    Learn more

    $6,166/mo

    Rent Zestimate®

    Refinance and save

    $9,765/mo

    Est. payment

    Refinancing to a lower rate could help reduce your monthly payments and save thousands over the life of the loan.

    See today's rates

    $9,765/mo

    Est. payment

    Explore your selling options

    Work with a Zillow partner agent

    Leverage their expertise and Zillow's premium Showcase listings to get your home seen by more buyers.

    Get started

    List with your own agent

    Get your home in front of millions of buyers by listing it on Zillow.

    Learn how to do it

    Sell it yourself

    Take full control of how buyers see your home on Zillow by listing For Sale by Owner (FSBO).

    List your home

    What's special

    Cozy fireplaceOversized windowsCustom cabinetryLush mature gardensDetached garageMagical private gardenMotorized security gate
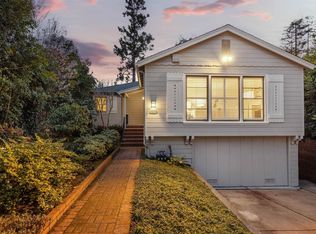
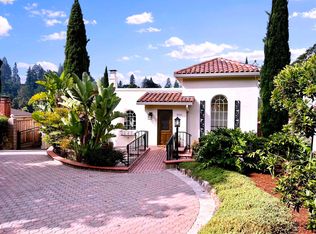
    Beloved Mediterranean in coveted Piedmont Pines, just blocks to Montclair Village. This level-in 3BD/3BA home is set within a magical, private garden and offers the best of California living with seamless indoor/outdoor flow—ideal for entertaining, gardening, and play. Dine beneath string lights and a grand oak canopy in the enchanting backyard retreat with 6 fruit trees. The light-filled living room features a coved ceiling with box beams and a cozy fireplace, while the formal dining room overlooks a charming front courtyard. A period-style chef’s kitchen is appointed with oversized windows, custom cabinetry, ample storage, and a delightful breakfast nook. Two bedrooms and two baths are located on the main level. The lower level offers a separate 1BD/1BA suite, both opening to lush, mature gardens—perfect for guests, extended family, or flexible living. Gas line outside for grill. A detached garage, newer paver driveway, and motorized security gate provide convenience and ample parking. Close to top-rated schools, transportation, trails, dining, and shopping.

    Zillow last checked:

    Listing updated:

    Listed by:

    Theresa Hope Broderick DRE #01298281 510-967-2294,

    The Agency

    Bought with:

    Anastasia Levitansky, DRE #02163613

    The Grubb Co. Inc.

    Source: bridgeMLS/CCAR/Bay East AOR,MLS#: 41128694MLS Logo

    Facts & features

    Interior

    Bedrooms & bathrooms
    • Bedrooms: 3
    • Bathrooms: 3
    • Full bathrooms: 3
    Rooms
    • Room types: Formal Dining Room, Unfinished Room
    Kitchen
    • Features: Breakfast Nook, Tile Counters, Disposal, Gas Range/Cooktop, Oven Built-in, Refrigerator, Updated Kitchen
    Heating
    • Forced Air
    Cooling
    • None
    Appliances
    • Included: Gas Range, Oven, Refrigerator, Dryer, Washer, Gas Water Heater
    • Laundry: Dryer, In Basement, Washer
    Features
    • Storage, Breakfast Nook, Updated Kitchen
    • Flooring: Hardwood, Tile
    • Basement: Crawl Space,Partial
    • Number of fireplaces: 1
    • Fireplace features: Living Room
    Interior area
    • Total structure area: 1,810
    • Total interior livable area: 1,810 sqft

    Property

    Parking
    • Total spaces: 3
    • Parking features: Detached, Off Street, Side Yard Access, Enclosed, Parking Lot, Garage Door Opener
    • Garage spaces: 1
    Features
    • Levels: One Story
    • Stories: 1
    • Exterior features: Garden, Back Yard, Front Yard, Garden/Play, Sprinklers Front, Entry Gate, Landscape Back, Landscape Front, Private Entrance, Yard Space
    • Pool features: None
    • Fencing: Fenced
    Lot
    • Size: 9,147 Square Feet
    • Features: Level, Back Yard, Front Yard, Landscaped, Private
    Details
    • Additional structures: Shed(s)
    • Parcel number: 48D723019
    • Special conditions: Standard

    Construction

    Type & style
    • Home type: SingleFamily
    • Architectural style: Mediterranean
    • Property subtype: Single Family Residence
    Materials
    • Stucco
    • Roof: Shingle
    Condition
    • Existing
    • New construction: No
    • Year built: 1927
    Details
    • Builder name: Charming

    Utilities & green energy

    • Electric: No Solar, Generator
    • Sewer: Public Sewer
    • Water: Public
    • Utilities for property: Natural Gas Available

    Community & HOA

    Community
    • Security: Carbon Monoxide Detector(s), Double Strapped Water Heater, Security Gate, Smoke Detector(s)
    HOA
    • Has HOA: No
    Location
    • Region: Oakland

    Financial & listing details

    • Price per square foot: $831/sqft
    • Tax assessed value: $829,580
    • Annual tax amount: $12,754
    • Date on market: 3/26/2026
    • Listing terms: Cash,Conventional

    Price history

    DateEventPrice
    4/30/2026Sold$1,505,000+58.6%$831/sqft
    Source: bridgeMLS/CCAR/Bay East AOR #41128694 Report a problem
    4/9/2026Pending sale$949,000$524/sqft
    Source: bridgeMLS/CCAR/Bay East AOR #41128694 Report a problem
    3/26/2026Listed for sale$949,000+43.7%$524/sqft
    Source: bridgeMLS/CCAR/Bay East AOR #41128694 Report a problem
    1/13/2012Sold$660,500-14.8%$365/sqft
    Source: Public Record Report a problem
    12/20/2006Sold$775,000$428/sqft
    Source: Public Record Report a problem

    Public tax history

    YearProperty taxesTax assessment
    2025$12,754 +5.4%$829,580 +2%
    2024$12,102 -4.9%$813,319 +2%
    2023$12,728 +2.5%$797,375 +2%
    2022$12,416 +4.1%$781,741 +2%
    2021$11,928 +1.1%$766,417 +1%
    2020$11,796 +3.6%$758,563 +2%
    2019$11,389 +6.1%$743,695 +2%
    2018$10,735 $729,118 +2%
    2017$10,735 +3.1%$714,825 +2%
    2016$10,414 -0.7%$700,810 +1.5%
    2015$10,483 $690,288 +2%
    2014$10,483 $676,767 +0.5%
    2013-- $673,710 +2%
    2012-- $660,500 +4.5%
    2011-- $632,000
    2010-- $632,000
    2009-- $632,000 -1.9%
    2008-- $644,000 -16.9%
    2007-- $775,000 +82.8%
    2006-- $424,007 +2%
    2005-- $415,694 +2%
    2004-- $407,544 +1.9%
    2003-- $400,076 +2%
    2002-- $392,231 +2%
    2001$5,452 $384,540
    Find assessor info on the county website

    Neighborhood: Piedmont Pines

    Nearby schools

    GreatSchools rating
    Get a cash offer in 3 minutes
    Find out how much your home could sell for in as little as 3 minutes with a no-obligation cash offer.
    Estimated market value
    $1,486,400
    Get a cash offer in 3 minutes
    Find out how much your home could sell for in as little as 3 minutes with a no-obligation cash offer.
    Estimated market value
    $1,486,400