Skip main navigation
Sold for $1,400,000
  • $1,400,000

    2621 La Cuesta Ave, Oakland, CA 94611

    3beds
    1,598sqft
    Single Family Residence
    Built in 1925
    0.25 Acres Lot
    $1,300,400 Zestimate®
    $876/sqft
    $5,691 Estimated rent

    Home value

    $1,300,400

    $1.22M - $1.39M

    $5,691/mo

    Zestimate® history
    Loading
    Loading...

    Owner options

    List your home for rent

    $5,691/mo

    Rent Zestimate®

    Find your next renter with Zillow Rental Manager. Plus, with online applications, you can quickly screen prospective tenants – for free.

    Learn more

    $5,691/mo

    Rent Zestimate®

    Refinance and save

    $8,998/mo

    Est. payment

    Refinancing to a lower rate could help reduce your monthly payments and save thousands over the life of the loan.

    See today's rates

    $8,998/mo

    Est. payment

    Explore your selling options

    Work with a Zillow partner agent

    Leverage their expertise and Zillow's premium Showcase listings to get your home seen by more buyers.

    Get started

    List with your own agent

    Get your home in front of millions of buyers by listing it on Zillow.

    Learn how to do it

    Sell it yourself

    Take full control of how buyers see your home on Zillow by listing For Sale by Owner (FSBO).

    List your home

    What's special

    Mediterranean landscapeBrick fireplaceTile - faced stairMurphy bedHome officeMediterranean villaLush gardens
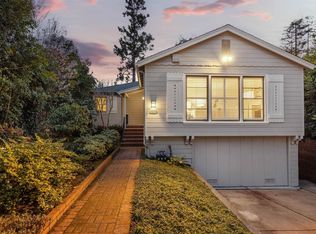
    Mediterranean Villa on .25 Acre Lot Strollable to The Village! Pristine 1925 Spanish Revival in lush gardens. Easy stroll to Village (coffee, dining, shopping, Farmer’s Market), parks, trails. Level tree-lined street, storybook charm: Mediterranean landscape (palms, cypress, birds-of-paradise), stucco, tile, arches. Level, deep driveway to carport (could be enclosed), winding paths down through trees, shrubs, beds to entertaining patios & reflective spaces. Iron-rail brick walk invites you through courtyard to glass front door. Great indoor-out living & entertaining flow, h/w floors (terracotta pavers kitchen & bath), floods of light, period fixtures. Formal foyer (stairs down to 3rd bed (Murphy bed, 2 closets, home office/guestroom). Relax in spacious living room (arched window, brick fireplace). Formal dining room with adjacent sun-drenched cocktail/coffee/book reading lounge (garden view). Curved, tile-faced stair descends under vaulted ceiling (skylight, beams, chandelier) to kitchen: Moroccan tile, umber cabinets, ecru counters, wide sink (w/drainboard and views to peaceful gardens, wide French doors open to spacious patio for al fresco dining. Retire to bed wing w/ gracious primary suite w/ viewing deck. Hall bath w/ huge corner shower. Basement: laundry, storage, utilities

    Zillow last checked:

    Listing updated:

    Listed by:

    Jennie A. Flanigan DRE #01371018 510-610-3601,

    Vanguard Properties

    Bought with:

    Shannon Prokup, DRE #01865014

    Red Oak Realty

    Source: bridgeMLS/CCAR/Bay East AOR,MLS#: 41052563MLS Logo

    Facts & features

    Interior

    Bedrooms & bathrooms
    • Bedrooms: 3
    • Bathrooms: 2
    • Full bathrooms: 2
    Rooms
    • Room types: Formal Dining Room, Study
    Kitchen
    • Features: Counter - Stone, Dishwasher, Eat In Kitchen, Ice Maker Hookup, Refrigerator, Updated Kitchen
    Heating
    • Forced Air
    Cooling
    • None
    Appliances
    • Included: Dishwasher, Plumbed For Ice Maker, Refrigerator, Dryer, Washer
    • Laundry: Dryer, In Basement, Washer
    Features
    • Den, Updated Kitchen
    • Flooring: Tile
    • Basement: Crawl Space
    • Number of fireplaces: 1
    • Fireplace features: Living Room, Wood Burning
    Interior area
    • Total structure area: 1,598
    • Total interior livable area: 1,598 sqft

    Property

    Parking
    • Total spaces: 4
    • Parking features: Garage, Carport
    • Garage spaces: 1
    • Has carport: Yes
    Features
    • Levels: Multi/Split
    • Exterior features: Back Yard, Garden/Play, Terraced Down
    • Pool features: None
    • Fencing: Fenced
    • Has view: Yes
    • View description: Hills
    Lot
    • Size: 0.25 Acres
    • Features: Level
    Details
    • Parcel number: 48D723020
    • Special conditions: Standard

    Construction

    Type & style
    • Home type: SingleFamily
    • Architectural style: Mediterranean,Spanish
    • Property subtype: Single Family Residence
    Materials
    • Stucco
    • Roof: Composition
    Condition
    • Existing
    • New construction: No
    • Year built: 1925

    Utilities & green energy

    • Electric: Photovoltaics Seller Owned
    • Sewer: Public Sewer
    • Water: Public

    Community & HOA

    HOA
    • Has HOA: No
    Location
    • Region: Oakland

    Financial & listing details

    • Price per square foot: $876/sqft
    • Tax assessed value: $1,428,000
    • Annual tax amount: $20,632
    • Date on market: 3/13/2024
    • Listing terms: Cash,Conventional

    Price history

    DateEventPrice
    4/8/2024Sold$1,400,000+17.2%$876/sqft
    Source: bridgeMLS/CCAR/Bay East AOR #41052563 Report a problem
    3/23/2024Pending sale$1,195,000$748/sqft
    Source: bridgeMLS/CCAR/Bay East AOR #41052563 Report a problem
    3/13/2024Listed for sale$1,195,000-20.1%$748/sqft
    Source: bridgeMLS/CCAR/Bay East AOR #41052563 Report a problem
    11/16/2023Listing removed--
    Source: bridgeMLS/CCAR/Bay East AOR #41039098 Report a problem
    10/19/2023Price change$1,495,000-11.8%$936/sqft
    Source: bridgeMLS/CCAR/Bay East AOR #41039098 Report a problem
    10/11/2023Price change$1,695,000-5.6%$1,061/sqft
    Source: bridgeMLS/CCAR/Bay East AOR #41039098 Report a problem
    9/28/2023Price change$1,795,000-3%$1,123/sqft
    Source: bridgeMLS/CCAR/Bay East AOR #41039098 Report a problem
    9/14/2023Listed for sale$1,850,000+249.1%$1,158/sqft
    Source: bridgeMLS/CCAR/Bay East AOR #41039098 Report a problem
    7/7/2003Sold$530,000+178.9%$332/sqft
    Source: Public Record Report a problem
    6/16/1998Sold$190,000$119/sqft
    Source: Public Record Report a problem

    Public tax history

    YearProperty taxesTax assessment
    2025$20,632 +72.9%$1,428,000 +83.9%
    2024$11,936 -4.6%$776,640 +2%
    2023$12,508 +2.7%$761,413 +2%
    2022$12,181 +4.2%$746,485 +2%
    2021$11,694 +1.2%$731,853 +1%
    2020$11,558 +3.6%$724,354 +2%
    2019$11,153 +6.2%$710,151 +2%
    2018$10,498 $696,226 +2%
    2017$10,498 +3.2%$682,575 +2%
    2016$10,176 +0.6%$669,192 +1.5%
    2015$10,114 +0.7%$659,140 +2%
    2014$10,044 $646,229 +0.5%
    2013-- $643,310 +2%
    2012-- $630,701 +2%
    2011-- $618,337 +0.8%
    2010-- $613,717 +0.1%
    2009-- $612,941 +4.2%
    2008-- $588,181 +4.6%
    2007-- $562,435 +2%
    2006-- $551,411 +2%
    2005-- $540,600 +2%
    2004-- $530,000 +153%
    2003-- $209,473 +2%
    2002-- $205,366 +2%
    2001$3,026 $201,339
    Find assessor info on the county website

    Neighborhood: Piedmont Pines

    Nearby schools

    GreatSchools rating
    Get a cash offer in 3 minutes
    Find out how much your home could sell for in as little as 3 minutes with a no-obligation cash offer.
    Estimated market value
    $1,300,400
    Get a cash offer in 3 minutes
    Find out how much your home could sell for in as little as 3 minutes with a no-obligation cash offer.
    Estimated market value
    $1,300,400