Skip main navigation
Off market
  • $429,400

    2615 Maclary Dr, Wilmington, DE 19808

    4beds
    1,600sqft
    SingleFamily
    Built in 1956
    10,018 Square Feet Lot
    $429,400 Zestimate®
    $268/sqft
    $2,701 Estimated rent

    Home value

    $429,400

    $399,000 - $459,000

    $2,701/mo

    Zestimate® history
    Loading
    Loading...

    Owner options

    List your home for rent

    $2,701/mo

    Rent Zestimate®

    Find your next renter with Zillow Rental Manager. Plus, with online applications, you can quickly screen prospective tenants – for free.

    Learn more

    $2,701/mo

    Rent Zestimate®

    Refinance and save

    $2,597/mo

    Est. payment

    Refinancing to a lower rate could help reduce your monthly payments and save thousands over the life of the loan.

    See today's rates

    $2,597/mo

    Est. payment

    Explore your selling options

    Work with a Zillow partner agent

    Leverage their expertise and Zillow's premium Showcase listings to get your home seen by more buyers.

    Get started

    List with your own agent

    Get your home in front of millions of buyers by listing it on Zillow.

    Learn how to do it

    Sell it yourself

    Take full control of how buyers see your home on Zillow by listing For Sale by Owner (FSBO).

    List your home

    What's special

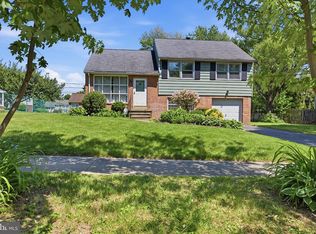
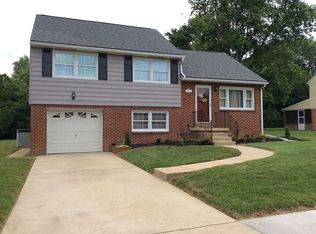
    Off Milltown Road onto Maclary Drive the nicest street in the Pike Creek community of Sherwood Park. Please take note that the street leads directly to Brandywine Springs Elementary and Delcastle Recreational Center. Both are a short walk from this home. When you pull up to the home 2615 Maclary Drive you will find a maintenance free home and notice the new bay window (2016), the new roof (2017) and the double wide concrete driveway. Enter into the LR with beautifully refinished hardwoods that run throughout the first and second level of the home. The custom woodwork and crown molding will also catch your eye. The kitchen has been opened into the DR with breakfast bar and additional cabinets. The second level of the home features the original MBR with custom closets, two additional bedrooms and a full bath. From this level you can go up a few steps to the master bedroom suite addition that you will not find in any of the other homes in the neighborhood. This addition features a full master bath, walk-in closet and a built-in entertainment center. There is a large finished attic off of the master bedroom that can be used for multiple purposes. Lastly, the lower level of the home features a family room, laundry room, half bath and four season Florida room. The Florida room features Pella windows and custom tile. The backyard of the home is a gardeners delight. It also features two multi-level concrete patios off the Florida room and a stone patio from the DR sliders All appliances are included with the home and there is an HMS Home Warranty that is transferable through May of 2018 on the home and the hot tub. This home is only available through a relocation to the great state of Colorado. **SELLER IS A LICENSED REAL ESTATE AGENT IN THE STATE OF DELAWARE**

    This property is not currently displayed as for sale or rent on Zillow. This may be different from what's on other websites or public sources.
    Facts & features

    Interior

    Bedrooms & bathrooms
    • Bedrooms: 4
    • Bathrooms: 3
    • Full bathrooms: 2
    • 1/2 bathrooms: 1
    Heating
    • Forced air, Gas
    Cooling
    • Central
    Appliances
    • Included: Dishwasher, Garbage disposal, Microwave
    Features
    • Master Bath(s), WhirlPool/HotTub, CeilngFan(s), Dining Area, Stall Shower
    • Flooring: Carpet, Hardwood
    • Basement: Finished
    Interior area
    • Total interior livable area: 1,600 sqft

    Property

    Parking
    • Total spaces: 4
    • Parking features: Garage - Attached
    Features
    • Exterior features: Vinyl, Brick
    Lot
    • Size: 10,018 Square Feet
    Details
    • Parcel number: 0803820146

    Construction

    Type & style
    • Home type: SingleFamily
    Materials
    • Foundation: Crawl/Raised
    • Roof: Asphalt
    Condition
    • Year built: 1956

    Community & HOA

    Location
    • Region: Wilmington

    Financial & listing details

    • Price per square foot: $268/sqft
    • Tax assessed value: $412,100
    • Annual tax amount: $1,869

    Price history

    DateEventPrice
    11/21/2017Sold$259,000-4%$162/sqft
    Source: Agent Provided Report a problem
    10/31/2017Price change$269,900-1.8%$169/sqft
    Source: RE/MAX Associates-Wilmington #7068926 Report a problem
    10/11/2017Price change$274,900-3.5%$172/sqft
    Source: RE/MAX Associates-Wilmington #7060960 Report a problem
    9/30/2017Listed for sale$284,900$178/sqft
    Source: RE/MAX Associates-Wilmington #7060960 Report a problem

    Public tax history

    YearProperty taxesTax assessment
    2025-- $412,100 +573.4%
    2024$5,121 +50.6%$61,200
    2023$3,401 +68.5%$61,200
    2022$2,019 +0%$61,200
    2021$2,018 -28.8%$61,200
    2020$2,834 -34.2%$61,200
    2019$4,306 +120%$61,200
    2017$1,957 +4.7%$61,200
    2016$1,869 $61,200
    2015$1,869 +6.7%$61,200
    2014$1,752 $61,200
    2013-- $61,200
    2012-- $61,200
    2011-- $61,200
    2010-- $61,200
    2009-- $61,200
    2008-- $61,200
    2007-- $61,200
    2006-- $61,200
    2005-- $61,200
    2004-- $61,200
    2003-- $61,200
    2002-- $61,200
    2001-- $61,200
    Find assessor info on the county website

    Neighborhood: 19808

    Nearby schools

    GreatSchools rating
    Schools provided by the listing agent
    • District: Red Clay Consolidated

    Source: The MLS. This data may not be complete. We recommend contacting the local school district to confirm school assignments for this home.

    Get a cash offer in 3 minutes
    Find out how much your home could sell for in as little as 3 minutes with a no-obligation cash offer.
    Estimated market value
    $429,400
    Get a cash offer in 3 minutes
    Find out how much your home could sell for in as little as 3 minutes with a no-obligation cash offer.
    Estimated market value
    $429,400