***Offer Deadline - Monday 5/18 @ 5PM*** Located in the desirable community of Sherwood Park, this beautifully updated 4-bedroom split-level home offers spacious living and thoughtful improvements throughout the past 10 years. A welcoming first impression begins with the newly widened front steps and updated railings. Inside, you’ll find hardwood floors throughout the living room and upper level, along with updated windows that fill the home with natural light, including a stunning bay window in the front living room. The completely renovated kitchen (2024) is sure to impress, featuring 42” white cabinetry, quartz countertops, a stylish tiled backsplash, stainless steel appliances including a built-in microwave, and a dining area with brand-new sliding doors leading to the backyard. Step outside to a large concrete patio with an additional paver patio area — perfect for gatherings and outdoor enjoyment. The lower level offers a comfortable family room, laundry room, and a spacious sunroom that provides additional versatile living space. Upstairs, you’ll find four bedrooms plus a walk-up storage room (17x11) offering endless possibilities for future expansion, office space, or hobby area. Additional highlights include a fenced backyard and one-car garage. Welcome Home!
Sold for $429,900
$429,900
2619 Maclary Dr, Wilmington, DE 19808
4beds
1,810sqft
Single Family Residence
Built in 1956
10,019 Square Feet Lot
$431,700 Zestimate®
$238/sqft
$2,597 Estimated rent
Home value
$431,700
$393,000 - $471,000
$2,597/mo
Zestimate® history
Owner options
List your home for rent
$2,597/mo
Rent Zestimate®
Find your next renter with Zillow Rental Manager. Plus, with online applications, you can quickly screen prospective tenants – for free.
$2,597/mo
Rent Zestimate®
Refinance and save
$2,620/mo
Est. payment
Refinancing to a lower rate could help reduce your monthly payments and save thousands over the life of the loan.
$2,620/mo
Est. payment
Explore your selling options
Work with a Zillow partner agent
Leverage their expertise and Zillow's premium Showcase listings to get your home seen by more buyers.
Get startedList with your own agent
Get your home in front of millions of buyers by listing it on Zillow.
Learn how to do itSell it yourself
Take full control of how buyers see your home on Zillow by listing For Sale by Owner (FSBO).
List your homeWhat's special
Updated railingsComfortable family roomLaundry roomOne-car garageQuartz countertopsStylish tiled backsplashFenced backyard
Zillow last checked:
Listing updated:
Listed by:
Michael McCullough 302-893-7601,
Long & Foster Real Estate, Inc.
Bought with:
Nicki Corridori
Century 21 Gold Key Realty
Source: Bright MLS,MLS#: DENC2102940
Facts & features
Interior
Bedrooms & bathrooms
- Bedrooms: 4
- Bathrooms: 2
- Full bathrooms: 1
- 1/2 bathrooms: 1
Rooms
- Room types: Living Room, Dining Room, Bedroom 2, Bedroom 3, Bedroom 4, Kitchen, Family Room, Bedroom 1, Sun/Florida Room, Storage Room
Bedroom 1
- Level: Upper
- Area: 168 Square Feet
- Dimensions: 12 X 14
Bedroom 2
- Level: Upper
- Area: 110 Square Feet
- Dimensions: 10 X 11
Bedroom 3
- Level: Upper
- Area: 100 Square Feet
- Dimensions: 10 X 10
Bedroom 4
- Level: Upper
- Area: 204 Square Feet
- Dimensions: 12 X 17
Dining room
- Level: Main
- Area: 108 Square Feet
- Dimensions: 9 X 12
Family room
- Level: Lower
- Area: 176 Square Feet
- Dimensions: 11 X 16
Kitchen
- Level: Main
- Area: 132 Square Feet
- Dimensions: 11 X 12
Living room
- Level: Main
- Area: 196 Square Feet
- Dimensions: 14 X 14
Storage room
- Level: Upper
- Area: 187 Square Feet
- Dimensions: 11 X 17
Other
- Level: Lower
- Area: 270 Square Feet
- Dimensions: 15 X 18
Heating
- Forced Air, Natural Gas
Cooling
- Central Air, Electric
Appliances
- Included: Electric Water Heater
- Laundry: Lower Level
Features
- Flooring: Hardwood, Laminate, Luxury Vinyl, Carpet
- Has basement: No
- Has fireplace: No
Interior area
- Total structure area: 1,810
- Total interior livable area: 1,810 sqft
- Finished area above ground: 1,550
- Finished area below ground: 260
Property
Parking
- Total spaces: 3
- Parking features: Garage Faces Front, Garage Door Opener, Attached, Driveway, On Street
- Attached garage spaces: 1
- Uncovered spaces: 2
Accessibility
- Accessibility features: None
Features
- Levels: Multi/Split,Three and One Half
- Stories: 3.5
- Pool features: None
Lot
- Size: 10,019 Square Feet
- Dimensions: 80.00 x 125.00
Details
- Additional structures: Above Grade, Below Grade
- Parcel number: 08038.20144
- Zoning: NC6.5
- Special conditions: Standard
Construction
Type & style
- Home type: SingleFamily
- Property subtype: Single Family Residence
Materials
- Frame, Brick
- Foundation: Block
- Roof: Architectural Shingle,Pitched
Condition
- New construction: No
- Year built: 1956
Utilities & green energy
- Electric: 100 Amp Service, Circuit Breakers
- Sewer: Public Sewer
- Water: Public
Community & HOA
Community
- Subdivision: Sherwood Park I
HOA
- Has HOA: Yes
- HOA fee: $20 annually
Location
- Region: Wilmington
Financial & listing details
- Price per square foot: $238/sqft
- Tax assessed value: $373,400
- Annual tax amount: $3,277
- Date on market: 5/14/2026
- Listing agreement: Exclusive Right To Sell
- Ownership: Fee Simple
Price history
| Date | Event | Price |
|---|---|---|
| 6/25/2026 | Sold | $429,900$238/sqft |
Source:  Bright MLS #DENC2102940 Report a problem Bright MLS #DENC2102940 Report a problem | ||
| 6/15/2026 | Pending sale | $429,900$238/sqft |
Source: Bright MLS #DENC2102940 Report a problem | ||
| 5/19/2026 | Contingent | $429,900$238/sqft |
Source: Bright MLS #DENC2102940 Report a problem | ||
| 5/14/2026 | Listed for sale | $429,900+83.7%$238/sqft |
Source: Bright MLS #DENC2102940 Report a problem | ||
| 9/23/2016 | Sold | $234,000-0.4%$129/sqft |
Source: Public Record Report a problem | ||
| 8/9/2016 | Pending sale | $234,900$130/sqft |
Source: CENTURY 21 Gold Key Realty #6822176 Report a problem | ||
| 8/2/2016 | Price change | $234,900-4.1%$130/sqft |
Source: CENTURY 21 Gold Key Realty #6822176 Report a problem | ||
| 7/15/2016 | Price change | $244,900-1.6%$135/sqft |
Source: CENTURY 21 Gold Key Realty #6822176 Report a problem | ||
| 7/6/2016 | Listed for sale | $249,000+17.5%$138/sqft |
Source: CENTURY 21 Gold Key Realty #6822176 Report a problem | ||
| 11/3/2012 | Listing removed | $1,400$1/sqft |
Source: Owner Report a problem | ||
| 10/13/2012 | Listed for rent | $1,400$1/sqft |
Source: Owner Report a problem | ||
| 1/31/2005 | Sold | $212,000+32.5%$117/sqft |
Source: Public Record Report a problem | ||
| 3/7/2002 | Sold | $160,000$88/sqft |
Source: Public Record Report a problem | ||
Public tax history
| Year | Property taxes | Tax assessment |
|---|---|---|
| 2025 | -- | $373,400 +520.3% |
| 2024 | $2,224 +13.4% | $60,200 |
| 2023 | $1,962 -1.2% | $60,200 |
| 2022 | $1,986 +0% | $60,200 |
| 2021 | $1,985 -0.3% | $60,200 |
| 2020 | $1,992 +0.2% | $60,200 |
| 2019 | $1,989 +3.4% | $60,200 |
| 2017 | $1,923 +4.6% | $60,200 |
| 2016 | $1,839 | $60,200 |
| 2015 | $1,839 +6.7% | $60,200 |
| 2014 | $1,723 | $60,200 |
| 2013 | -- | $60,200 |
| 2012 | -- | $60,200 |
| 2011 | -- | $60,200 |
| 2010 | -- | $60,200 |
| 2009 | -- | $60,200 +3.3% |
| 2008 | -- | $58,300 |
| 2007 | -- | $58,300 |
| 2006 | -- | $58,300 |
| 2005 | -- | $58,300 |
| 2004 | -- | $58,300 |
| 2003 | -- | $58,300 |
| 2002 | -- | $58,300 |
| 2001 | -- | $58,300 |
Find assessor info on the county website
Neighborhood: 19808
Nearby homes
- $298,2003 bd1 ba1.3k sqft2621 Maclary Dr, Wilmington, DE 19808Off Market
- $347,5003 bd2 ba1.1k sqft2617 Maclary Dr, Wilmington, DE 19808Sold
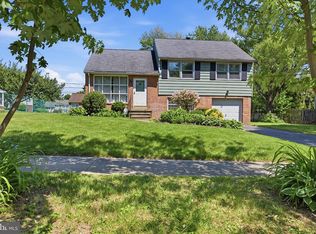
- $337,1003 bd1 ba1.5k sqft2610 Nelson Ln, Wilmington, DE 19808Off Market
- $328,4003 bd1 ba1.5k sqft2608 Nelson Ln, Wilmington, DE 19808Off Market
- $332,0003 bd1 ba1.3k sqft2623 Maclary Dr, Wilmington, DE 19808Off Market
- $429,4004 bd3 ba1.6k sqft2615 Maclary Dr, Wilmington, DE 19808Off Market
- $402,2003 bd2 ba1.8k sqft2606 Nelson Ln, Wilmington, DE 19808Off Market
- $420,0003 bd2 ba2k sqft2620 Maclary Dr, Wilmington, DE 19808Sold
Nearby schools
GreatSchools rating
- 5/10Brandywine Springs SchoolGrades: K-8Distance: 0.2 mi
- 2/10McKean (Thomas) High SchoolGrades: 9-12Distance: 1.4 mi
- 3/10Stanton Middle SchoolGrades: 6-8Distance: 1.7 mi
Schools provided by the listing agent
- District: Red Clay Consolidated
Source: Bright MLS. This data may not be complete. We recommend contacting the local school district to confirm school assignments for this home.
Get a cash offer in 3 minutes
Find out how much your home could sell for in as little as 3 minutes with a no-obligation cash offer.
Estimated market value
$431,700
Get a cash offer in 3 minutes
Find out how much your home could sell for in as little as 3 minutes with a no-obligation cash offer.
Estimated market value
$431,700
- Delaware
- New Castle County
- Wilmington
- 19808
- 2619 Maclary Dr
Nearby cities
Nearby neighborhoods
Nearby zip codes
Other Wilmington Topics
