Skip main navigation
Sold for $585,000
  • $585,000

    2615 Mayotte Way, Castle Rock, CO 80109

    2beds
    1,939sqft
    Single Family Residence
    Built in 2021
    1,742.4 Square Feet Lot
    $578,500 Zestimate®
    $302/sqft
    $3,244 Estimated rent

    Home value

    $578,500

    $550,000 - $607,000

    $3,244/mo

    Zestimate® history
    Loading
    Loading...

    Owner options

    List your home for rent

    $3,244/mo

    Rent Zestimate®

    Find your next renter with Zillow Rental Manager. Plus, with online applications, you can quickly screen prospective tenants – for free.

    Learn more

    $3,244/mo

    Rent Zestimate®

    Refinance and save

    $3,821/mo

    Est. payment

    Refinancing to a lower rate could help reduce your monthly payments and save thousands over the life of the loan.

    See today's rates

    $3,821/mo

    Est. payment

    Explore your selling options

    Work with a Zillow partner agent

    Leverage their expertise and Zillow's premium Showcase listings to get your home seen by more buyers.

    Get started

    List with your own agent

    Get your home in front of millions of buyers by listing it on Zillow.

    Learn how to do it

    Sell it yourself

    Take full control of how buyers see your home on Zillow by listing For Sale by Owner (FSBO).

    List your home

    What's special

    Stunning mountain viewsBreathtaking mountain viewsInviting interiorGreat roomRooftop patioCharming front porchSpacious primary suite
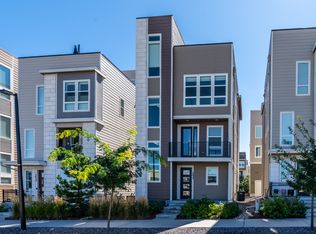
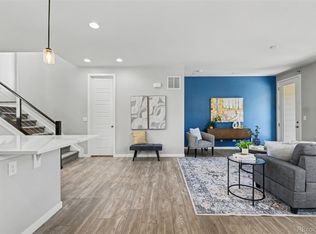
    Welcome to The Meadows in Castle Rock, where style & functionality come together with breathtaking mountain views! This stunning 2-bedroom, 3-bathroom home offers a unique urban design complemented by a rooftop patio that provides panoramic vistas of Colorado’s majestic peaks. Step inside to find an inviting interior featuring 9-foot doors & low-maintenance luxury vinyl flooring. The gourmet kitchen is a centerpiece, complete with granite countertops, a spacious island with seating, 42” cabinets, & premium GE appliances, including a 5-burner gas cooktop, double oven & refrigerator both with WiFi connectivity, The open-concept main level also features a dining area, as well as a great room with a ceiling fan, ideal for entertaining or relaxing in comfort. The upper level is designed for convenience & comfort, with a spacious primary suite that boasts dual walk-in closets, a luxurious oversized shower with dual showerheads, & stunning mountain views. A secondary bedroom is complemented by its own full bathroom, providing privacy for guests. The lower level features a laundry room with washer/dryer included for added convenience. Outdoor spaces include a charming front porch, a rooftop deck for enjoying sunsets over the mountains and private balconies both off the great room & primary bedroom. The attached two-car garage offers plenty of room for parking & storage. The street parking in front of the home is so convenient for guests. Additional upgrades include a radon mitigation system, security system & a Ring doorbell. Located near The Promenade & Factory Outlets, this home offers easy access to abundant shopping and dining options. The Meadows community also provides exceptional amenities, including a clubhouse, pool, parks, & trails for outdoor recreation. Don’t miss the opportunity to own this thoughtfully designed home in a vibrant neighborhood. Schedule your private showing today & see why The Meadows is one of Castle Rock’s most desirable locations!

    Zillow last checked:

    Listing updated:

    Listed by:

    Kim Kronenberger 303-809-4390 kim@thekronenbergerteam.com,

    RE/MAX Professionals

    Bought with:

    Kim Kronenberger, 40028122

    RE/MAX Professionals

    Source: REcolorado as distributed by MLS GRID,MLS#: 3572893MLS Logo

    Facts & features

    Interior

    Bedrooms & bathrooms
    • Bedrooms: 2
    • Bathrooms: 3
    • Full bathrooms: 1
    • 3/4 bathrooms: 1
    • 1/2 bathrooms: 1
    • Main level bathrooms: 1
    Primary bedroom
    • Description: Spacious Primary Bedroom With Private Balcony And Views. Dual Closets.
    • Level: Upper
    • Area: 182 Square Feet
    • Dimensions: 14 x 13
    Bedroom
    • Description: Secondary Bedroom With Private En Suite Bath
    • Level: Upper
    • Area: 187 Square Feet
    • Dimensions: 17 x 11
    Primary bathroom
    • Description: Dual Sinks/Large Walk In Shower
    • Level: Upper
    • Area: 252 Square Feet
    • Dimensions: 21 x 12
    Bathroom
    • Description: 1/2 Bath On Main Level - Perfect For Guests
    • Level: Main
    • Area: 25 Square Feet
    • Dimensions: 5 x 5
    Bathroom
    • Description: En Suite Bath
    • Level: Upper
    • Area: 40 Square Feet
    • Dimensions: 8 x 5
    Dining room
    • Description: Dining Area Adjacent To The Kitchen
    • Level: Main
    • Area: 273 Square Feet
    • Dimensions: 13 x 21
    Great room
    • Description: Open Great Room With Ceiling Fan. Balcony With Views
    • Level: Main
    • Area: 462 Square Feet
    • Dimensions: 22 x 21
    Kitchen
    • Description: Gourmet Kitchen With Elegant Granite Countertops, Upgraded Stainless Steel Appliances And Beautiful Upgraded Cabinets. Large Center Island With Seating
    • Level: Main
    • Area: 273 Square Feet
    • Dimensions: 13 x 21
    Laundry
    • Description: Convenient Laundry Room - Washer/Dryer Included
    • Level: Main
    • Area: 48 Square Feet
    • Dimensions: 6 x 8
    Utility room
    • Level: Main
    Heating
    • Forced Air, Natural Gas
    Cooling
    • Central Air
    Appliances
    • Included: Cooktop, Dishwasher, Double Oven, Dryer, Microwave, Refrigerator, Self Cleaning Oven, Washer
    • Laundry: In Unit
    Features
    • Ceiling Fan(s), Eat-in Kitchen, Entrance Foyer, Granite Counters, High Ceilings, High Speed Internet, Kitchen Island, Open Floorplan, Pantry, Primary Suite, Smoke Free, Walk-In Closet(s)
    • Flooring: Carpet, Tile, Vinyl
    • Windows: Double Pane Windows, Window Coverings
    • Has basement: No
    • Common walls with other units/homes: No Common Walls
    Interior area
    • Total structure area: 1,939
    • Total interior livable area: 1,939 sqft
    • Finished area above ground: 1,939

    Property

    Parking
    • Total spaces: 2
    • Parking features: Concrete
    • Attached garage spaces: 2
    Features
    • Levels: Three Or More
    • Patio & porch: Covered, Front Porch, Rooftop
    • Exterior features: Balcony
    • Has view: Yes
    • View description: Mountain(s)
    Lot
    • Size: 1,742 sqft
    • Features: Master Planned
    Details
    • Parcel number: R0497270
    • Special conditions: Standard

    Construction

    Type & style
    • Home type: SingleFamily
    • Architectural style: Urban Contemporary
    • Property subtype: Single Family Residence
    Materials
    • Frame, Stone, Wood Siding
    • Roof: Composition
    Condition
    • Updated/Remodeled
    • Year built: 2021
    Details
    • Builder model: Greenwhich
    • Builder name: Richmond American Homes

    Utilities & green energy

    • Electric: 220 Volts
    • Sewer: Public Sewer
    • Water: Public
    • Utilities for property: Cable Available, Electricity Connected, Natural Gas Connected, Phone Available

    Community & neighborhood

    Security
    • Security features: Carbon Monoxide Detector(s), Smart Cameras, Smoke Detector(s), Video Doorbell
    Location
    • Region: Castle Rock
    • Subdivision: The Meadows

    HOA & financial

    HOA
    • Has HOA: Yes
    • HOA fee: $419 quarterly
    • Amenities included: Clubhouse, Park, Playground, Pool, Trail(s)
    • Services included: Maintenance Grounds, Recycling, Snow Removal, Trash
    • Association name: The Meadows
    • Association phone: 303-882-7603

    Other

    Other facts
    • Listing terms: Cash,Conventional,FHA,VA Loan
    • Ownership: Individual

    Price history

    DateEventPrice
    4/10/2025Sold$585,000-2.5%$302/sqft
    Source: REcolorado as distributed by MLS GRID #3572893 Report a problem
    3/4/2025Pending sale$600,000$309/sqft
    Source: REcolorado as distributed by MLS GRID #3572893 Report a problem
    2/22/2025Listed for sale$600,000$309/sqft
    Source: REcolorado as distributed by MLS GRID #3572893 Report a problem
    2/8/2025Pending sale$600,000$309/sqft
    Source: REcolorado as distributed by MLS GRID #3572893 Report a problem
    1/9/2025Listed for sale$600,000+6.2%$309/sqft
    Source: REcolorado as distributed by MLS GRID #3572893 Report a problem
    3/1/2023Sold$565,000+19.9%$291/sqft
    Source: Public Record Report a problem
    9/3/2021Sold$471,200$243/sqft
    Source: Public Record Report a problem

    Public tax history

    YearProperty taxesTax assessment
    2025$3,856 -0.9%$36,080 -11.3%
    2024$3,892 +30%$40,660 -1%
    2023$2,993 +84.7%$41,050 +39.4%
    2022$1,620 $29,450 +86.5%
    2021-- $15,790 +34.3%
    2020$1,213 +14%$11,760 +102.1%
    2019$1,064 0%$5,820 -42.4%
    2018$1,064 $10,110

    Find assessor info on the county website

    Neighborhood: The Meadows

    Nearby schools

    GreatSchools rating
    Schools provided by the listing agent
    • Elementary: Meadow View
    • Middle: Castle Rock
    • High: Castle View
    • District: Douglas RE-1

    Source: REcolorado as distributed by MLS GRID. This data may not be complete. We recommend contacting the local school district to confirm school assignments for this home.

    Get a cash offer in 3 minutes
    Find out how much your home could sell for in as little as 3 minutes with a no-obligation cash offer.
    Estimated market value
    $578,500
    Get a cash offer in 3 minutes
    Find out how much your home could sell for in as little as 3 minutes with a no-obligation cash offer.
    Estimated market value
    $578,500