Skip main navigation
Accepting backups
  • Price cut: $10K (6/24)
    $579,000

    2618 Mayotte Way, Castle Rock, CO 80109

    3beds
    2,071sqft
    : 
    Loading
    Get pre-qualified
    Single Family Residence
    Built in 2021
    2,439 Square Feet Lot
    $-- Zestimate®
    $280/sqft
    $117/mo HOA

    What's special

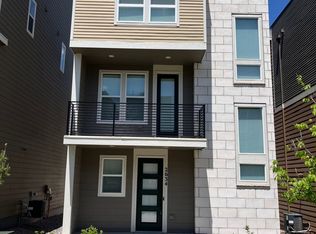
    New price, a must-see! One of the best values for a newer 3-bedroom home in The Meadows area—over 2,000 sq ft, rooftop deck, attached 2-car garage, end/corner setting, and low-maintenance living. Perfectly positioned in Stewart Park within The Meadows, this home faces a grassy open area, sits near guest parking, is tucked away from busier roads, and offers a desirable corner/end location. The main level features an open-concept kitchen, dining, and living area with access to the deck, plus a convenient powder bath—ideal for everyday living and entertaining. The entry-level flex space offers room for an office, gym, guest area, game room, or music/listening room, with direct access to the attached 2-car garage. Upstairs, the spacious bedrooms provide privacy and flexibility, including a comfortable primary with an ensuite bathroom. A standout feature is the 500+ sq ft rooftop deck with beautiful views—perfect for BBQs, sunrise coffee, sunset drinks, relaxing, and entertaining. Buyers will love the benefits of newer construction, updated systems, energy efficiency, and a manageable, low-maintenance lot. Moments from The Grange/Taft House amenities, pool, sand volleyball, firepit, trails, open space, parks, dining, community events, top-rated schools, shopping, and entertainment. Quick access to I-25 makes commuting to Denver or Colorado Springs easy. See virtual tour and 2D floor plan.
    118 days
    |
    468
    |
    17
    |

    Zillow last checked:

    Listing updated:

    Listed by:

    Juliet Lalouel 808-518-0288 juliet@julietrealty.com,

    Real Broker, LLC DBA Real,

    Melissa Fogler 303-868-4070,

    Real Broker, LLC DBA Real

    Source: REcolorado as distributed by MLS GRID,MLS#: 2666023MLS Logo

      Facts & features

      Interior

      Bedrooms & bathrooms
      • Bedrooms: 3
      • Bathrooms: 3
      • Full bathrooms: 1
      • 3/4 bathrooms: 1
      • 1/2 bathrooms: 1
      • Main level bathrooms: 1
      Bedroom
      • Description: Primary Bedroom With Large Walk-In Closet And En Suite 3/4 Bathroom
      • Features: Primary Suite
      • Level: Upper
      Bedroom
      • Description: 2nd Conforming Bedroom
      • Level: Upper
      Bedroom
      • Description: 3rd Conforming Bedroom
      • Level: Upper
      Bathroom
      • Level: Main
      Bathroom
      • Features: En Suite Bathroom
      • Level: Upper
      Bathroom
      • Description: Full Bathroom With Hallway Access
      • Level: Upper
      Bonus room
      • Description: Flex Room On Ground Level With Window
      Kitchen
      • Description: Open Concept Kitchen With Dining Area
      • Level: Main
      Laundry
      • Description: Laundry In Hall On Floor With All Bedrooms
      • Level: Upper
      Living room
      • Level: Main
      Heating
      • Forced Air
      Cooling
      • Central Air
      Appliances
      • Included: Cooktop, Dishwasher, Disposal, Double Oven, Gas Water Heater, Microwave, Refrigerator
      • Laundry: In Unit, Laundry Closet
      Features
      • Built-in Features, Ceiling Fan(s), Eat-in Kitchen, Entrance Foyer, High Ceilings, High Speed Internet, Kitchen Island, Open Floorplan, Pantry, Primary Suite, Quartz Counters, Walk-In Closet(s)
      • Flooring: Carpet, Tile, Vinyl
      • Windows: Double Pane Windows, Window Treatments
      • Has basement: No
      Interior area
      • Total structure area: 2,071
      • Total interior livable area: 2,071 sqft
      • Finished area above ground: 2,071
      Video & virtual tour

      Property

      Parking
      • Total spaces: 2
      • Parking features: Guest
      • Attached garage spaces: 2
      Features
      • Levels: Three Or More
      • Patio & porch: Rooftop
      • Exterior features: Balcony, Rain Gutters
      • Fencing: None
      • Has view: Yes
      • View description: City, Mountain(s)
      Lot
      • Size: 2,439 Square Feet
      • Features: Corner Lot, Landscaped, Level
      Details
      • Parcel number: R0497322
      • Zoning: Residential
      • Special conditions: Standard

      Construction

      Type & style
      • Home type: SingleFamily
      • Architectural style: Contemporary
      • Property subtype: Single Family Residence
      Materials
      • Frame, Stone, Vinyl Siding
      • Roof: Composition
      Condition
      • Year built: 2021

      Utilities & green energy

      • Sewer: Public Sewer
      • Water: Public
      • Utilities for property: Cable Available, Natural Gas Available, Phone Available

      Community & HOA

      Community
      • Security: Smoke Detector(s), Video Doorbell
      • Subdivision: The Meadows
      HOA
      • Has HOA: Yes
      • HOA fee: $352 quarterly
      • HOA name: The Meadows HOA
      • HOA phone: 214-705-1615
      Location
      • Region: Castle Rock

      Financial & listing details

      • Price per square foot: $280/sqft
      • Tax assessed value: $609,727
      • Annual tax amount: $4,218
      • Date on market: 3/25/2026
      • Listing terms: 1031 Exchange,Cash,Conventional,VA Loan
      • Exclusions: Seller's Personal Property.
      • Ownership: Individual
      • Electric utility on property: Yes
      • Road surface type: Paved

        Estimated market value

        Not available

        Estimated sales range

        Not available

        Not available

        Price history

        DateEventPrice
        7/5/2026Pending sale$579,000$280/sqft
        Source: REcolorado as distributed by MLS GRID #2666023 Report a problem
        6/24/2026Price change$579,000-1.7%$280/sqft
        Source: REcolorado as distributed by MLS GRID #2666023 Report a problem
        6/6/2026Price change$589,000-3.4%$284/sqft
        Source: REcolorado as distributed by MLS GRID #2666023 Report a problem
        5/15/2026Price change$610,000-1.6%$295/sqft
        Source: REcolorado as distributed by MLS GRID #2666023 Report a problem
        4/15/2026Price change$620,000-1.6%$299/sqft
        Source: REcolorado as distributed by MLS GRID #2666023 Report a problem
        3/25/2026Listed for sale$630,000+7%$304/sqft
        Source: REcolorado as distributed by MLS GRID #2666023 Report a problem
        9/22/2023Sold$589,000+9.3%$284/sqft
        Source: REcolorado as distributed by MLS GRID #2772589 Report a problem
        5/26/2021Sold$538,800$260/sqft
        Source: Public Record Report a problem

        Public tax history

        YearProperty taxesTax assessment
        2025$4,129 -0.9%$38,110 -12%
        2024$4,168 +32.2%$43,290 -1%
        2023$3,152 +72.6%$43,710 +41%
        2022$1,826 $31,010 +74.2%
        2021-- $17,800 +28.4%
        2020$1,429 +18.1%$13,860 +102%
        2019$1,210 $6,860 -40.3%
        2018$1,210 $11,500
        Find assessor info on the county website

        Monthly payment

        Est. payment

        Payment breakdown

        Explore the cost of this home by adjusting the details. Changes won't be saved.
        All calculations are estimates and provided by Zillow, Inc. for informational purposes only. Actual amounts may vary.
        HOA fees may include property taxes on listings classified as Co-Ops. Contact the listing agent and/or owner for fee details.
        Mortgage interest rates are dependent on a number of factors, including credit score, down payment, and repayment length. Interest rate data provided by Zillow Group Marketplace, Inc. as of 1/1/1970 from various mortgage lenders with which we have lead or other similar arrangements; the Estimated Payment is an average of those rates.
        See how much you could borrow to make a competitive offer.

        Climate risks

        Neighborhood: The Meadows

        Getting around

        30 / 100
        Car-Dependent
        58 / 100
        Bikeable

        Nearby schools

        GreatSchools rating
        Schools provided by the listing agent
        • Elementary: Meadow View
        • Middle: Castle Rock
        • High: Castle View
        • District: Douglas RE-1

        Source: REcolorado as distributed by MLS GRID. This data may not be complete. We recommend contacting the local school district to confirm school assignments for this home.

        A local agent can set up tours, give advice and negotiate with sellers.

        Browse local experts

        Similar homes