OPEN HOUSE AUGUST 13 FROM 12 TO 2. Don't miss this lovely Fall Creek Proper Home sitting on a beautiful tree lined street! When you step in inside you will love the 2 story entry and the 2 separate living spaces. Kitchen boasts top of the line appliances and is adjoined by a separate dining room. Breakfast nook and coffee bar overlook the back yard with wood deck and fire pit. Upstairs are 3 well appointed bedrooms, master with a luxury bath and walk in closet. the two remaining bedrooms are separated by another full bath. The finished basement has great space for family time and entertaining. Additionally an office, full bath with a sauna finish out the lower level. New front steps and walk, and extra parking in back.
Sold
Street View
$575,000
2615 N New Jersey St, Indianapolis, IN 46205
3beds
3,270sqft
Residential, Single Family Residence
Built in 1999
7,405 Square Feet Lot
$594,200 Zestimate®
$176/sqft
$3,804 Estimated rent
Home value
$594,200
$564,000 - $624,000
$3,804/mo
Zestimate® history
Owner options
List your home for rent
$3,804/mo
Rent Zestimate®
Find your next renter with Zillow Rental Manager. Plus, with online applications, you can quickly screen prospective tenants – for free.
$3,804/mo
Rent Zestimate®
Refinance and save
$3,587/mo
Est. payment
Refinancing to a lower rate could help reduce your monthly payments and save thousands over the life of the loan.
$3,587/mo
Est. payment
Explore your selling options
Work with a Zillow partner agent
Leverage their expertise and Zillow's premium Showcase listings to get your home seen by more buyers.
Get startedList with your own agent
Get your home in front of millions of buyers by listing it on Zillow.
Learn how to do itSell it yourself
Take full control of how buyers see your home on Zillow by listing For Sale by Owner (FSBO).
List your homeWhat's special
Great spaceWood deckBeautiful tree lined streetCoffee barNew front stepsBreakfast nook
Zillow last checked:
Listing updated:
Listed by:
Mary Kay Childers 317-665-0087,
Tomorrow Realty, Inc.
Bought with:
Michael MacGill
MacGill Team, P.C.
Source: MIBOR as distributed by MLS GRID,MLS#: 21936774
Facts & features
Interior
Bedrooms & bathrooms
- Bedrooms: 3
- Bathrooms: 4
- Full bathrooms: 3
- 1/2 bathrooms: 1
- Main level bathrooms: 1
Primary bedroom
- Features: Hardwood
- Level: Upper
- Area: 221 Square Feet
- Dimensions: 17x13
Bedroom 2
- Features: Hardwood
- Level: Upper
- Area: 132 Square Feet
- Dimensions: 12x11
Bedroom 3
- Features: Hardwood
- Level: Upper
- Area: 132 Square Feet
- Dimensions: 12x11
Other
- Features: Tile-Ceramic
- Level: Basement
- Area: 48 Square Feet
- Dimensions: 08x06
Bonus room
- Features: Tile-Ceramic
- Level: Basement
- Area: 330 Square Feet
- Dimensions: 30x11
Breakfast room
- Features: Tile-Ceramic
- Level: Main
- Area: 108 Square Feet
- Dimensions: 12x09
Dining room
- Features: Hardwood
- Level: Main
- Area: 132 Square Feet
- Dimensions: 12x11
Family room
- Features: Hardwood
- Level: Main
- Area: 221 Square Feet
- Dimensions: 17x13
Kitchen
- Features: Tile-Ceramic
- Level: Main
- Area: 120 Square Feet
- Dimensions: 12x10
Living room
- Features: Hardwood
- Level: Main
- Area: 143 Square Feet
- Dimensions: 13x11
Office
- Features: Tile-Ceramic
- Level: Basement
- Area: 143 Square Feet
- Dimensions: 13x11
Heating
- Forced Air
Cooling
- Has cooling: Yes
Appliances
- Included: Dishwasher, Dryer, Disposal, Microwave, Gas Oven, Range Hood, Bar Fridge, Refrigerator, Washer, Gas Water Heater, Humidifier, Water Softener Owned
- Laundry: In Basement
Features
- Attic Access, High Ceilings, Walk-In Closet(s), Hardwood Floors, Wet Bar, Entrance Foyer, High Speed Internet, Sauna, Smart Thermostat
- Flooring: Hardwood
- Windows: Wood Work Painted
- Basement: Finished,Daylight
- Attic: Access Only
- Number of fireplaces: 2
- Fireplace features: Family Room, Gas Starter
Interior area
- Total structure area: 3,270
- Total interior livable area: 3,270 sqft
- Finished area below ground: 953
Property
Parking
- Total spaces: 2
- Parking features: Detached
- Garage spaces: 2
- Details: Garage Parking Other(Service Door)
Features
- Levels: Two
- Stories: 2
- Patio & porch: Deck, Wrap Around
- Fencing: Fence Full Rear,Privacy
Lot
- Size: 7,405 Square Feet
- Features: Cul-De-Sac, Sidewalks, Street Lights, Mature Trees
Details
- Additional structures: Storage
- Parcel number: 490625186037030101
- Other equipment: Radon System
Construction
Type & style
- Home type: SingleFamily
- Architectural style: Victorian
- Property subtype: Residential, Single Family Residence
Materials
- Wood Siding
- Foundation: Concrete Perimeter
Condition
- New construction: No
- Year built: 1999
Utilities & green energy
- Water: Municipal/City
Community & HOA
Community
- Security: Security System Leased
- Subdivision: Fall Creek Proper
HOA
- Has HOA: No
Location
- Region: Indianapolis
Financial & listing details
- Price per square foot: $176/sqft
- Tax assessed value: $539,000
- Annual tax amount: $5,980
- Date on market: 8/11/2023
- Cumulative days on market: 2 days
Price history
| Date | Event | Price |
|---|---|---|
| 9/5/2023 | Sold | $575,000+4.7%$176/sqft |
Source:  MIBOR as distributed by MLS GRID #21936774 Report a problem MIBOR as distributed by MLS GRID #21936774 Report a problem | ||
| 8/12/2023 | Pending sale | $549,000$168/sqft |
Source: MIBOR as distributed by MLS GRID #21936774 Report a problem | ||
| 8/11/2023 | Listed for sale | $549,000+4.6%$168/sqft |
Source: MIBOR as distributed by MLS GRID #21936774 Report a problem | ||
| 9/23/2021 | Sold | $525,000$161/sqft |
Source: Public Record Report a problem | ||
| 6/18/2021 | Sold | $525,000+5.2%$161/sqft |
Source: Agent Provided Report a problem | ||
| 6/1/2021 | Pending sale | $499,000$153/sqft |
Source: MIBOR as distributed by MLS GRID #21787948 Report a problem | ||
| 5/28/2021 | Listed for sale | $499,000+38.6%$153/sqft |
Source: MIBOR as distributed by MLS GRID #21787948 Report a problem | ||
| 5/1/2018 | Sold | $360,000$110/sqft |
Source: MIBOR as distributed by MLS GRID #21542627 Report a problem | ||
| 3/9/2018 | Pending sale | $360,000$110/sqft |
Source: Keller Williams Indianapolis Metro North #21542627 Report a problem | ||
| 3/5/2018 | Listed for sale | $360,000+28.6%$110/sqft |
Source: Keller Williams Indpls Metro N #21542627 Report a problem | ||
| 4/2/2015 | Sold | $280,000-2.4%$86/sqft |
Source: Public Record Report a problem | ||
| 1/15/2015 | Listed for sale | $287,000+4.4%$88/sqft |
Source: Indy Metro Northeast dba Keller Williams Realty #21331689 Report a problem | ||
| 6/19/2013 | Listing removed | $274,900$84/sqft |
Source: CENTURY 21 Scheetz #21228497 Report a problem | ||
| 4/27/2013 | Listed for sale | $274,900+5.3%$84/sqft |
Source: CENTURY 21 Scheetz #21228497 Report a problem | ||
| 12/5/2008 | Sold | $261,000$80/sqft |
Source: Agent Provided Report a problem | ||
Public tax history
| Year | Property taxes | Tax assessment |
|---|---|---|
| 2025 | $6,755 +51.9% | $539,000 -3.2% |
| 2024 | $4,448 -25.6% | $556,900 +49.5% |
| 2023 | $5,982 +16.8% | $372,400 -24.6% |
| 2022 | $5,120 +5.2% | $493,900 +13.5% |
| 2021 | $4,866 +3.2% | $435,100 +5.6% |
| 2020 | $4,713 +31.3% | $412,200 +5.4% |
| 2019 | $3,589 +21.4% | $391,200 +31.6% |
| 2018 | $2,955 +3.5% | $297,300 +8.4% |
| 2017 | $2,855 +0.4% | $274,300 +2.7% |
| 2016 | $2,843 +1.5% | $267,000 +3.2% |
| 2014 | $2,800 -13.9% | $258,800 +1.8% |
| 2013 | $3,254 | $254,300 -12% |
| 2012 | $3,254 | $289,000 +1.9% |
| 2011 | -- | $283,500 |
| 2010 | $2,949 -2.2% | $283,500 |
| 2009 | $3,015 | $283,500 +3.6% |
| 2007 | -- | $273,700 +36.2% |
| 2006 | -- | $200,900 +19.1% |
| 2005 | -- | $168,700 |
| 2004 | -- | $168,700 |
| 2003 | -- | $168,700 +112.2% |
| 2002 | -- | $79,500 |
Find assessor info on the county website
Neighborhood: Near Northside
Nearby homes
- $430,0003 bd3 ba2.5k sqft2621 N New Jersey St, Indianapolis, IN 46205Sold
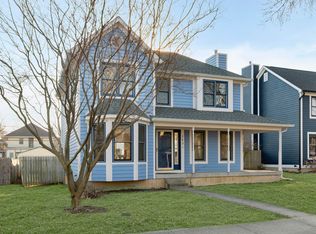
- $399,4003 bd3 ba2.4k sqft2609 N New Jersey St, Indianapolis, IN 46205Off Market
- $533,0004 bd4 ba3.3k sqft2601 N New Jersey St, Indianapolis, IN 46205Off Market
- $380,0003 bd3 ba1.4k sqft2625 N New Jersey St, Indianapolis, IN 46205Pending

- $373,7003 bd2 ba846 sqft2614 N New Jersey St, Indianapolis, IN 46205Off Market
- $455,5003 bd3 ba2.1k sqft2610 Central Ave, Indianapolis, IN 46205Off Market
- $468,2003 bd3 ba2.4k sqft2616 Central Ave, Indianapolis, IN 46205Off Market
- $366,2003 bd2 ba1k sqft2620 N New Jersey St, Indianapolis, IN 46205Off Market
Nearby schools
GreatSchools rating
- 5/10William Bell School 60 - A Butler Lab Reggio Emilia SchoolGrades: PK-5Distance: 0.9 mi
- 3/10H.L. Harshman Magnet Middle SchoolGrades: 6-8Distance: 1.9 mi
- 2/10Shortridge High SchoolGrades: 9-12Distance: 1 mi
Get a cash offer in 3 minutes
Find out how much your home could sell for in as little as 3 minutes with a no-obligation cash offer.
Estimated market value
$594,200
Get a cash offer in 3 minutes
Find out how much your home could sell for in as little as 3 minutes with a no-obligation cash offer.
Estimated market value
$594,200
- Indiana
- Marion County
- Indianapolis
- 46205
- Near Northside
- 2615 N New Jersey St
Nearby cities
Nearby neighborhoods
Nearby zip codes
Other Indianapolis Topics
