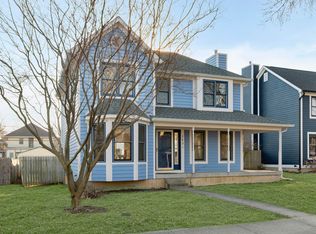
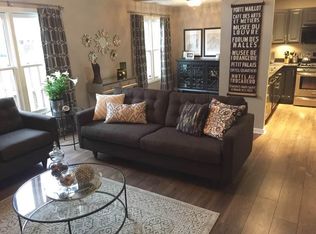
Don't miss this 3-bedroom, 2.5-bath home on a large lot in Fall Creek Proper! Relax on the inviting front porch or enjoy the open-concept floor plan that's perfect for everyday living and entertaining. Beautiful floors and brand-new windows (2026) make the home feel bright and fresh. The kitchen features stainless steel appliances, a large pantry, and opens to the formal dining room with easy access to the backyard. Main floor laundry and half bathroom perfect for guests and easy living! Step outside to a spacious concrete patio, beautiful landscaping, and an amazing garden that can provide plenty of fresh produce. This size lot is hard to find. If gardening isn't your thing, the seller is happy to remove it and plant grass seed instead. Upstairs you will find the perfect flow with 3 bedrooms, 2 full baths and a storage linen closet. The oversized 2-car garage opens to the alley, giving you quick access to the Fall Creek Trail, Goose the Market, and all the neighborhood favorites. Tucked away on a quiet, non-through street, you'll enjoy a peaceful setting while still being just minutes from the Children's Museum, downtown, restaurants, and more. With newer mechanicals already in place (Windows 2026, AC 2023, Water heater 2022, furnace 2021), this move-in ready home offers the perfect combination of charm, convenience, and peace of mind. Come see in person and pick some produce from the beautiful large backyard!
Pending
$380,000
2625 N New Jersey St, Indianapolis, IN 46205
3beds
1,404sqft
:
Get pre-qualified$2,559/mo
Residential, Single Family Residence
Built in 1997
7,405 Square Feet Lot
$-- Zestimate®
$271/sqft
$-- HOA
What's special
Quiet non-through streetMain floor laundryFormal dining roomInviting front porchOpen-concept floor planLarge lotBeautiful landscaping
- 12 days |
- 158 |
- 18 |
Zillow last checked:
Listing updated:
Listed by:
Samantha Rauh 317-509-1319,
Compass Indiana, LLC
Source: MIBOR as distributed by MLS GRID,MLS#: 22114337
Facts & features
Interior
Bedrooms & bathrooms
- Bedrooms: 3
- Bathrooms: 3
- Full bathrooms: 2
- 1/2 bathrooms: 1
- Main level bathrooms: 1
Primary bedroom
- Level: Upper
- Area: 169 Square Feet
- Dimensions: 13x13
Bedroom 2
- Level: Upper
- Area: 110 Square Feet
- Dimensions: 11x10
Bedroom 3
- Level: Upper
- Area: 100 Square Feet
- Dimensions: 10x10
Dining room
- Level: Main
- Area: 143 Square Feet
- Dimensions: 13x11
Kitchen
- Features: Tile-Ceramic
- Level: Main
- Area: 130 Square Feet
- Dimensions: 13x10
Laundry
- Features: Tile-Ceramic
- Level: Main
- Area: 42 Square Feet
- Dimensions: 7x6
Living room
- Level: Main
- Area: 143 Square Feet
- Dimensions: 13x11
Heating
- Forced Air
Cooling
- Central Air
Appliances
- Included: Electric Cooktop, Dishwasher, Disposal, Microwave, Electric Oven, Refrigerator, Water Heater
- Laundry: Main Level
Features
- Attic Access, Double Vanity, Eat-in Kitchen, Pantry, Walk-In Closet(s)
- Has basement: No
- Attic: Access Only
- Number of fireplaces: 1
- Fireplace features: Living Room
Interior area
- Total structure area: 1,404
- Total interior livable area: 1,404 sqft
Property
Parking
- Total spaces: 2
- Parking features: Detached
- Garage spaces: 2
- Details: Garage Parking Other(Keyless Entry, Service Door)
Features
- Levels: Two
- Stories: 2
- Patio & porch: Patio
- Exterior features: Smart Lock(s)
- Fencing: Fenced,Full,Privacy
Lot
- Size: 7,405 Square Feet
Details
- Parcel number: 490625186037045101
- Special conditions: Sales Disclosure On File
- Horse amenities: None
Construction
Type & style
- Home type: SingleFamily
- Architectural style: Traditional
- Property subtype: Residential, Single Family Residence
Materials
- Cement Siding
- Foundation: Crawl Space
Condition
- New construction: No
- Year built: 1997
Utilities & green energy
- Water: Public
Community & HOA
Community
- Subdivision: Fall Creek Proper
HOA
- Has HOA: No
Location
- Region: Indianapolis
Financial & listing details
- Price per square foot: $271/sqft
- Tax assessed value: $355,200
- Annual tax amount: $4,030
- Date on market: 7/16/2026
- Cumulative days on market: 12 days
Estimated market value
Not available
Estimated sales range
Not available
Not available
Price history
| Date | Event | Price |
|---|---|---|
| 7/17/2026 | Pending sale | $380,000$271/sqft |
Source:  MIBOR as distributed by MLS GRID #22114337 Report a problem MIBOR as distributed by MLS GRID #22114337 Report a problem | ||
| 7/16/2026 | Listed for sale | $380,000+1.6%$271/sqft |
Source: MIBOR as distributed by MLS GRID #22114337 Report a problem | ||
| 6/5/2024 | Sold | $374,000+6.9%$266/sqft |
Source: MIBOR as distributed by MLS GRID #21963453 Report a problem | ||
| 4/21/2024 | Pending sale | $349,900$249/sqft |
Source: MIBOR as distributed by MLS GRID #21963453 Report a problem | ||
| 4/17/2024 | Listed for sale | $349,900+21.9%$249/sqft |
Source: MIBOR as distributed by MLS GRID #21963453 Report a problem | ||
| 8/28/2020 | Sold | $287,000+2.5%$204/sqft |
Source: MIBOR as distributed by MLS GRID #21727589 Report a problem | ||
| 7/23/2020 | Pending sale | $279,900$199/sqft |
Source: MIBOR REALTOR Association #21727589 Report a problem | ||
| 7/23/2020 | Listed for sale | $279,900+35.9%$199/sqft |
Source: MIBOR REALTOR Association #21727589 Report a problem | ||
| 3/28/2019 | Listing removed | $1,600$1/sqft |
Source: Owner Report a problem | ||
| 3/1/2019 | Listed for rent | $1,600-11.1%$1/sqft |
Source: Owner Report a problem | ||
| 5/19/2016 | Sold | $206,000-4.1%$147/sqft |
Source: MIBOR as distributed by MLS GRID #21404413 Report a problem | ||
| 5/11/2016 | Pending sale | $214,900$153/sqft |
Source: Value Realty Services LLC #21404413 Report a problem | ||
| 3/15/2016 | Listed for sale | $214,900+8.5%$153/sqft |
Source: Value Realty Services LLC #21404413 Report a problem | ||
| 12/18/2015 | Listing removed | $1,800$1/sqft |
Source: Value Realty Services LLC #21381757 Report a problem | ||
| 12/16/2015 | Listed for rent | $1,800$1/sqft |
Source: Value Realty Services LLC #21381757 Report a problem | ||
| 12/3/2015 | Listing removed | $198,000$141/sqft |
Source: Value Realty Services LLC #21362877 Report a problem | ||
| 8/25/2015 | Listed for sale | $198,000$141/sqft |
Source: Value Realty Services LLC #21362877 Report a problem | ||
| 7/9/2015 | Pending sale | $198,000$141/sqft |
Source: Value Realty Services LLC #21362877 Report a problem | ||
| 7/2/2015 | Listed for sale | $198,000+65%$141/sqft |
Source: Value Realty Services LLC #21362877 Report a problem | ||
| 7/11/2014 | Sold | $120,000+4.4%$85/sqft |
Source: Public Record Report a problem | ||
| 6/7/2014 | Pending sale | $114,900$82/sqft |
Source: REALHome Services and Solutions #21265086 Report a problem | ||
| 5/31/2014 | Price change | $114,900-8%$82/sqft |
Source: REALHome Services and Solutions #21265086 Report a problem | ||
| 5/8/2014 | Price change | $124,900-7.4%$89/sqft |
Source: REALHome Services and Solutions #21265086 Report a problem | ||
| 4/8/2014 | Price change | $134,900-15.6%$96/sqft |
Source: REALHome Services and Solutions #21265086 Report a problem | ||
| 4/3/2014 | Price change | $159,900+11%$114/sqft |
Source: REALHome Services and Solutions #21265086 Report a problem | ||
| 2/28/2014 | Listed for sale | $144,000$103/sqft |
Source: REALHome Services and Solutions #21265086 Report a problem | ||
Public tax history
| Year | Property taxes | Tax assessment |
|---|---|---|
| 2025 | $3,384 -1.5% | $355,200 +25.3% |
| 2024 | $3,434 -9.1% | $283,500 -2.1% |
| 2023 | $3,776 +15.1% | $289,500 -8.2% |
| 2022 | $3,280 +20.6% | $315,300 +11.9% |
| 2021 | $2,721 +5.4% | $281,700 +20.3% |
| 2020 | $2,582 +7.2% | $234,200 +7.1% |
| 2019 | $2,410 +17% | $218,600 +7.7% |
| 2018 | $2,061 +1.3% | $202,900 +6% |
| 2017 | $2,034 -49% | $191,500 +1.4% |
| 2016 | $3,984 +3.5% | $188,800 +6.1% |
| 2014 | $3,849 -12.8% | $178,000 +1.7% |
| 2013 | $4,413 | $175,100 -11% |
| 2012 | $4,413 | $196,700 +6.9% |
| 2011 | -- | $184,000 |
| 2010 | $3,825 -2.5% | $184,000 |
| 2009 | $3,921 | $184,000 +3.4% |
| 2007 | -- | $178,000 +56.1% |
| 2004 | -- | $114,000 |
| 2003 | -- | $114,000 +116.3% |
| 2002 | -- | $52,700 +199.9% |
| 2001 | -- | $17,570 |
| 2000 | -- | $17,570 |
Find assessor info on the county website
Monthly payment
Est. payment
Payment breakdown
Explore the cost of this home by adjusting the details. Changes won't be saved.Climate risks
Neighborhood: Near Northside
Nearby schools
GreatSchools rating
- 5/10William Bell School 60 - A Butler Lab Reggio Emilia SchoolGrades: PK-5Distance: 0.9 mi
- 3/10H.L. Harshman Magnet Middle SchoolGrades: 6-8Distance: 1.9 mi
- 2/10Shortridge High SchoolGrades: 9-12Distance: 1 mi
- $430,0003 bd3 ba2.5k sqft2621 N New Jersey St, Indianapolis, IN 46205Sold
- $---- bd-- ba-- sqft407 E Fall Creek Parkway South Dr, Indianapolis, IN 46205Off Market
- $318,0002 bd2 ba1.6k sqft407 E Fall Creek Pkwy, Indianapolis, IN 46205Off Market
- $274,4003 bd1 ba702 sqft413 E Fall Creek Pkwy, Indianapolis, IN 46205Off Market
- $575,0003 bd4 ba3.2k sqft2615 N New Jersey St, Indianapolis, IN 46205Sold
- $57,200-- bd-- ba-- sqft427 E Fall Creek Parkway South Dr, Indianapolis, IN 46205Off Market
- $339,4002 bd3 ba1.4k sqft2624 N New Jersey St, Indianapolis, IN 46205Off Market
- $393,0003 bd3 ba2.3k sqft333 E Fall Creek Parkway South Dr, Indianapolis, IN 46205Off Market
A local agent can set up tours, give advice and negotiate with sellers.
Similar homes
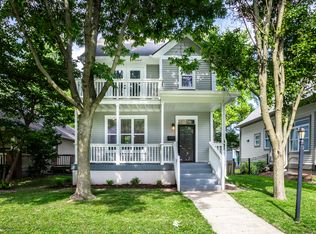
- $435,0003 bd3 ba1.9k sqft2250 N Alabama St, Indianapolis, IN 46205Active
 MLS ID #22112906, Jeffrey Mitchell, Wise Choice Real Estate LLC. MIBOR as distributed by MLS GRID
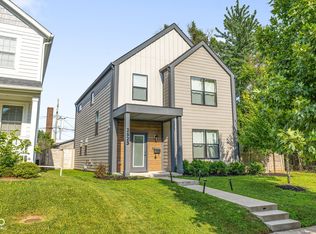
 - $430,0003 bd3 ba2k sqft2523 Guilford Ave, Indianapolis, IN 46205Active
 MLS ID #22112819, Alex Hallmann, @properties. MIBOR as distributed by MLS GRID
 - $359,9003 bd3 ba1.7k sqft2945 N New Jersey St, Indianapolis, IN 46205Active
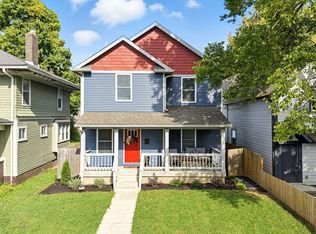 MLS ID #22084340, Ashley Wright, Three Seventeen Collective. MIBOR as distributed by MLS GRID
 - $324,9003 bd2 ba1.6k sqft2839 N Talbott St, Indianapolis, IN 46205Active
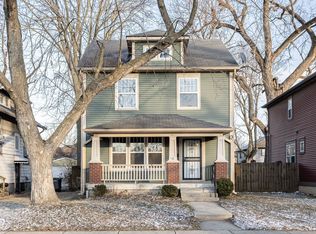 MLS ID #22084150, Beau Matlock, Matlock Realty Group. MIBOR as distributed by MLS GRID
 - $350,0003 bd2 ba1.2k sqft1608 Columbia Ave, Indianapolis, IN 46202ActiveMLS ID #22112547, Kristin Glassburn, @properties. MIBOR as distributed by MLS GRID
- $265,0003 bd1 ba1.3k sqft3721 Watson Rd, Indianapolis, IN 46205ActiveMLS ID #22114333, Eric Baiz, F.C. Tucker Company. MIBOR as distributed by MLS GRID
- $229,9003 bd2 ba1.5k sqft3366 N College Ave, Indianapolis, IN 46205ActiveMLS ID #22116253, Stephen Barton, Realty Wealth Advisors. MIBOR as distributed by MLS GRID
- $479,9004 bd3 ba1.7k sqft2016 N College Ave, Indianapolis, IN 46202ActiveMLS ID #22116580, Scott Richardson, Indiana Prestige Properties. MIBOR as distributed by MLS GRID
- $299,0003 bd3 ba2k sqft815 E 24th St, Indianapolis, IN 46205ActiveMLS ID #22106052, Christopher Jenkins, La Terre Boutique. MIBOR as distributed by MLS GRID
- $317,0003 bd2 ba1.4k sqft2235 Bellefontaine St, Indianapolis, IN 46205ActiveMLS ID #22093764, Evan Cast, Mark Dietel Realty, LLC. MIBOR as distributed by MLS GRID
- $289,0003 bd2 ba2k sqft2538 N Talbott St, Indianapolis, IN 46205ActiveMLS ID #22102293, Marcus Jess, Real Broker, LLC. MIBOR as distributed by MLS GRID
- $299,9002 bd2 ba1.4k sqft2410 N College Ave, Indianapolis, IN 46205ActiveMLS ID #22081720, Benjamin Claghorn, United Real Estate Indpls. MIBOR as distributed by MLS GRID
- $290,0004 bd3 ba1.6k sqft3047 N New Jersey St, Indianapolis, IN 46205ActiveMLS ID #22107850, Cameron Harris, @properties. MIBOR as distributed by MLS GRID
- $276,0003 bd1 ba990 sqft2242 N Alabama St, Indianapolis, IN 46205ActiveMLS ID #22105964, Shelby Farrar, Opendoor Brokerage LLC. MIBOR as distributed by MLS GRID
- $220,0004 bd3 ba2k sqft3565 Evergreen Ave, Indianapolis, IN 46205ActiveMLS ID #22110778, James White, Vylla Home. MIBOR as distributed by MLS GRID
- $--4 bd3 ba1.9k sqft1141 W 31st St, Indianapolis, IN 46208AuctionAuction.com 1
- $335,0003 bd3 ba1.7k sqft2125 Bellefontaine St, Indianapolis, IN 46202ActiveMLS ID #22110122, Cleia Tupper, Keller Williams Indy Metro Partners. MIBOR as distributed by MLS GRID
- $445,0003 bd3 ba2k sqft3868 Ruckle St, Indianapolis, IN 46205ActiveMLS ID #22100369, James Schlueter, Encore Sotheby's International. MIBOR as distributed by MLS GRID
- $235,0003 bd2 ba1.7k sqft520 Sutherland Ave APT C, Indianapolis, IN 46205ActiveMLS ID #22113586, Roger Lundy, Keller Williams Indpls Metro N. MIBOR as distributed by MLS GRID
- $399,0002 bd2 ba1.4k sqft1805 N Alabama St, Indianapolis, IN 46202ActiveMLS ID #22090811, Kyle Kellam, Keller Williams Indpls Metro N. MIBOR as distributed by MLS GRID
