Skip main navigation
Sold for $755,000
Street View
  • $755,000

    2615 N Steele Street, Denver, CO 80205

    4beds
    1,756sqft
    Single Family Residence
    Built in 1947
    6,670 Square Feet Lot
    $780,200 Zestimate®
    $430/sqft
    $3,545 Estimated rent

    Home value

    $780,200

    $726,000 - $843,000

    $3,545/mo

    Zestimate® history
    Loading
    Loading...

    Owner options

    List your home for rent

    $3,545/mo

    Rent Zestimate®

    Find your next renter with Zillow Rental Manager. Plus, with online applications, you can quickly screen prospective tenants – for free.

    Learn more

    $3,545/mo

    Rent Zestimate®

    Refinance and save

    $4,309/mo

    Est. payment

    Refinancing to a lower rate could help reduce your monthly payments and save thousands over the life of the loan.

    See today's rates

    $4,309/mo

    Est. payment

    Explore your selling options

    Work with a Zillow partner agent

    Leverage their expertise and Zillow's premium Showcase listings to get your home seen by more buyers.

    Get started

    List with your own agent

    Get your home in front of millions of buyers by listing it on Zillow.

    Learn how to do it

    Sell it yourself

    Take full control of how buyers see your home on Zillow by listing For Sale by Owner (FSBO).

    List your home

    What's special

    Modern wardrobeCurated finishesBeautiful viewsTimeless eleganceBuilt-in craftsmanshipCovered back porchSoaring vaulted ceilings
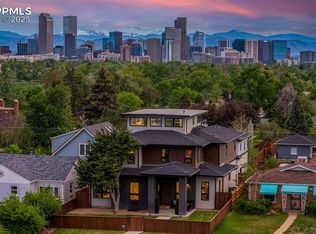
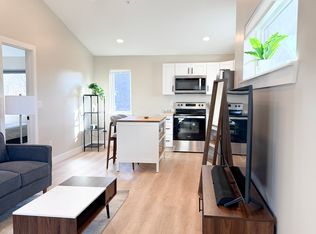
    TWO HOMES FOR THE PRICE OF ONE! This impressive lot with over 6,600 sq feet provides BOTH a main ranch-style 3 bedroom, 1 bath home and a NEWLY BUILT 1 bedroom, 1 bath detached ADU apartment. This one-of-a-kind property is perfectly poised alongside the tranquil northside of City Park Golf Course, centrally positioned to enjoy the best of all that Denver has to offer! A massive front yard greets you in to explore the charming and refreshed main home with solid oak wood floors and built-in craftsmanship. The open living and dining room area boasts beautiful sun-drenched spaces. Two of the home's bedrooms are conveniently separated by the full bath with a tub/shower combo and new vanity with dressing room style lighting. Head through to the bright white kitchen with an abundance of cabinetry and an adjacent laundry room with included washer and dryer. The ample third bedroom, family room, or bonus room completes the home and lends exterior access to the backyard with a covered back porch. The property's newly constructed 650 sq ft ADU apartment is privy to its own private entrance and sits perched in the treetops above the 3-car detached garage. This designer-style apartment is showcased by soaring vaulted ceilings, beautiful views and is flooded with light from skylights above. Beautiful flooring throughout accentuates the curated finishes in the home's open great room, encompassing the living, dining room and kitchen. The refined kitchen is a harmony of functionality and aesthetic design with sleek black quartz counters, white shaker cabinetry, a stunning backsplash and stainless steel appliances. The spacious bedroom has a modern wardrobe and a deep storage closet. The full bath is an example of timeless elegance and also hosts the stacked, full-size washer and dryer. Separate garage access from the ADU allows for privacy, while the capped alleyway minimizes unwanted traffic. Enjoy living in the heart of Denver with easy access to Downtown, I-70 and the mountains!

    Zillow last checked:

    Listing updated:

    Listed by:

    Stephanie Airman 303-525-4485 stephanie.airman@gmail.com,

    Focus Real Estate,

    Kailee Ackerman 720-633-6282,

    Focus Real Estate

    Bought with:

    James Payne, 100088331

    Coldwell Banker Realty 18

    Source: REcolorado as distributed by MLS GRID,MLS#: 7426377MLS Logo

    Facts & features

    Interior

    Bedrooms & bathrooms
    • Bedrooms: 4
    • Bathrooms: 2
    • Full bathrooms: 2
    • Main level bathrooms: 1
    • Main level bedrooms: 3
    Bedroom
    • Description: Main House
    • Level: Main
    Bedroom
    • Description: Main House
    • Level: Main
    Bedroom
    • Description: Main House
    • Level: Main
    Bedroom
    • Description: Adu
    • Level: Upper
    Bathroom
    • Description: Main House
    • Level: Main
    Bathroom
    • Description: Adu
    • Level: Upper
    Dining room
    • Description: Main House
    • Level: Main
    Kitchen
    • Description: Main House
    • Level: Main
    Kitchen
    • Description: Adu
    • Level: Upper
    Laundry
    • Description: Main House
    • Level: Main
    Living room
    • Description: Main House
    • Level: Main
    Living room
    • Description: Adu
    • Level: Upper
    Heating
    • Forced Air
    Cooling
    • Central Air
    Appliances
    • Included: Dishwasher, Disposal, Dryer, Gas Water Heater, Microwave, Oven, Range, Refrigerator, Washer
    • Laundry: In Unit
    Features
    • Built-in Features, Entrance Foyer, High Ceilings, Open Floorplan, Quartz Counters, Vaulted Ceiling(s), Walk-In Closet(s)
    • Flooring: Laminate, Tile, Wood
    • Windows: Skylight(s)
    • Has basement: No
    • Common walls with other units/homes: No Common Walls
    Interior area
    • Total structure area: 1,756
    • Total interior livable area: 1,756 sqft
    • Finished area above ground: 1,756

    Property

    Parking
    • Total spaces: 3
    • Parking features: Concrete, Dry Walled, Exterior Access Door, Lighted, Oversized, Oversized Door, Storage
    • Garage spaces: 3
    Features
    • Levels: Two
    • Stories: 2
    • Patio & porch: Covered, Front Porch, Patio
    • Exterior features: Lighting, Private Yard
    • Fencing: Partial
    • Has view: Yes
    • View description: City, Golf Course
    Lot
    • Size: 6,670 sqft
    • Features: Level, Near Public Transit
    Details
    • Parcel number: 225436005
    • Zoning: E-SU-D1X
    • Special conditions: Standard

    Construction

    Type & style
    • Home type: SingleFamily
    • Property subtype: Single Family Residence
    Materials
    • Cement Siding, Frame, Stucco, Wood Siding
    • Roof: Composition
    Condition
    • Year built: 1947

    Utilities & green energy

    • Electric: 220 Volts in Garage
    • Sewer: Public Sewer
    • Water: Public
    • Utilities for property: Cable Available, Electricity Connected, Internet Access (Wired), Natural Gas Connected

    Community & neighborhood

    Security
    • Security features: Carbon Monoxide Detector(s), Smoke Detector(s)
    Location
    • Region: Denver
    • Subdivision: Ashleys Addition

    Other

    Other facts
    • Listing terms: Cash,Conventional,FHA,VA Loan
    • Ownership: Estate

    Price history

    DateEventPrice
    3/10/2025Sold$755,000-1.3%$430/sqft
    Source: REcolorado as distributed by MLS GRID #7426377 Report a problem
    2/11/2025Pending sale$764,900$436/sqft
    Source: REcolorado as distributed by MLS GRID #7426377 Report a problem
    1/24/2025Listed for sale$764,900+261.3%$436/sqft
    Source: REcolorado as distributed by MLS GRID #7426377 Report a problem
    3/24/2021Listing removed--
    Source: Owner Report a problem
    8/20/2018Listing removed$2,000$1/sqft
    Source: Owner Report a problem
    7/8/2018Listed for rent$2,000$1/sqft
    Source: Owner Report a problem
    11/19/2013Sold$211,700+38.4%$121/sqft
    Source: Public Record Report a problem
    10/4/1999Sold$153,000+70%$87/sqft
    Source: Public Record Report a problem
    12/26/1997Sold$90,000$51/sqft
    Source: Public Record Report a problem

    Public tax history

    YearProperty taxesTax assessment
    2024$3,855 +78.8%$49,750 -6%
    2023$2,156 +3.6%$52,940 +95.3%
    2022$2,080 +0.5%$27,110 -6.3%
    2021$2,070 +2.9%$28,920 +3.7%
    2020$2,012 +8.9%$27,900 -0.7%
    2019$1,848 $28,095 +17.6%
    2018$1,848 +0.3%$23,890
    2017$1,843 +10.1%$23,890 +11.5%
    2016$1,674 +33.6%$21,430
    2015$1,253 0%$21,430 +42%
    2014$1,254 -4.6%$15,090
    2013$1,314 +17.9%$15,090 -3.5%
    2012$1,115 +18.1%$15,630 +1.3%
    2011$944 +2.2%$15,428 +8.9%
    2010$923 -21.7%$14,170
    2009$1,179 -0.2%$14,170 -19.7%
    2008$1,181 +21%$17,650
    2007$975 +1.1%$17,650 +21.1%
    2006$965 +0.2%$14,570
    2005$963 +12.8%$14,570 -5.1%
    2003$854 +1.9%$15,360 +7.7%
    2002$838 $14,260 +45.7%
    2001-- $9,790

    Find assessor info on the county website

    Neighborhood: Skyland

    Nearby schools

    GreatSchools rating
    Schools provided by the listing agent
    • Elementary: Columbine
    • Middle: McAuliffe International
    • High: East
    • District: Denver 1

    Source: REcolorado as distributed by MLS GRID. This data may not be complete. We recommend contacting the local school district to confirm school assignments for this home.

    Get a cash offer in 3 minutes
    Find out how much your home could sell for in as little as 3 minutes with a no-obligation cash offer.
    Estimated market value
    $780,200
    Get a cash offer in 3 minutes
    Find out how much your home could sell for in as little as 3 minutes with a no-obligation cash offer.
    Estimated market value
    $780,200