Skip main navigation
Sold for $1,685,000
  • $1,685,000

    2625 N Steele St, Denver, CO 80205

    5beds
    4,465sqft
    Single Family Residence
    Built in 2022
    6,534 Square Feet Lot
    $1,650,100 Zestimate®
    $377/sqft
    $7,831 Estimated rent

    Home value

    $1,650,100

    $1.55M - $1.77M

    $7,831/mo

    Zestimate® history
    Loading
    Loading...

    Owner options

    List your home for rent

    $7,831/mo

    Rent Zestimate®

    Find your next renter with Zillow Rental Manager. Plus, with online applications, you can quickly screen prospective tenants – for free.

    Learn more

    $7,831/mo

    Rent Zestimate®

    Refinance and save

    $9,765/mo

    Est. payment

    Refinancing to a lower rate could help reduce your monthly payments and save thousands over the life of the loan.

    See today's rates

    $9,765/mo

    Est. payment

    Explore your selling options

    Work with a Zillow partner agent

    Leverage their expertise and Zillow's premium Showcase listings to get your home seen by more buyers.

    Get started

    List with your own agent

    Get your home in front of millions of buyers by listing it on Zillow.

    Learn how to do it

    Sell it yourself

    Take full control of how buyers see your home on Zillow by listing For Sale by Owner (FSBO).

    List your home

    What's special

    Finished basementDowntown-facing balconyPrivate beautifully landscaped lotLarge walk-in pantryBright loft with balconyCovered rear patioTwo-tone soft-close cabinetry
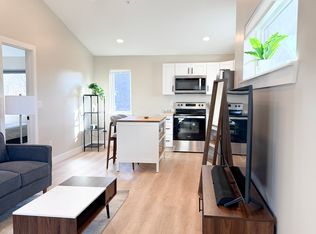
    Experience elevated living in this stunning custom-built home set on a private, beautifully landscaped lot with alley access, just steps from City Park. From the rare Norman-sized brick and sleek stucco to the warm wood facade, the Urban Contemporary exterior radiates timeless yet modern elegance. Inside, wide plank luxury vinyl floors span the main level, enhanced by soaring ceilings, crown molding, and designer lighting. A private office opens to the rear patio, while a spacious formal dining room flows into a chic coffee and wine bar, leading to a show-stopping kitchen. Enjoy two-tone soft-close cabinetry, seamless granite countertops, a Dacor 6-burner gas range with vent hood, stainless steel microwave and fridge, deep single basin sink with gooseneck faucet and built-in aqua-ionizer, plus a large walk-in pantry and cozy breakfast nook. The inviting living room centers around an electric fireplace and opens to a covered rear patio—perfect for entertaining. A mudroom with built-in bench and storage adds convenience. The finished basement features a large flex area, full bath, bedroom, and extra storage. Upstairs, a bright loft with balcony connects three spacious bedrooms, a full bath, and a laundry room with utility sink. The luxurious primary suite includes an electric fireplace, downtown-facing balcony, and a spa-like ensuite bath with soaking tub, dual vanities, large walk-in shower, and built-in closet storage. The crowning jewel is the third-floor loft with wet bar, powder room, and panoramic views of City Park, downtown, and the Rockies—a perfect retreat or entertaining space. A detached ADU with garage below offers income potential or multigenerational living, featuring an open-concept great room, kitchen, bedroom with walk-in closet, and full bath. A rare opportunity in one of Denver’s most prestigious neighborhoods, blending luxury, design, and an unbeatable location.

    Zillow last checked:

    Listing updated:

    Listed by:

    Amy Thompson 719-744-4955,

    Keller Williams Clients Choice Realty,

    Gregory Luczak 719-271-8888

    Bought with:

    Non Member

    Non Member

    Source: elevateMLS,MLS#: 3579761MLS Logo

    Facts & features

    Interior

    Bedrooms & bathrooms
    • Bedrooms: 5
    • Bathrooms: 6
    • Full bathrooms: 4
    • 1/2 bathrooms: 2
    Primary bedroom
    • Level: Upper
    • Area: 210 Square Feet
    • Dimensions: 15 x 14
    Heating
    • Forced Air, Natural Gas, See Prop Desc Remarks
    Cooling
    • Central Air
    Appliances
    • Included: 220v in Kitchen, Dishwasher, Disposal, Gas in Kitchen, Exhaust Fan, Microwave, Range, Refrigerator
    • Laundry: Upper Level
    Features
    • 5-Pc Bath, 9Ft + Ceilings, Crown Molding, Great Room, Pantry
    • Flooring: Ceramic Tile, Luxury Vinyl
    • Basement: Partial,Finished
    • Number of fireplaces: 2
    • Fireplace features: Electric, Two
    Interior area
    • Total structure area: 4,465
    • Total interior livable area: 4,465 sqft
    • Finished area above ground: 3,713
    • Finished area below ground: 752

    Property

    Parking
    • Total spaces: 3
    • Parking features: Detached, See Remarks, Concrete Driveway
    • Garage spaces: 3
    Features
    • Levels: 3 Story
    • Stories: 3
    • Patio & porch: Concrete
    • Fencing: Full
    • Has view: Yes
    • View description: City, Golf Course, Mountain(s)
    Lot
    • Size: 6,534 sqft
    • Features: Level, See Remarks, Near Fire Station, Near Hospital, Near Park, Near Public Transit, Near Schools, Near Shopping Center, Landscaped
    Details
    • Parcel number: 0225436004000

    Construction

    Type & style
    • Home type: SingleFamily
    • Property subtype: Single Family Residence
    Materials
    • Brick, Stucco, Wood Siding, Concrete
    • Roof: Composite Shingle
    Condition
    • Existing Home
    • New construction: No
    • Year built: 2022

    Utilities & green energy

    • Electric: 220 Volts in Garage
    • Water: Municipal
    • Utilities for property: Electricity Connected, Natural Gas Connected

    Community & neighborhood

    Location
    • Region: Denver

    Other

    Other facts
    • Listing terms: Cash,Conventional,FHA,VA Loan

    Price history

    DateEventPrice
    9/29/2025Sold$1,685,000+2.1%$377/sqft
    Source: elevateMLS #3579761 Report a problem
    9/15/2025Pending sale$1,650,000$370/sqft
    Source: REcolorado as distributed by MLS GRID #7507833 Report a problem
    9/15/2025Contingent$1,650,000$370/sqft
    Source: elevateMLS #3579761 Report a problem
    9/5/2025Price change$1,650,000-5.7%$370/sqft
    Source: REcolorado as distributed by MLS GRID #7507833 Report a problem
    8/14/2025Price change$1,750,000-2.8%$392/sqft
    Source: elevateMLS #3579761 Report a problem
    5/23/2025Listed for sale$1,800,000-4.7%$403/sqft
    Source: elevateMLS #3579761 Report a problem
    8/18/2023Sold$1,888,300+329.2%$423/sqft
    Source: Public Record Report a problem
    5/12/2021Listing removed--
    Source: Zillow Rental Manager Report a problem
    3/10/2021Listed for rent$2,200+11.4%
    Source: Zillow Rental Manager Report a problem
    2/9/2020Listing removed$1,975
    Source: Owner Report a problem
    1/26/2020Price change$1,975-14.1%
    Source: Owner Report a problem
    1/17/2020Listed for rent$2,300$1/sqft
    Source: Owner Report a problem
    12/17/2019Sold$440,000-2.2%$99/sqft
    Source: Public Record Report a problem
    11/19/2019Pending sale$450,000$101/sqft
    Source: PUBLIC REALTY COMPANY #6750067 Report a problem
    11/15/2019Listed for sale$450,000$101/sqft
    Source: PUBLIC REALTY COMPANY #6750067 Report a problem

    Public tax history

    YearProperty taxesTax assessment
    2024$4,825 +109.7%$104,080 +58.7%
    2023$2,301 +3.6%$65,590 +126.7%
    2022$2,221 +10.8%$28,930 -2.8%
    2021$2,004 +2.9%$29,760 +10.2%
    2020$1,948 +12.5%$27,013 -0.7%
    2019$1,731 $27,202 +21.6%
    2018$1,731 +0.3%$22,370
    2017$1,725 +16.2%$22,370 +17.7%
    2016$1,485 +24.8%$19,010
    2015$1,190 0%$19,010 +32.7%
    2014$1,191 +42.4%$14,330 +13.5%
    2006$836 +5.8%$12,630
    2005$790 $12,630

    Find assessor info on the county website

    Neighborhood: Skyland

    Nearby schools

    GreatSchools rating
    Schools provided by the listing agent
    • Elementary: Columbine
    • District: Denver County 1

    Source: elevateMLS. This data may not be complete. We recommend contacting the local school district to confirm school assignments for this home.

    Get a cash offer in 3 minutes
    Find out how much your home could sell for in as little as 3 minutes with a no-obligation cash offer.
    Estimated market value
    $1,650,100
    Get a cash offer in 3 minutes
    Find out how much your home could sell for in as little as 3 minutes with a no-obligation cash offer.
    Estimated market value
    $1,650,100